About this property
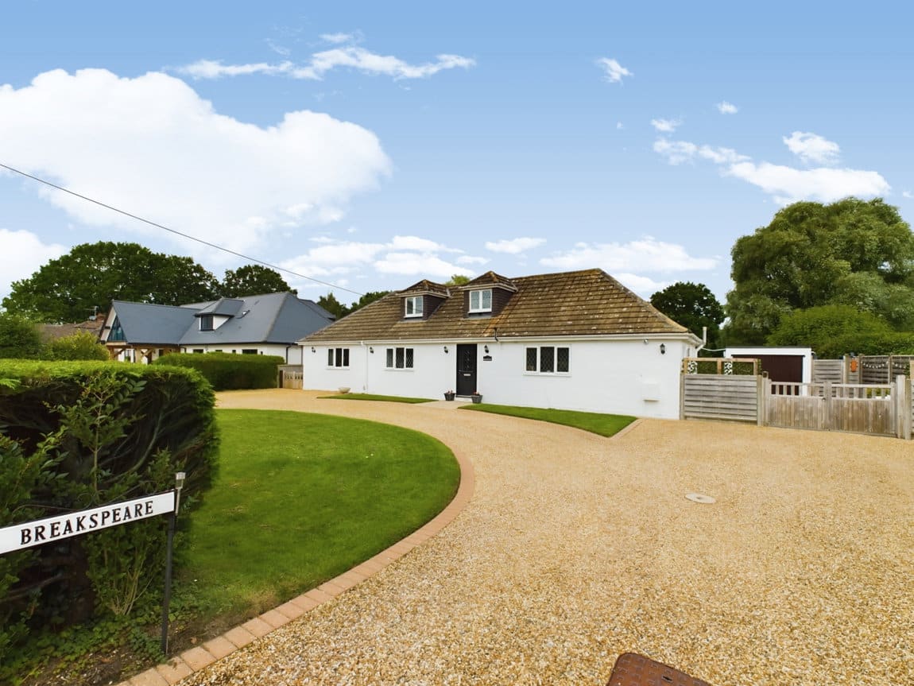
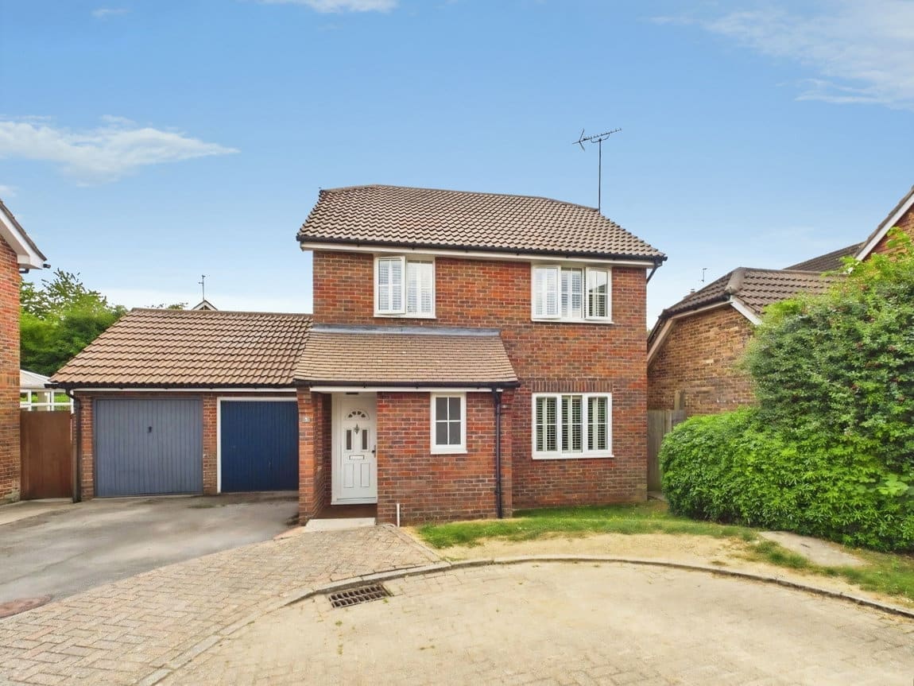
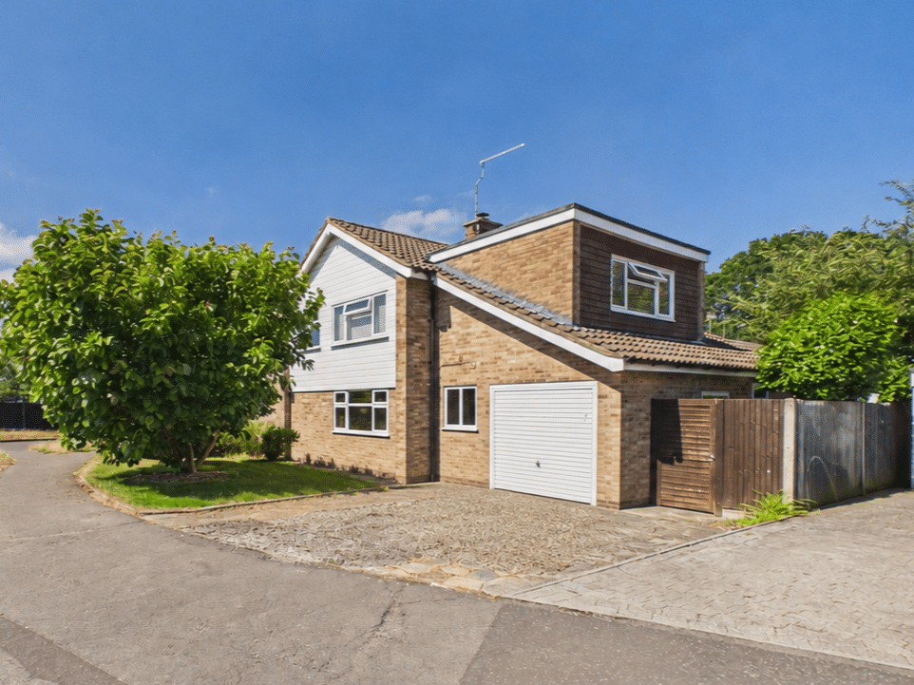
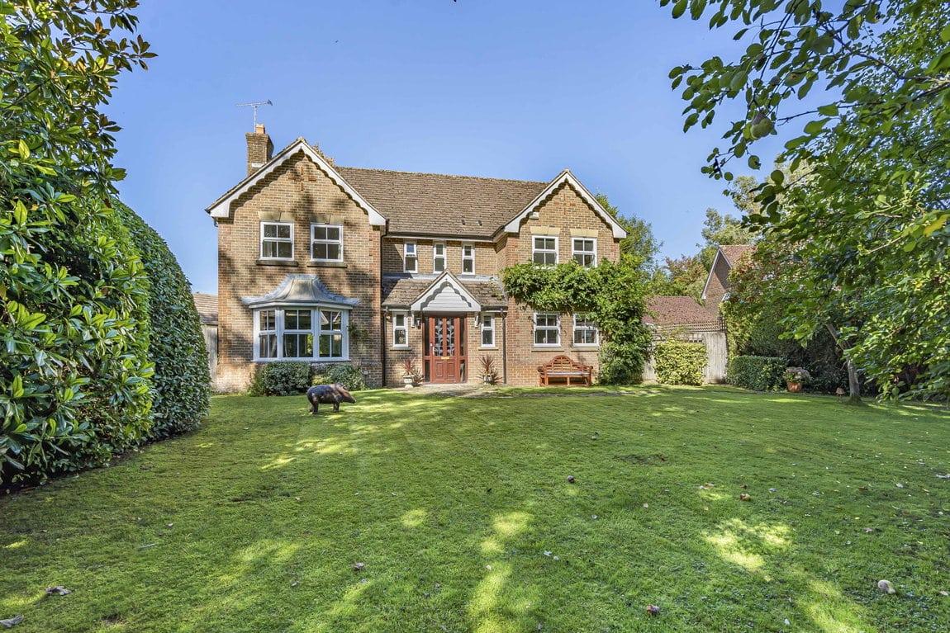
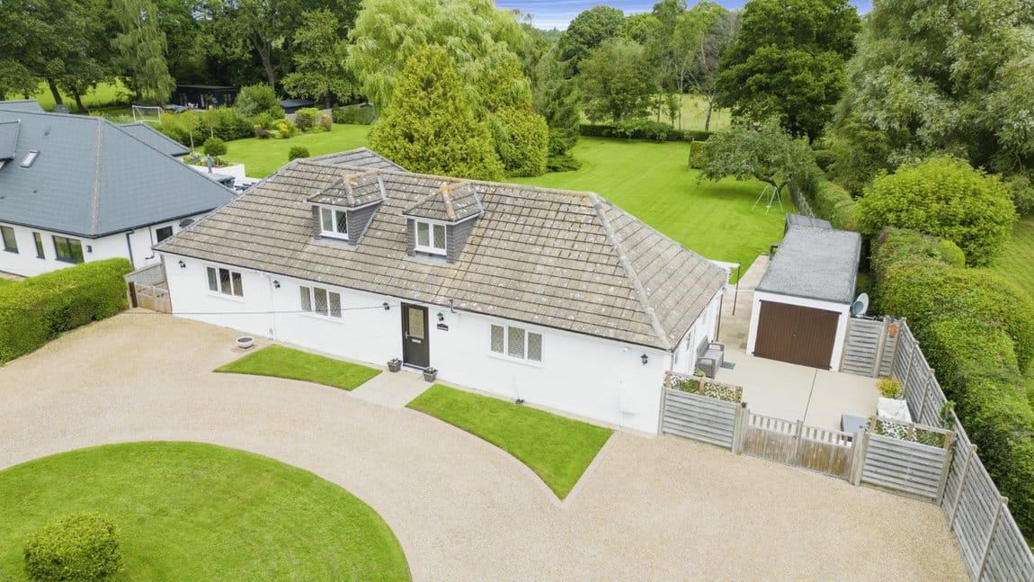
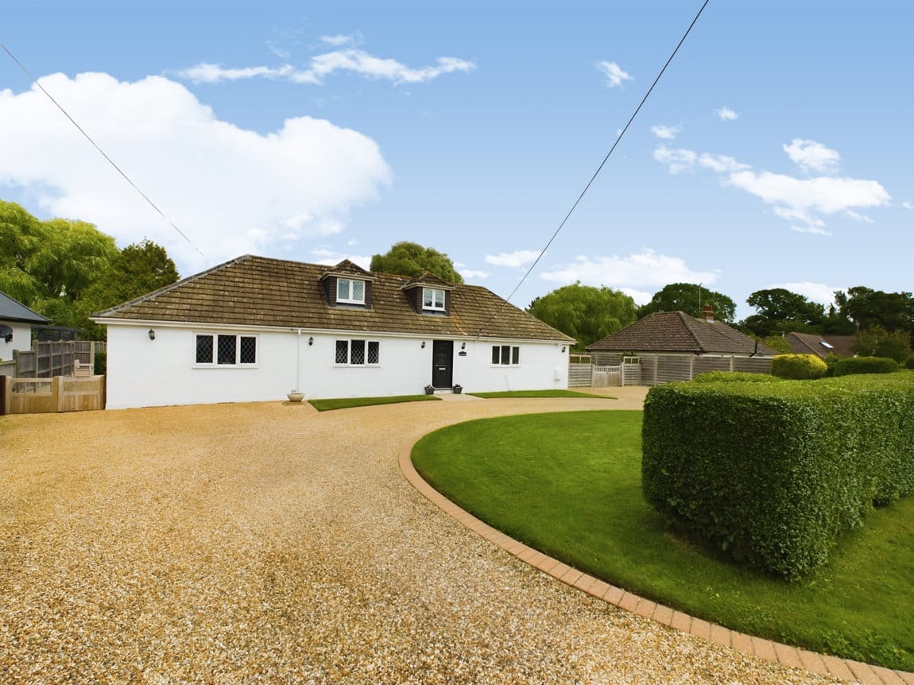
An impressive DETACHED FAMILY HOME sat on a private 0.54 ACRE PLOT at the end of a QUIET CUL DE SAC, boasting BEAUTIFULLY PRESENTED accommodation throughout, flexibility and a number of OUTBUILDINGS.
LOCATION
This fantastic Detached Family Home sits on a delightful 0.54 Acre plot at the end of a private cul de sac in a popular village location. Southwater is a popular village on the southern edge of Horsham, offering an ideal balance of countryside living, excellent amenities and strong commuter connections. Particularly favoured by families, the village is well known for its highly regarded infant and primary schools, welcoming community atmosphere and abundance of outdoor space. At the heart of the village is Lintot Square, providing a range of everyday conveniences including local shops, cafés, eateries, a post office, pharmacy and medical services. Southwater also benefits from a variety of leisure and sporting facilities, including the impressive Southwater Country Park, with its lake, water sports, play areas and scenic walking routes. The Downs Link runs through the village, offering miles of beautiful countryside walks, cycling and riding trails connecting the surrounding Sussex countryside. For commuters, Southwater is exceptionally well placed, with convenient access to the A24, A264 and A272, linking to the wider motorway network, Gatwick Airport and the South Coast. Nearby Christs Hospital & Horsham offer regular mainline rail services to London Victoria and London Bridge, making the area particularly attractive for those commuting. The nearby historic market town of Horsham offers an extensive selection of shops, restaurants, cafés and recreational facilities, including The Carfax, Horsham Park and a thriving town centre. Combining village charm with excellent connectivity and access to both countryside and town amenities, Southwater continues to be one of the area’s most sought-after locations.
PROPERTY
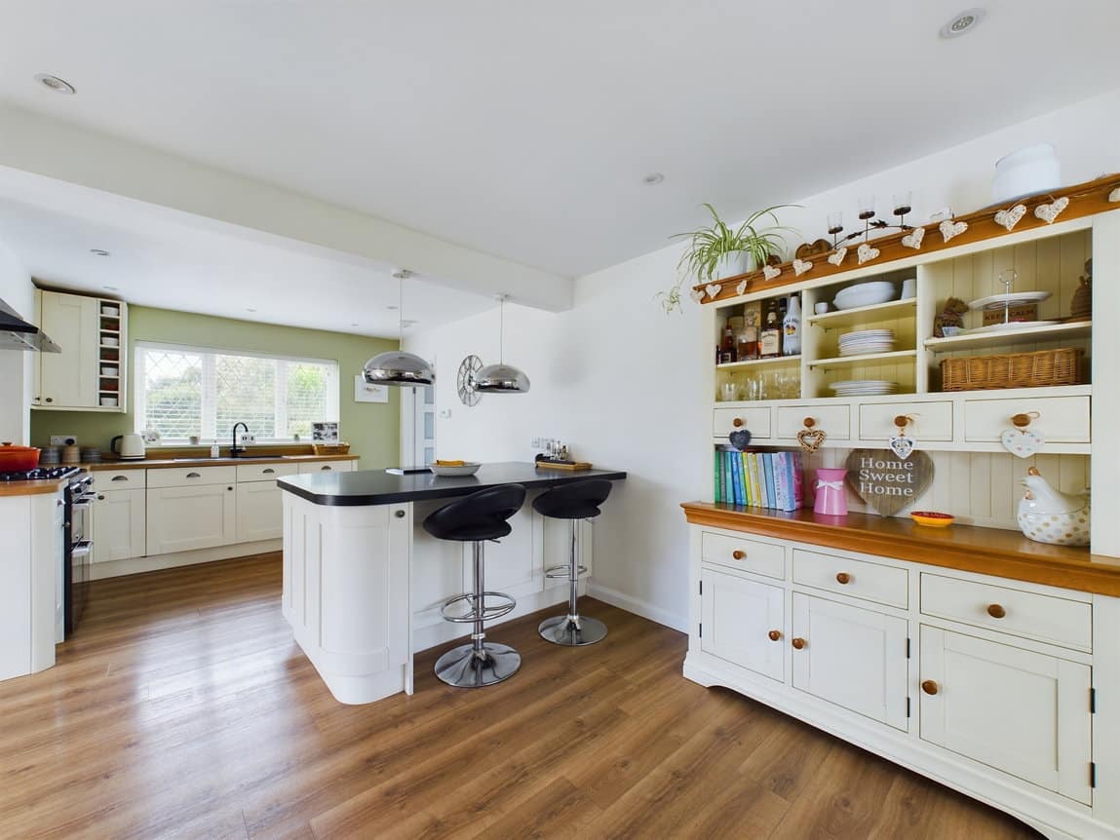
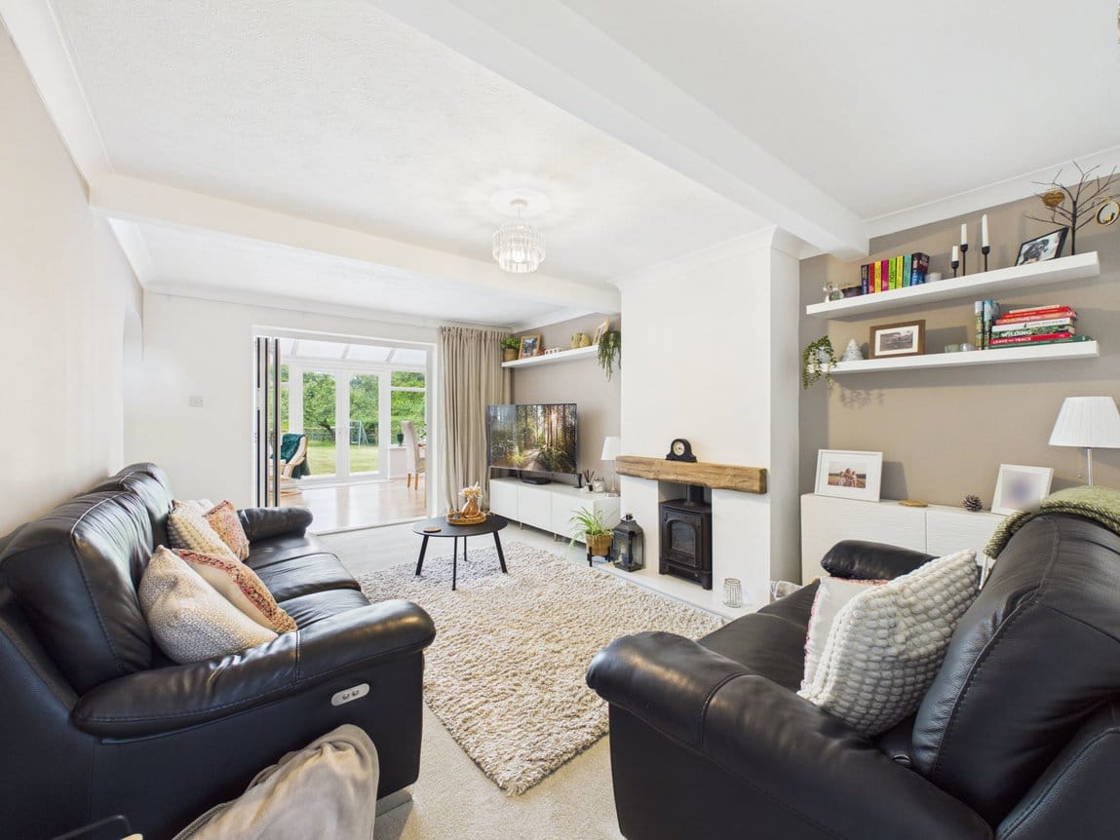
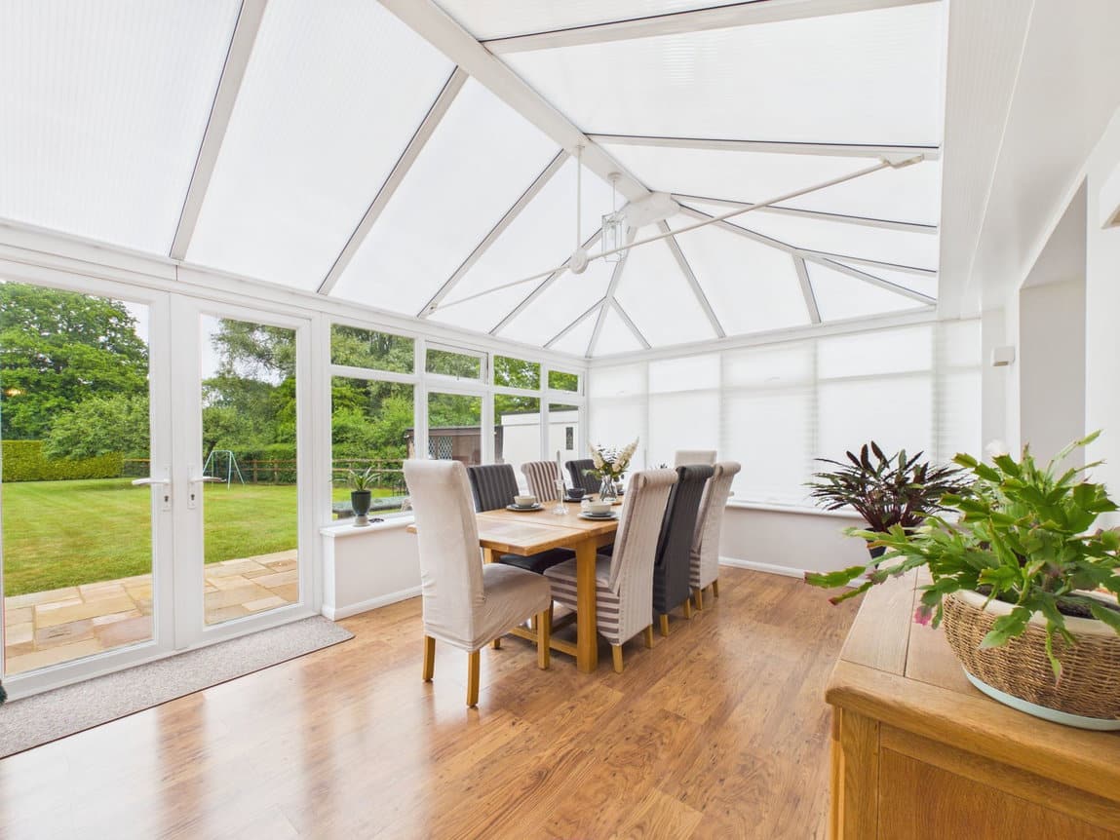
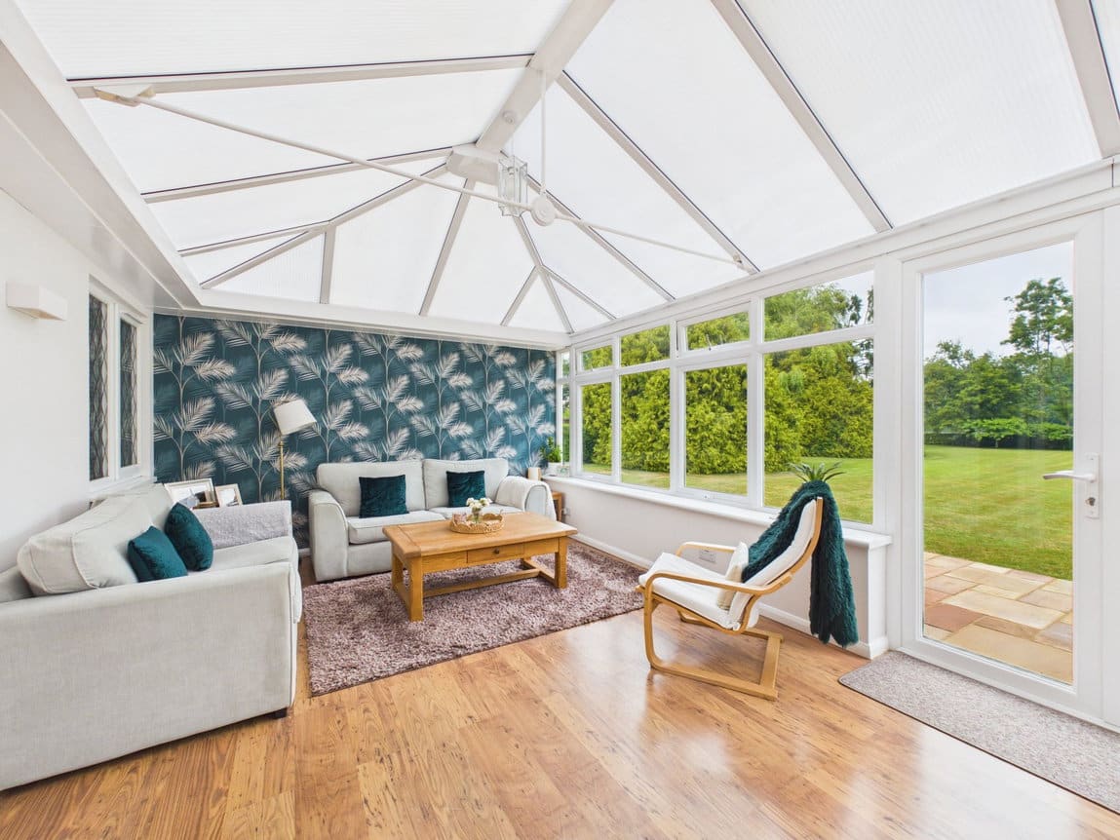
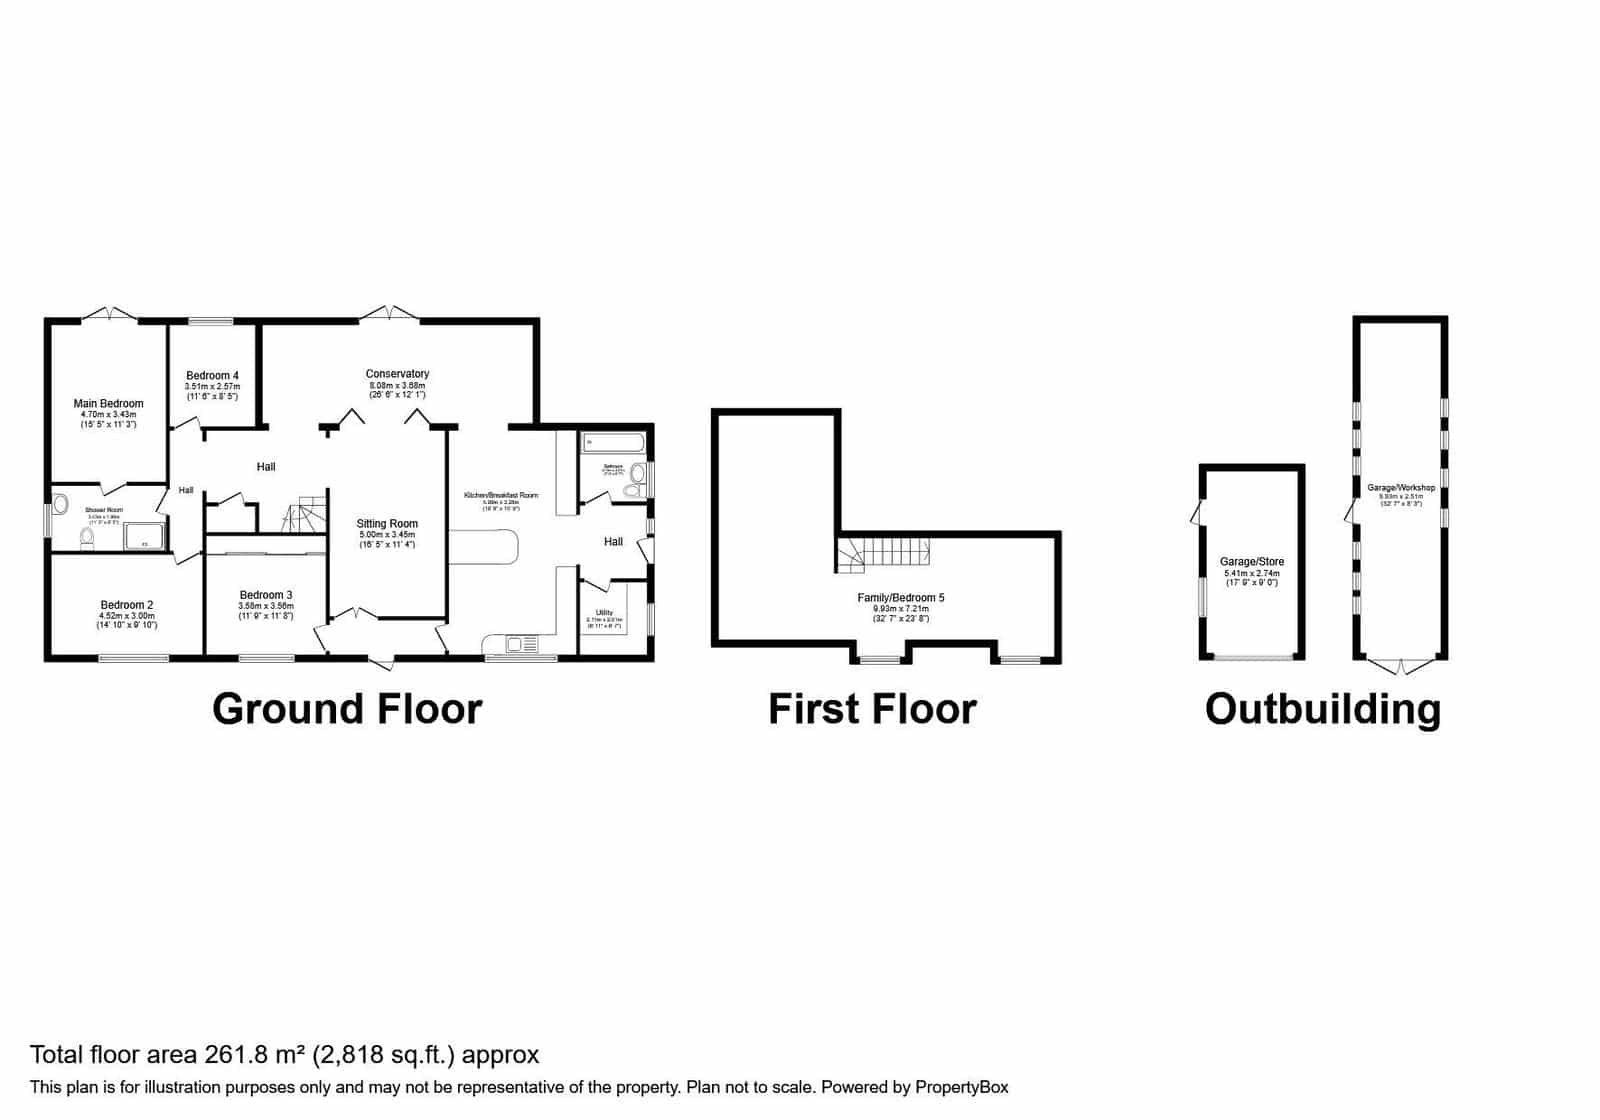
The front door of this extended home opens into the Hall, which has doors opening to a number of rooms, including the beautifully presented 19'8 x 10'9 Kitchen Breakfast Room. This is fitted with a stylish range of floor and wall mounted units and boasts a central breakfast bar which makes this space perfect for entertaining. From here sliding double doors open to the 26ft Conservatory, which is a bright room, with space for both a large dining table and sofas, whilst also benefitting from beautiful views over the private Rear Garden. There is also a Living Room, which centres around an attractive fireplace, which gives the room a wonderful, cosy feel.
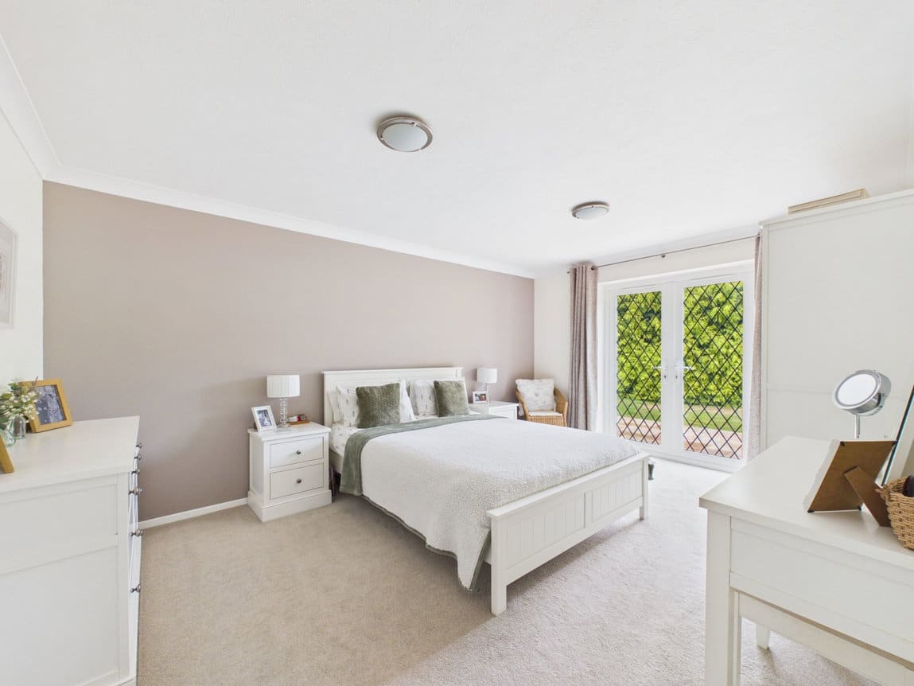
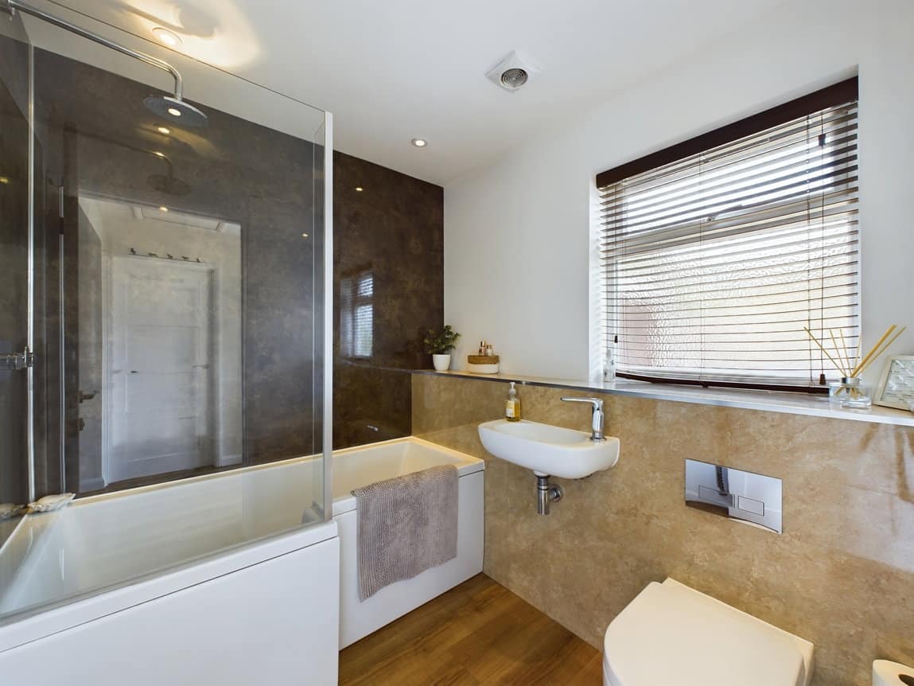
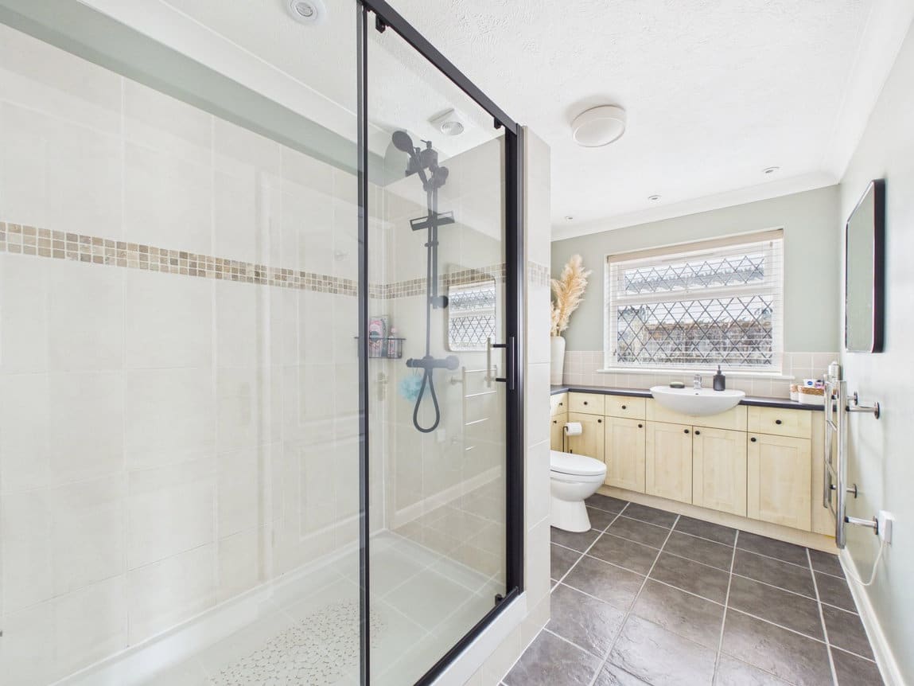
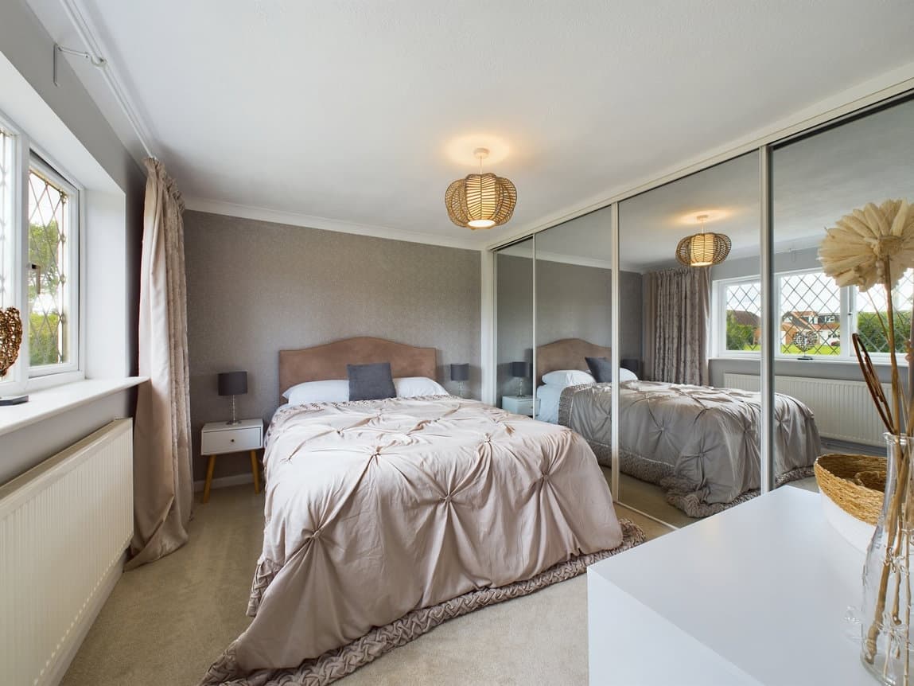
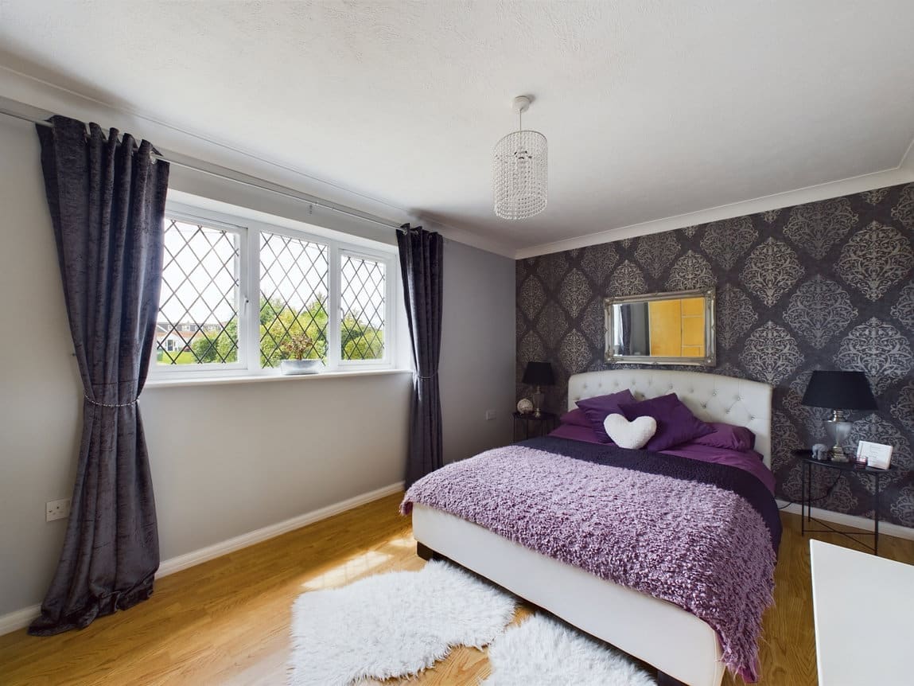
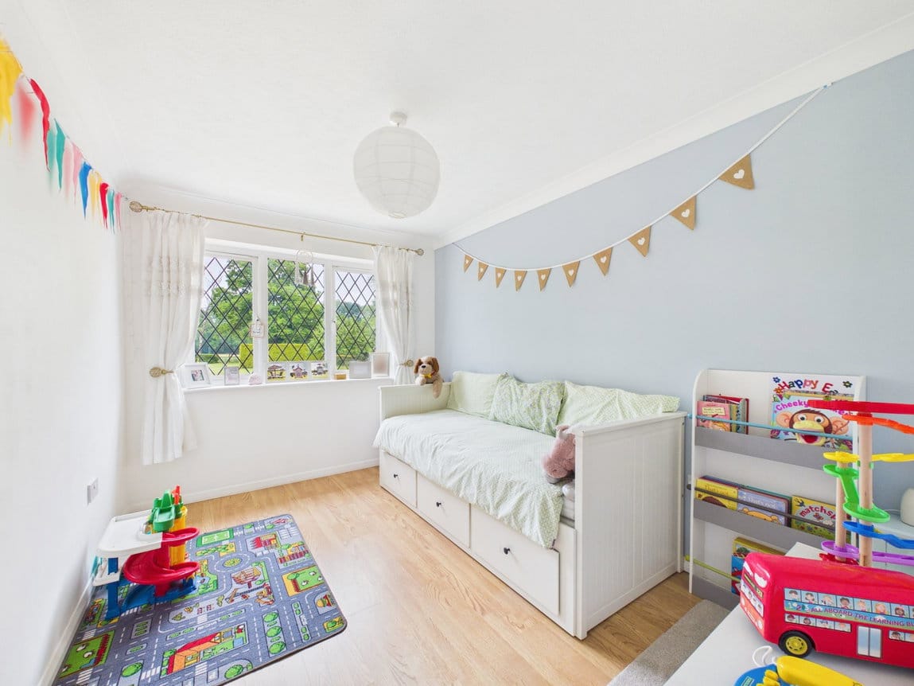
A particular feature of this Detached Family Home is the flexibility that it offers. As an example, on the Ground Floor you will find a further four rooms, that are currently being used as Double Bedrooms, but they can offer any new owner the flexibility, to use the space to suit their needs. To the First Floor there is also a large 32ft x 23ft open plan 'L' shaped room, that is being used as an occasional fifth Bedroom and Family Room. This offers the potential to be split into two separate rooms, or to be converted into a Principal Suite. Completing the accommodation is the luxurious Family Bathroom, the large Shower Room, and a Utility Room that is located off the Kitchen that provides space for further appliances.
OUTSIDE
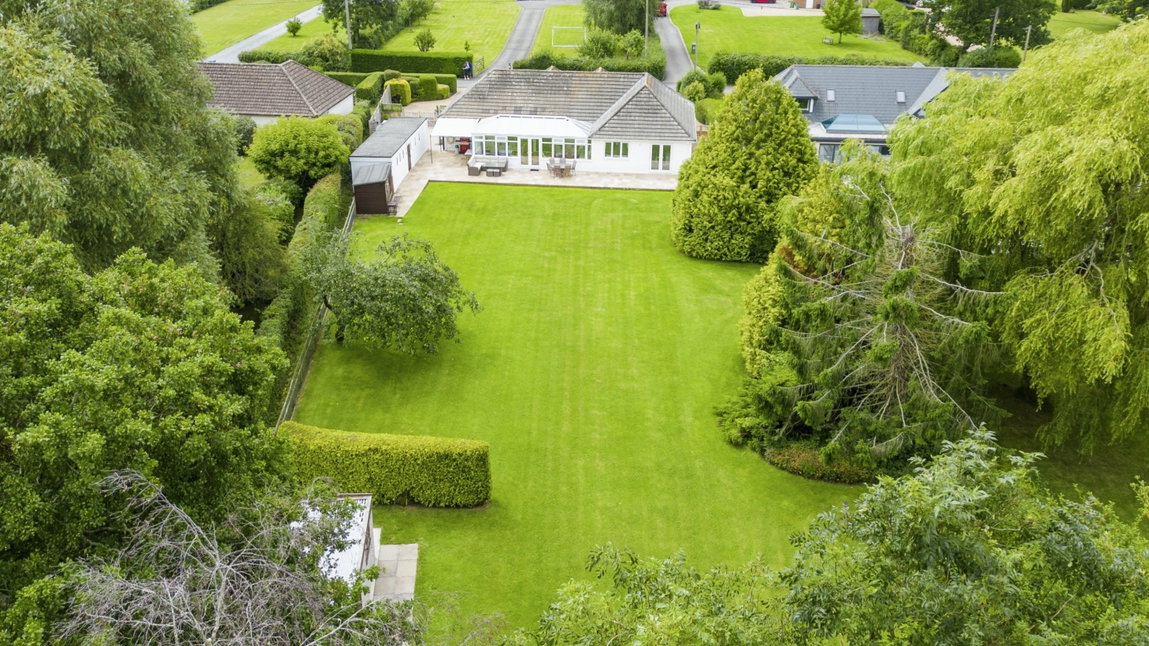
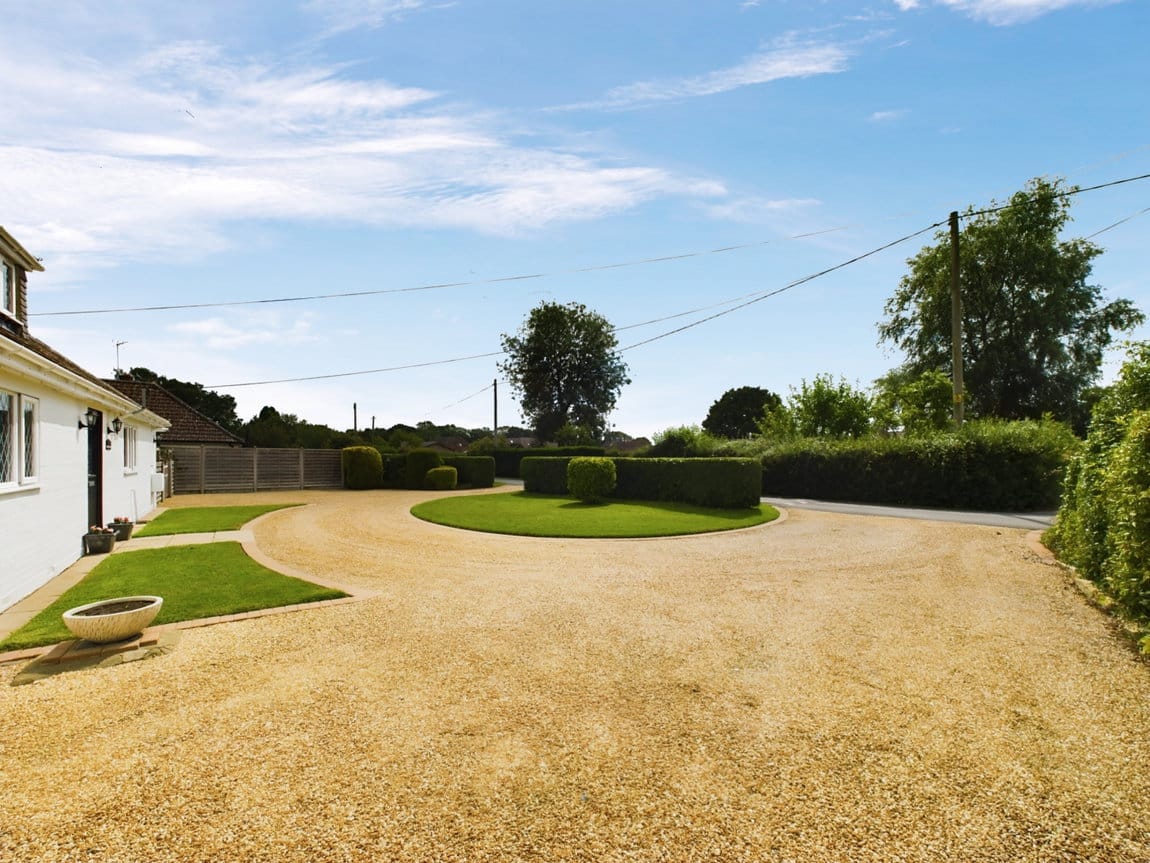
This beautifully presented property sits on a 0.54 Acre plot, at the end of a private cul de sac, and is set back from the lane behind a well kept hedgerow. The horseshoe driveway provides off street parking for a large number of vehicles and has gated access leading through to the 32ft Garage/Workshop, which has double doors, power, and lighting.
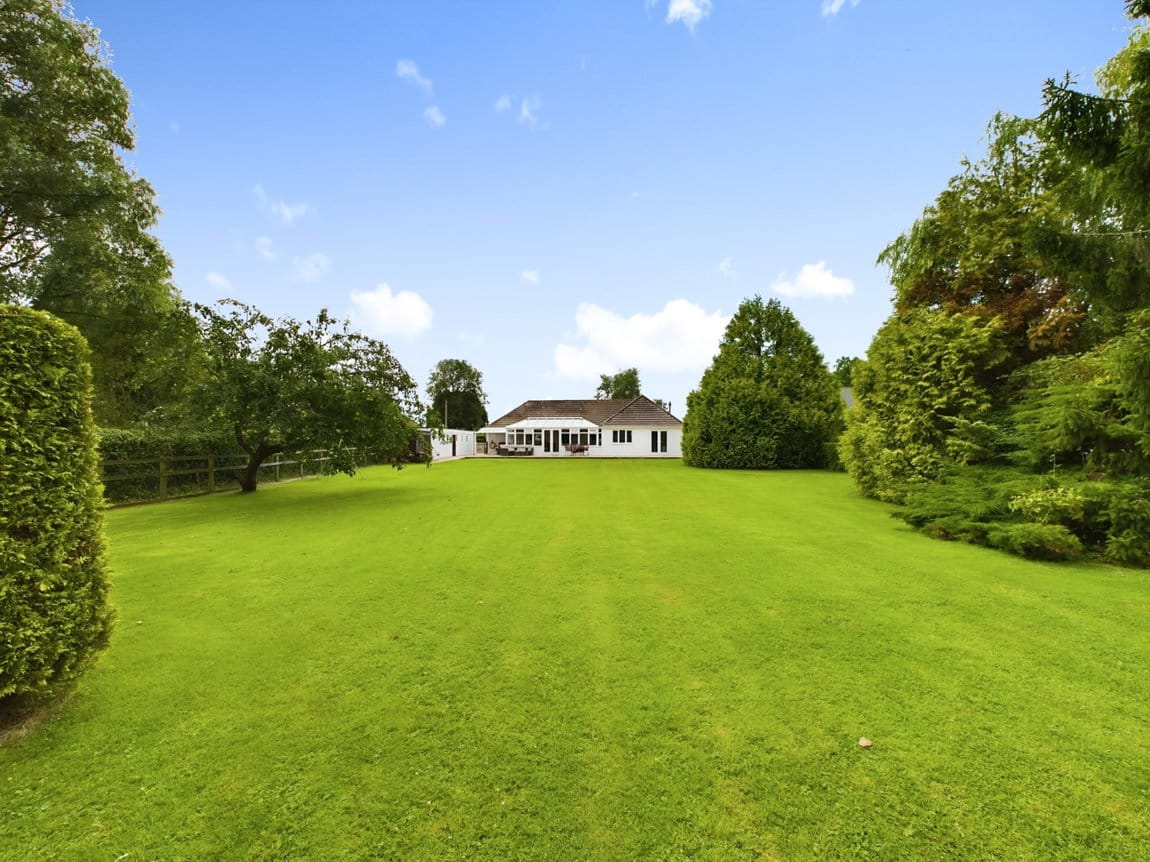
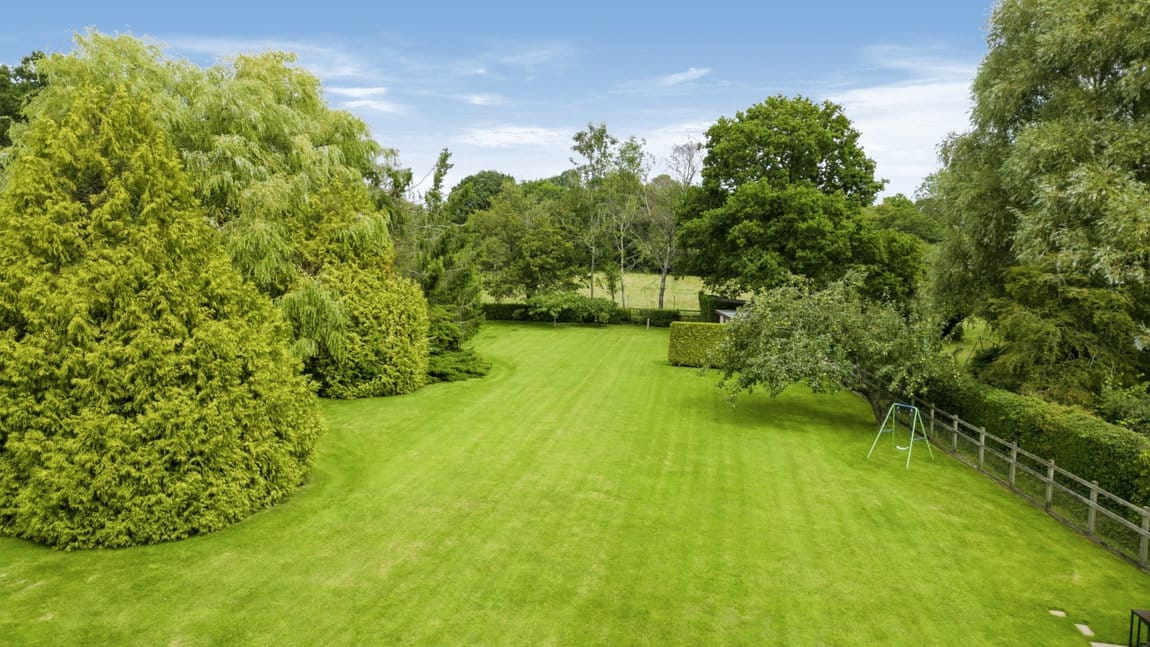
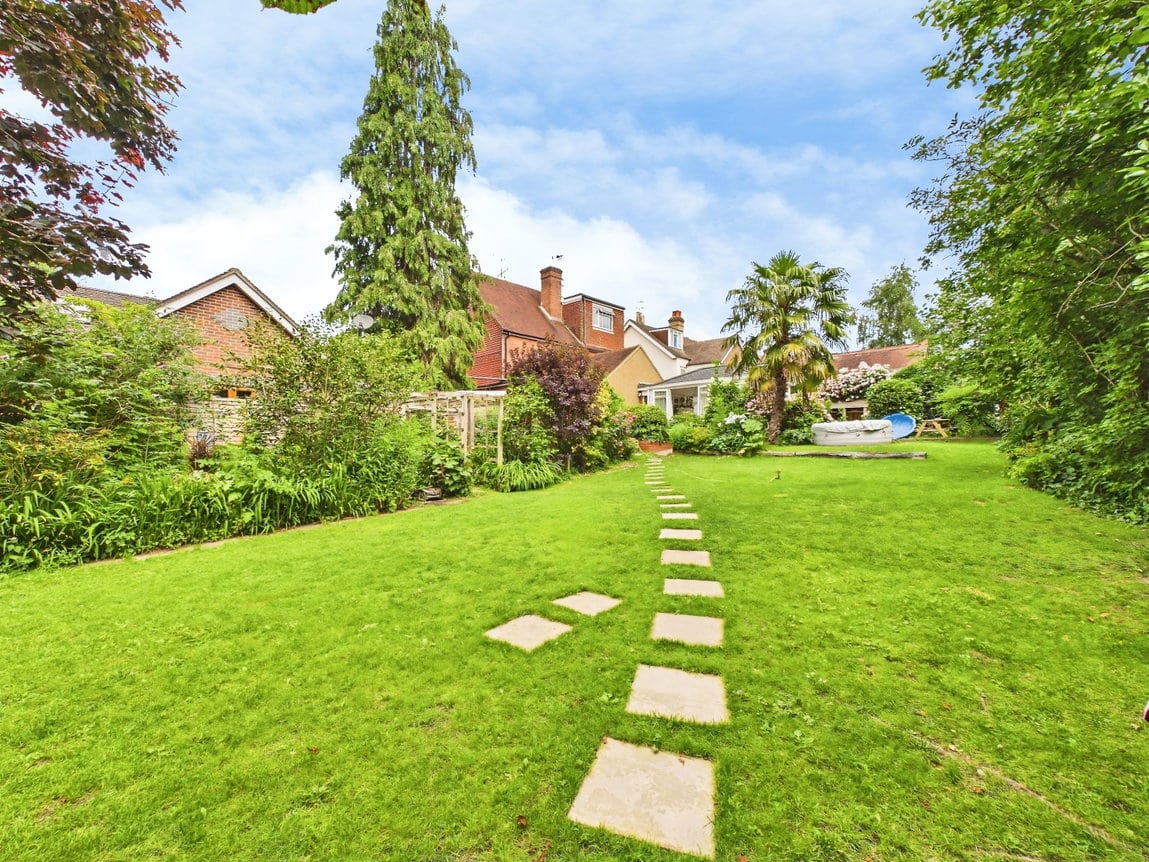
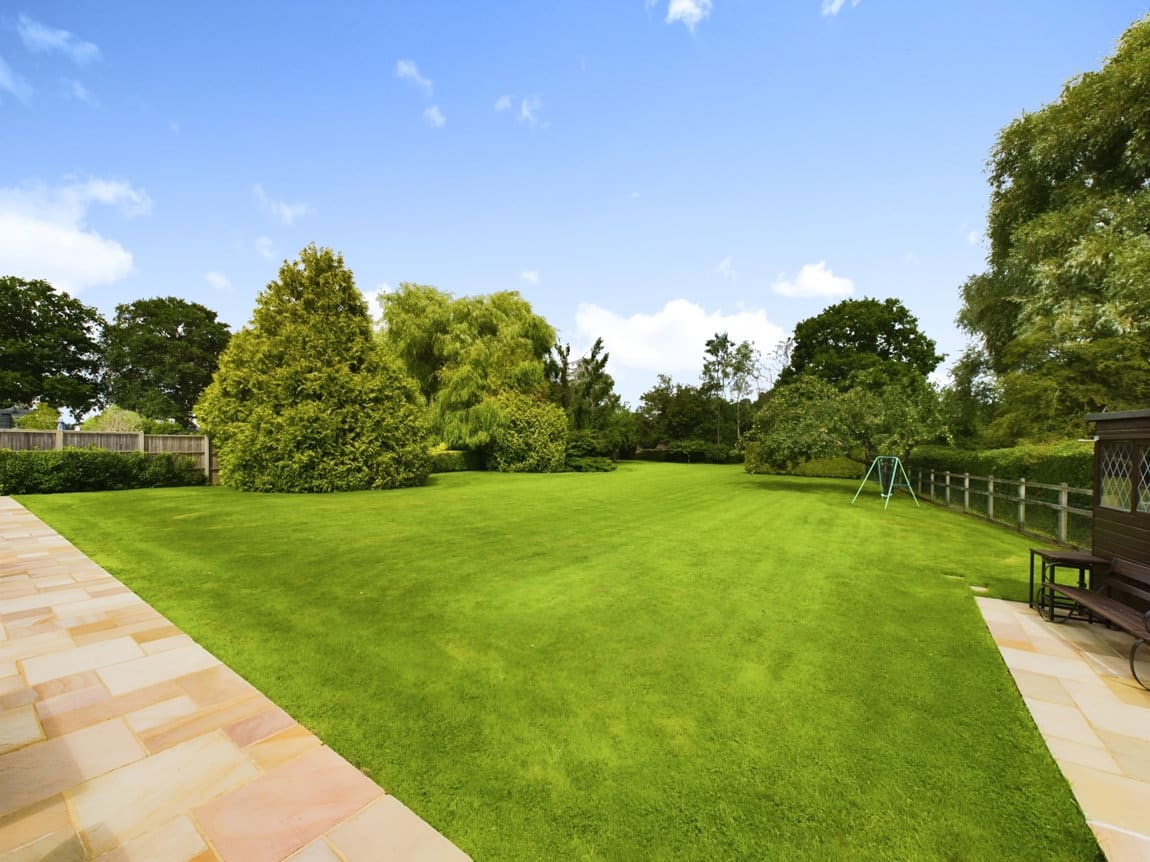
The stunning Rear Garden backs onto an open field, measures approximately 175ft in length and has a vast Indian sandstone terrace, that is prefect for barbecues in the Summer months. This leads on to an expanse of lawn, that would be the ideal space for children to play or for a keen gardener to make the most of. At the bottom of the Garden is a further outbuilding/Garage, measuring 17'9 x 9'0.
ADDITIONAL INFORMATION
Tenure: Freehold
Private Road Service Charge: TBC
Council Tax Band: F
AGENTS NOTE
We strongly advise any intending purchaser to verify the above with their legal representative prior to committing to a purchase. The above information has been supplied to us by our clients/managing agents in good faith, but we have not necessarily had sight of any formal documentation relating to the above.