About this property
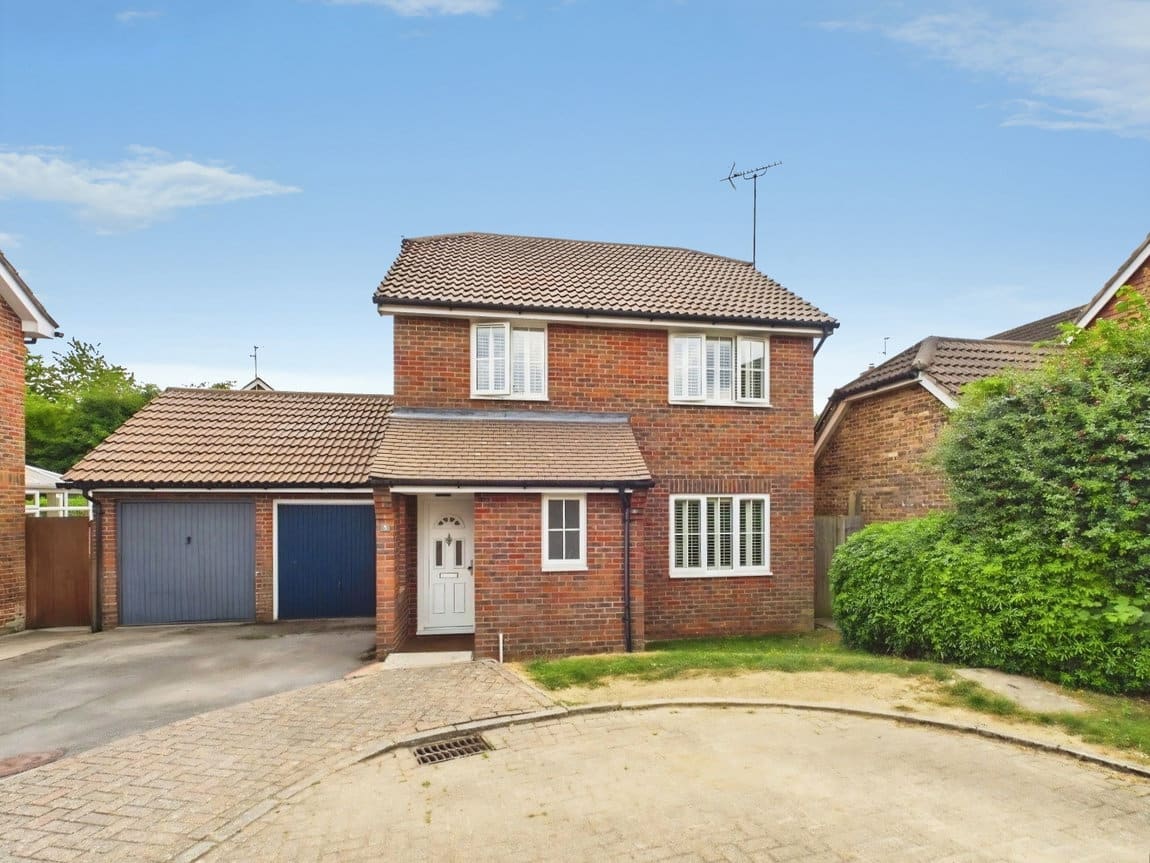
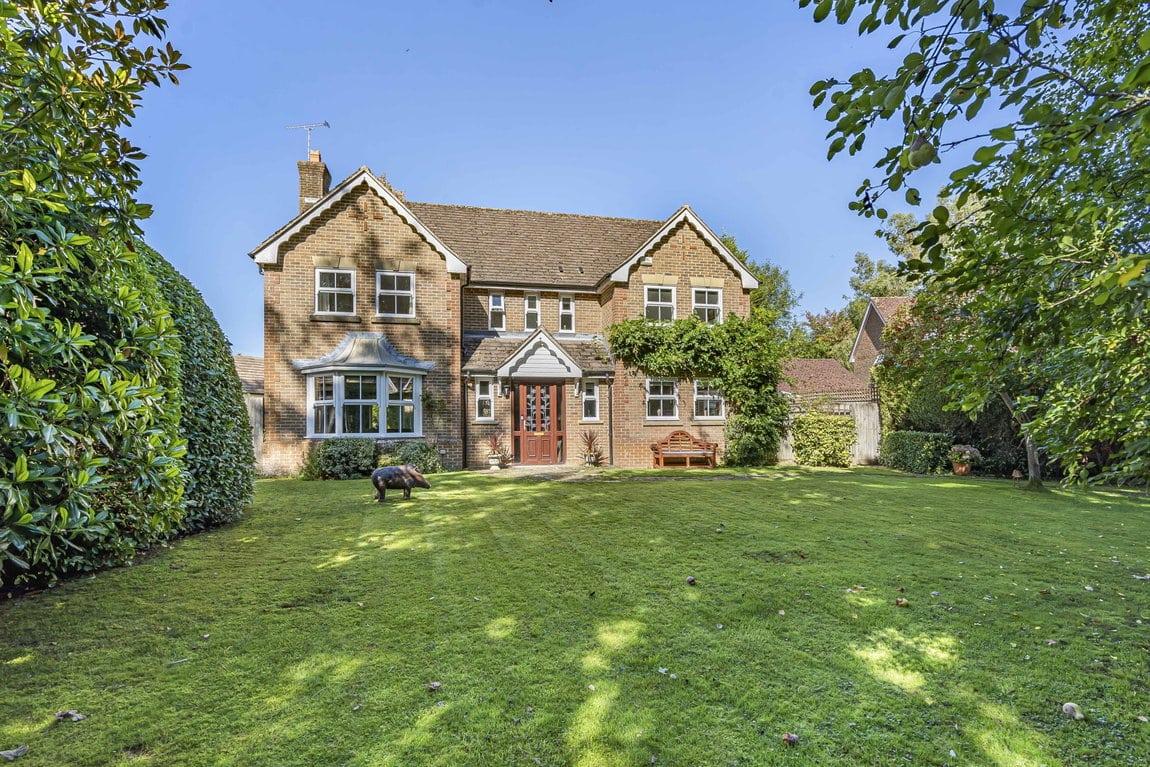
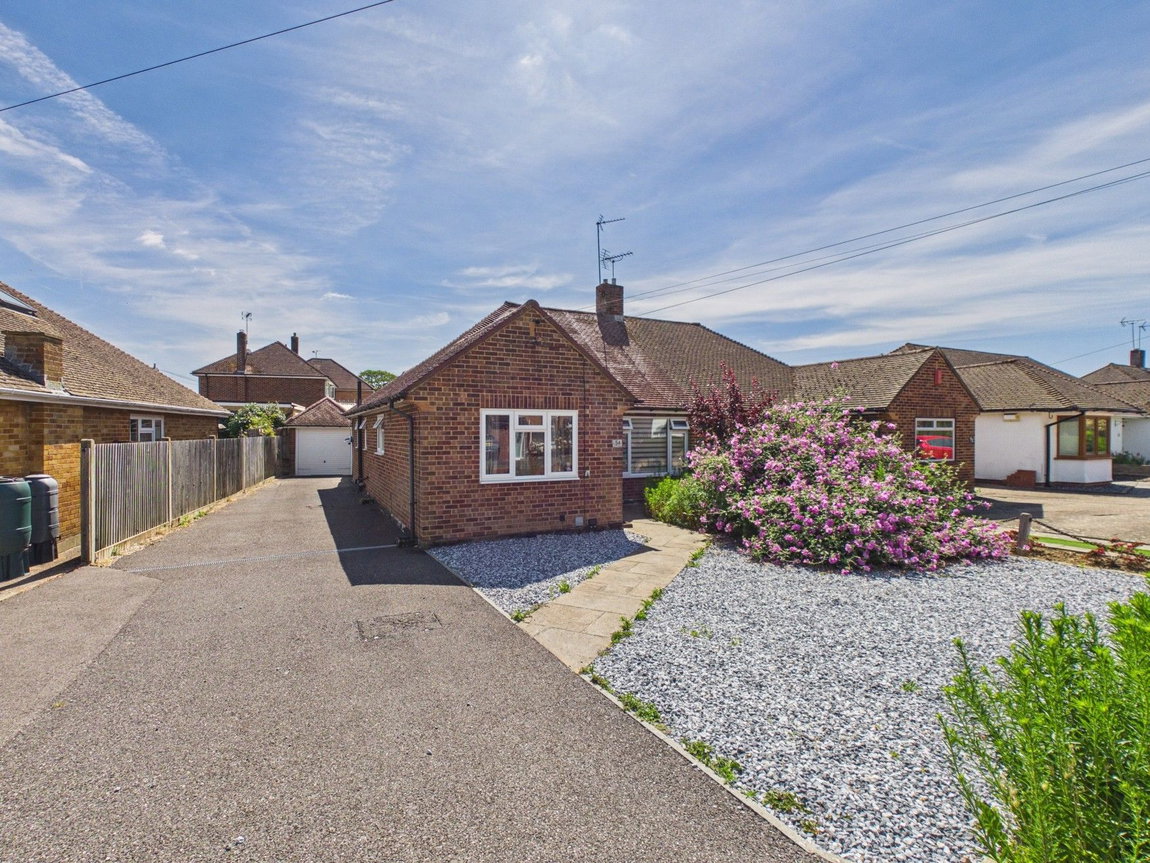
An EXTENDED FAMILY HOME with spacious ACCOMMODATION OVER THREE FLOORS, boasting an impressive 0.2 ACRE PLOT, Four fantastic Bedrooms, THREE RECPETION ROOMS and a gated driveway that leads to the DETACHED 23ft GARAGE.
LOCATION
The property is situated in the desirable semi rural village of Faygate, which boasts a village store, Holmbush Inn public house and train station, that provides excellent access to London Victoria and Bridge, as well as Brighton via Three Bridges. There is also excellent access to the A264 for Gatwick and M23/M25 to London. Just 4 miles from this family home is Horsham town which offers a comprehensive range of shopping, sporting and leisure facilities including The Capitol Theatre and Horsham Park. Also within easy reach is Crawley town centre with its extensive shopping facilities, range of restaurants and varied leisure facilities. In addition, there are a number of local amenities including Cottesmore Golf & Country Club with two highly regarded Golf Courses plus other sports facilities and Cottesmore Prep School.
PROPERTY
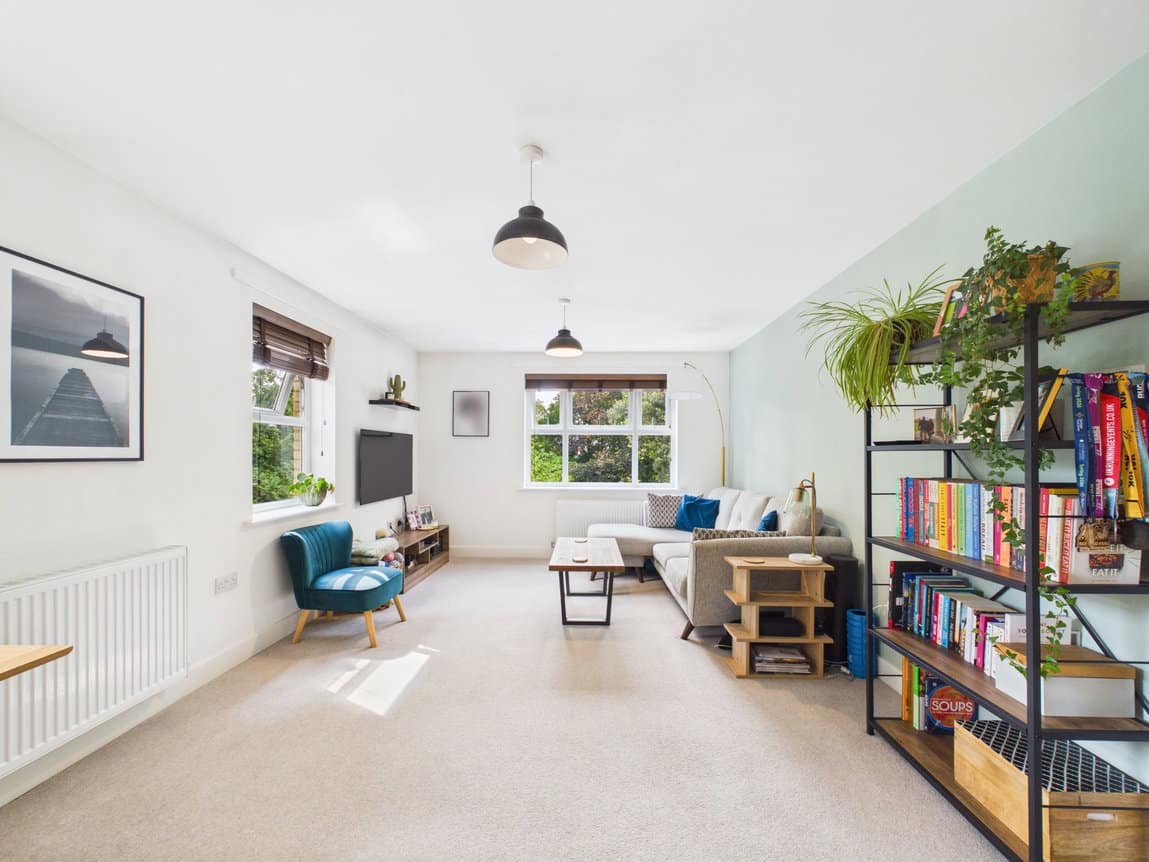
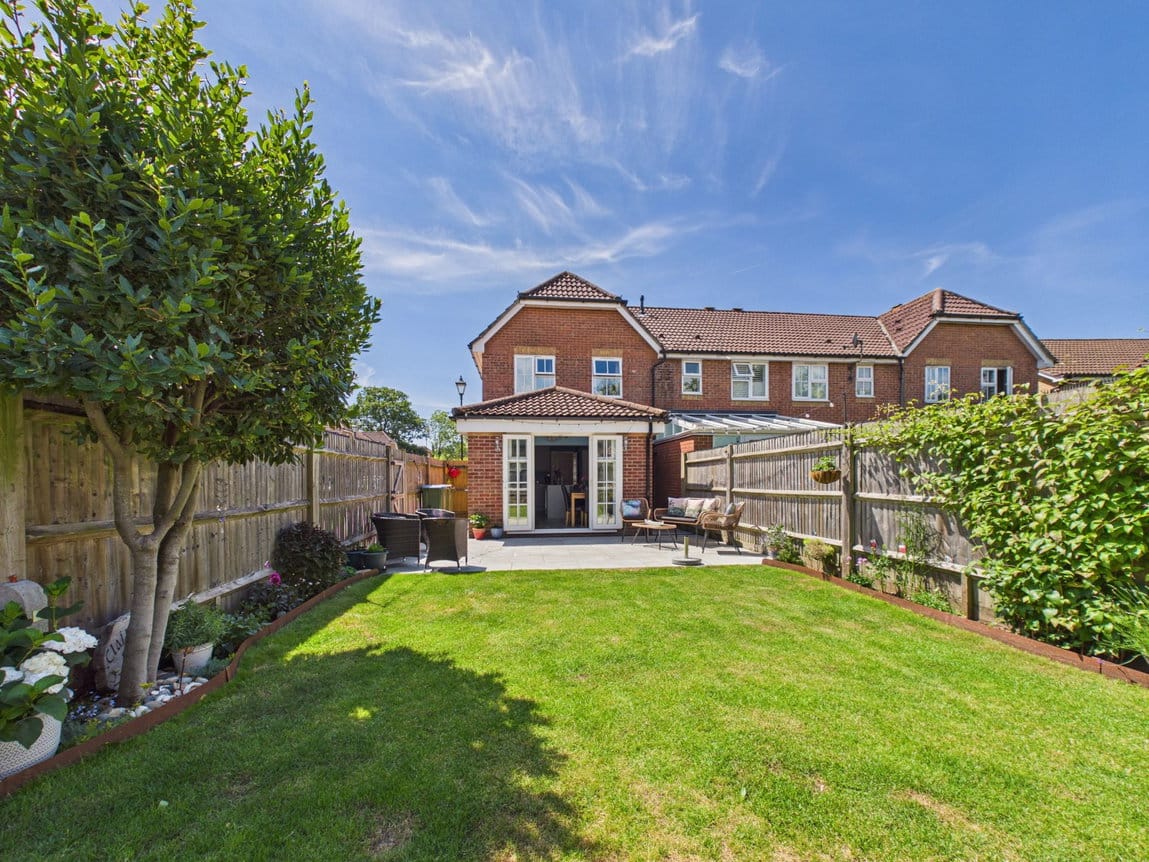
The front door of this extended Family Home opens into the Hall, which has stairs rising to the First Floor and doors opening to the Family Room and Living Room, which is a lovely space with a bay window and central wood burning stove. The generous Family Room is the perfect space for the children to play and leads through to the modern 15ft Kitchen, which is fitted with a stylish range of floor and wall mounted units, with (space for) a selection of appliances. This in turn flows through to the Dining/Garden Room, which boasts fantastic views over the beautifully kept Gardens and double doors that spill out to the patio. Completing the Ground Floor layout is the Utility Room and separate Shower Room, which is perfect for those busy mornings. Across the First and Second Floors you will find the luxurious Family Bathroom and four fantastic Bedrooms, with three being generous doubles and the largest benefitting from built in Wardrobes.
OUTSIDE
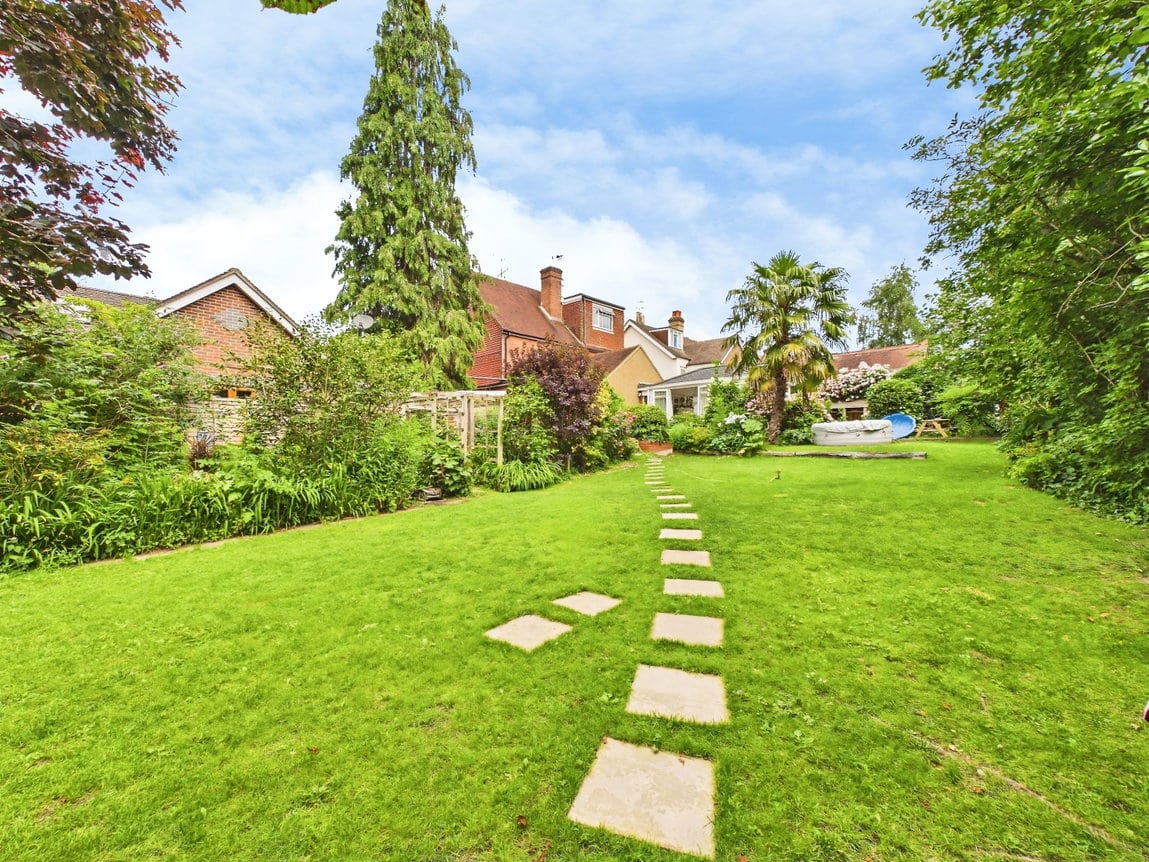
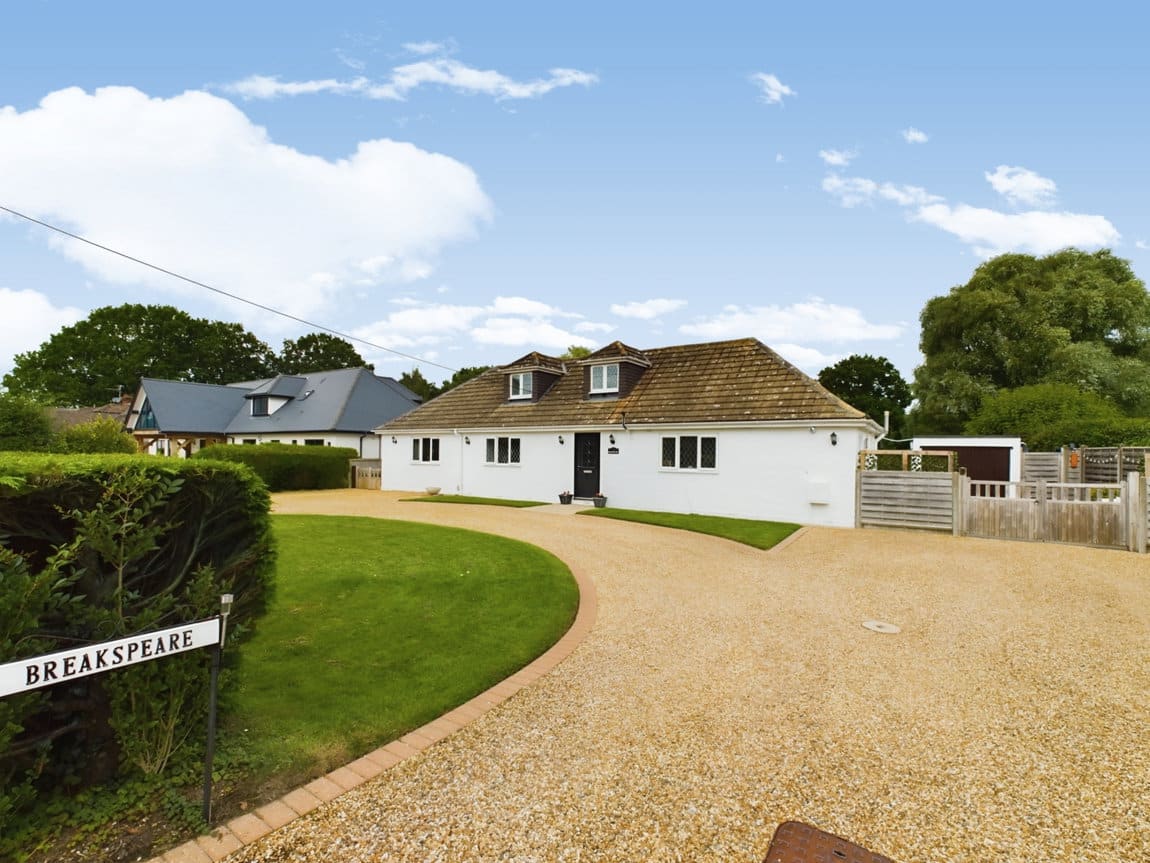
This spacious property is set back from the road in an elevated position with a long, gated driveway providing off street parking for 4 cars, which leads to the Detached Garage. This measures 23'10 x 10'0, has an up and over door, power and lighting and a courtesy door that opens into the Garden. The Rear Garden is a particular feature of this property, with the house sitting on a plot of approximately 0.2 acres. The South facing Garden measures 90ft in length and is divided into a number of beautifully kept areas, which includes pergola covered patios, perfect for barbecues in the Summer months, expanses of lawn, ideal for the children to play and many mature, much loved borders. At the bottom of the Garden you will find a shed that provides additional storage.
ADDITIONAL INFORMATION
Tenure: Freehold
Council Tax Band: D
AGENTS NOTE
We strongly advise any intending purchaser to verify the above with their legal representative prior to committing to a purchase. The above information has been supplied to us by our clients/managing agents in good faith, but we have not necessarily had sight of any formal documentation relating to the above.