Mannings Heath, West Sussex
Horsham, RH13
Property Features
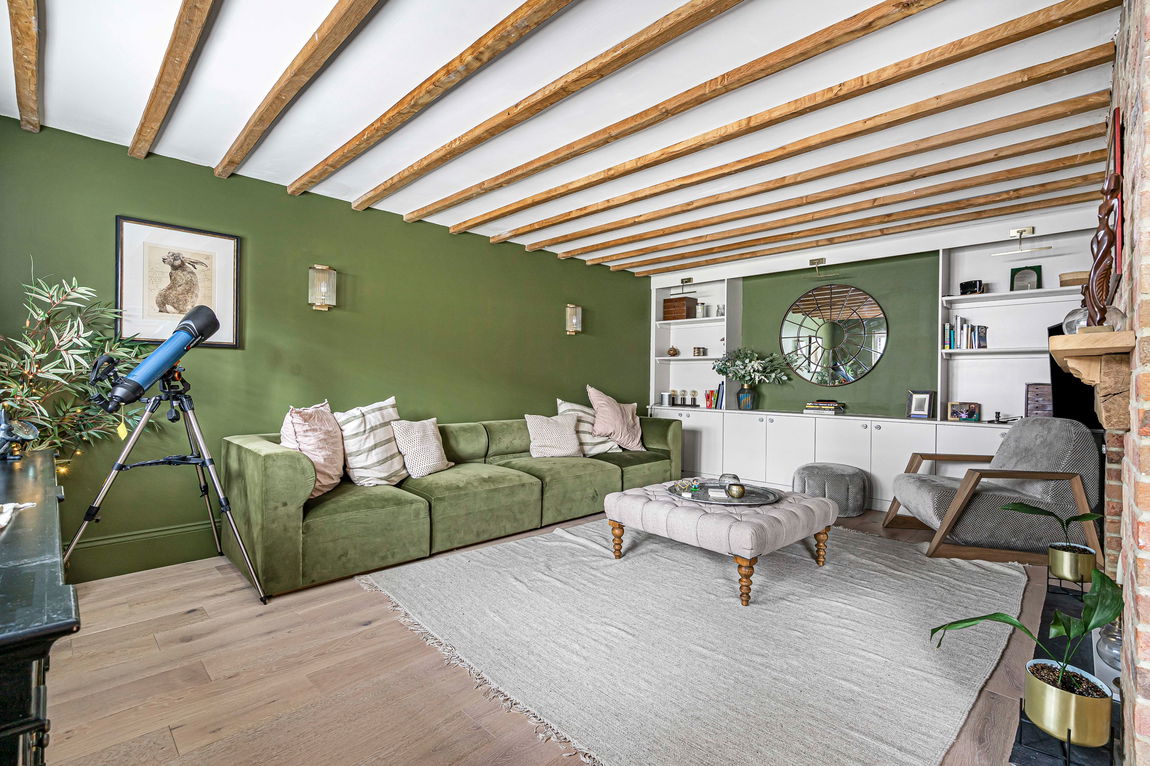
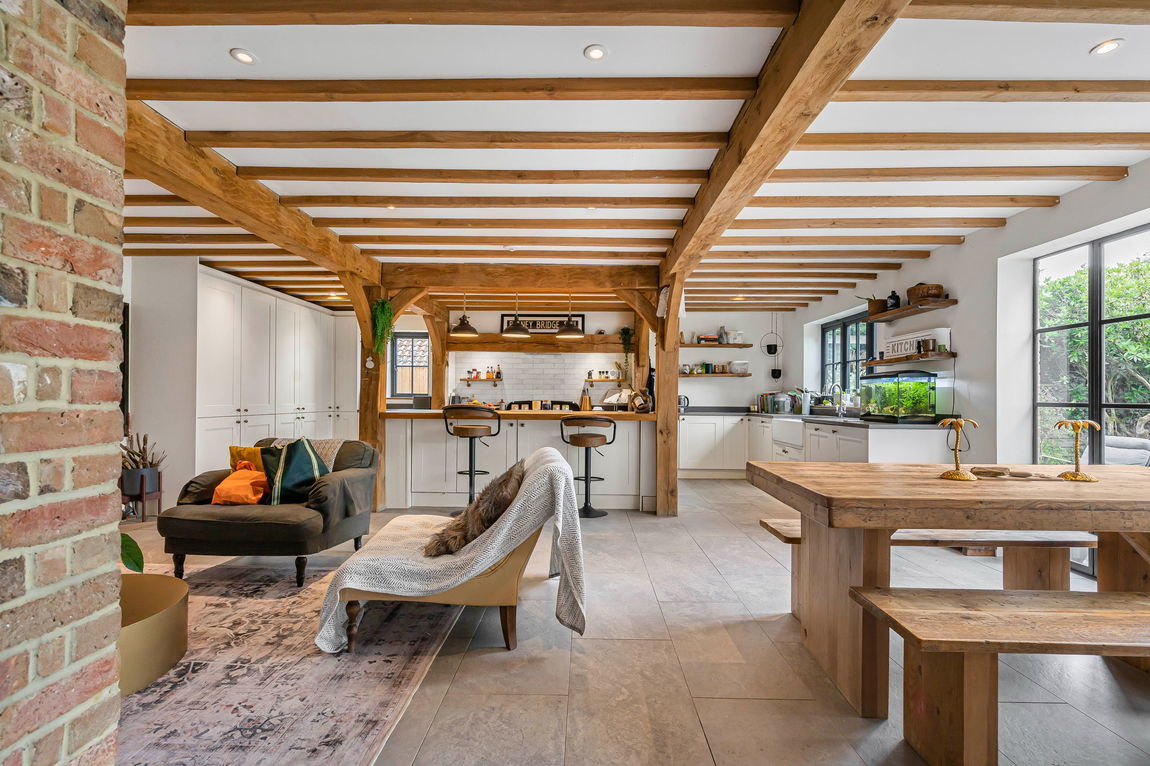
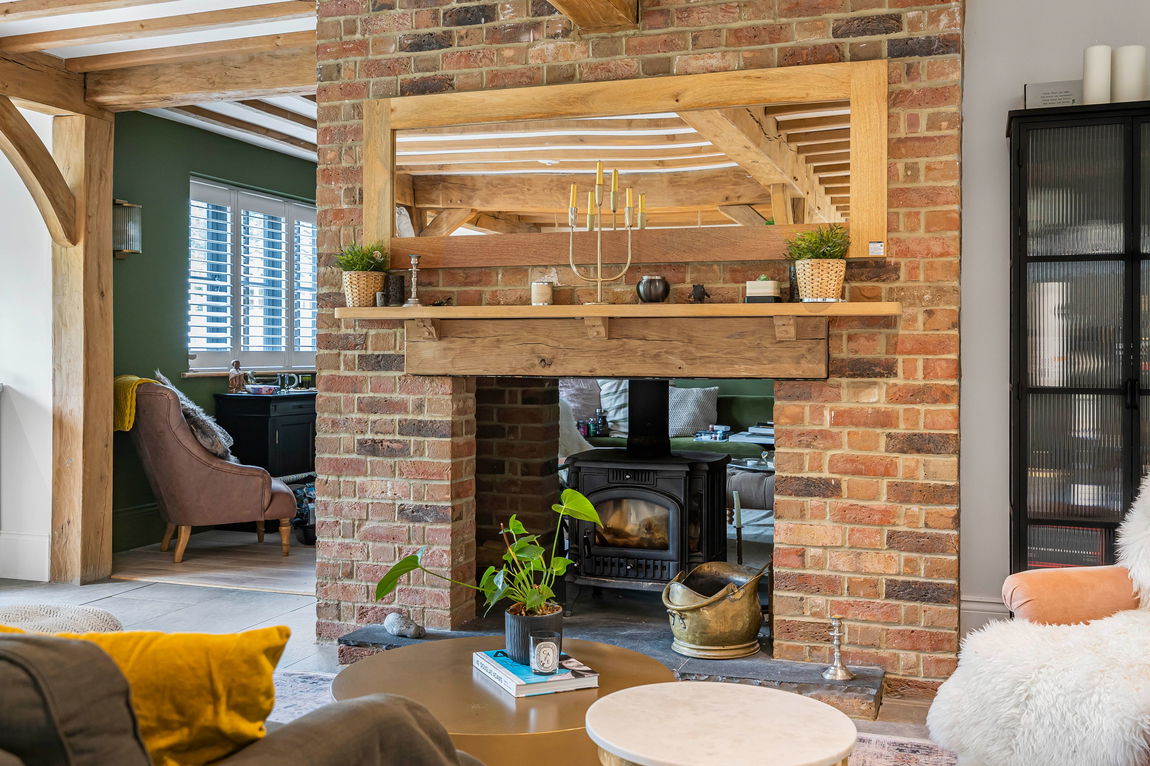
- Exposed Beams & Brickwork
- Beautifully Improved & Extended
- Idyllic Country Living
- Large Outbuildings
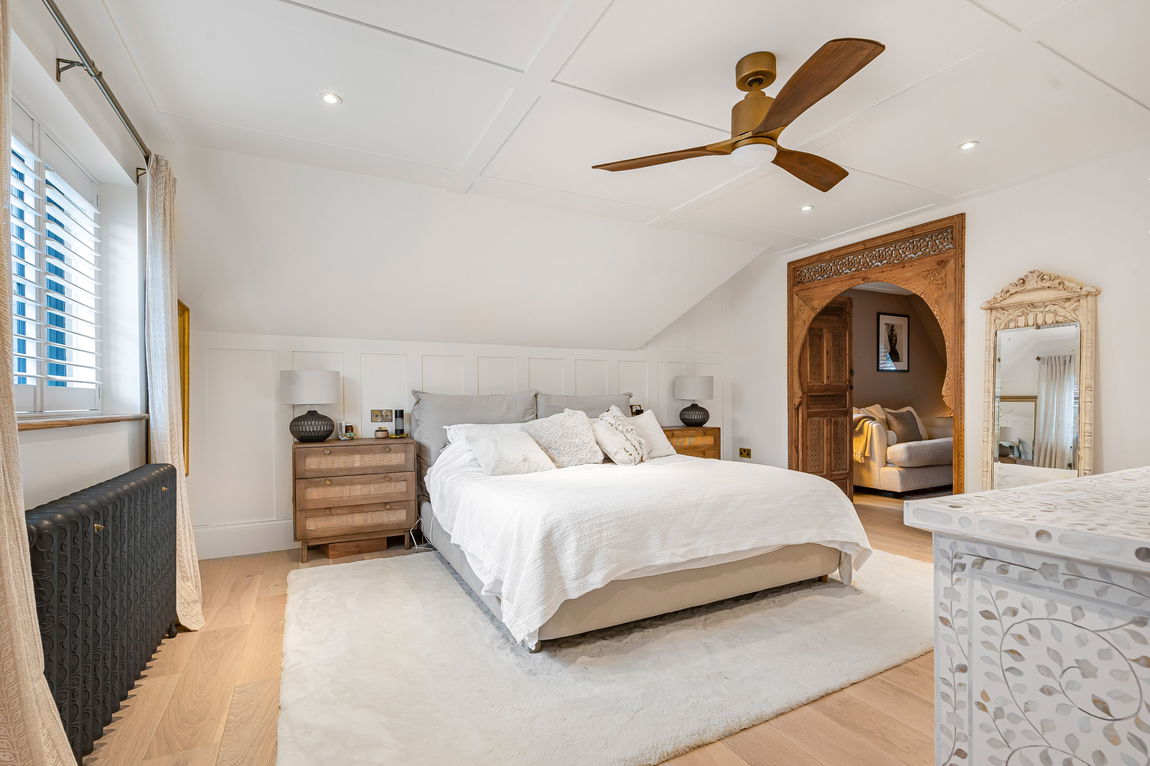
- Luxurious Principal Suite
- Five Generous Double Bedrooms
- Three Separate Reception Rooms
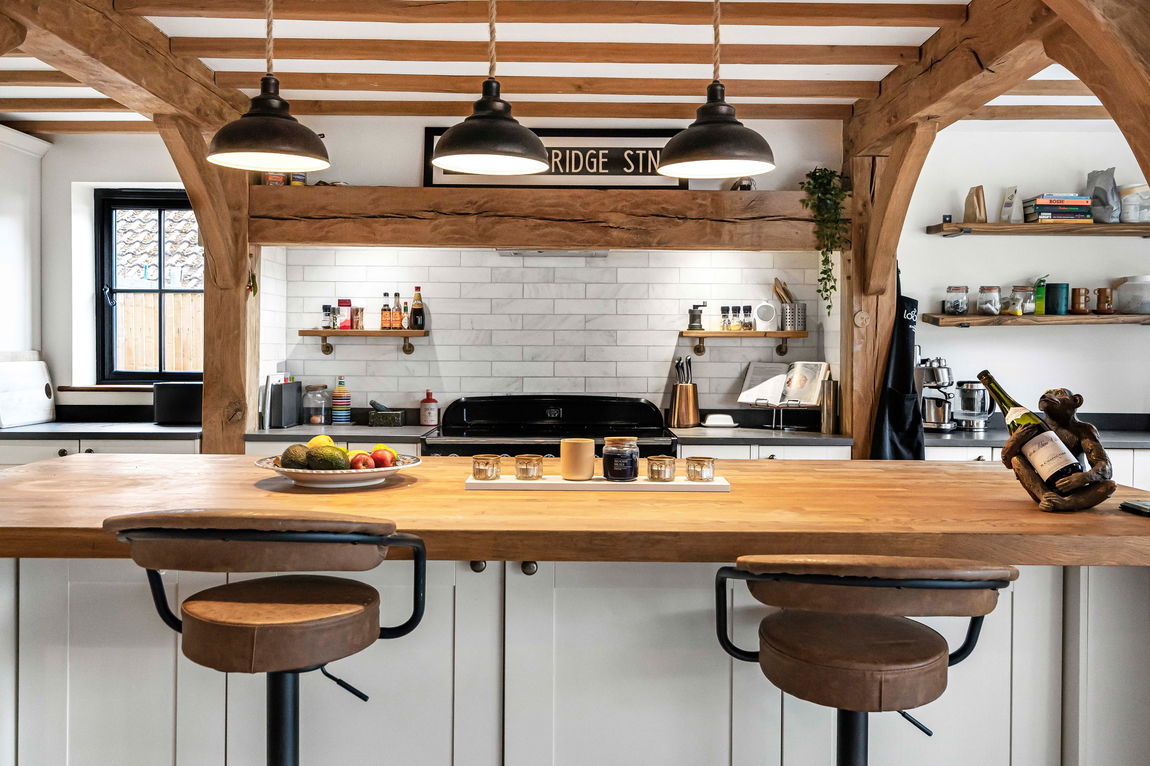
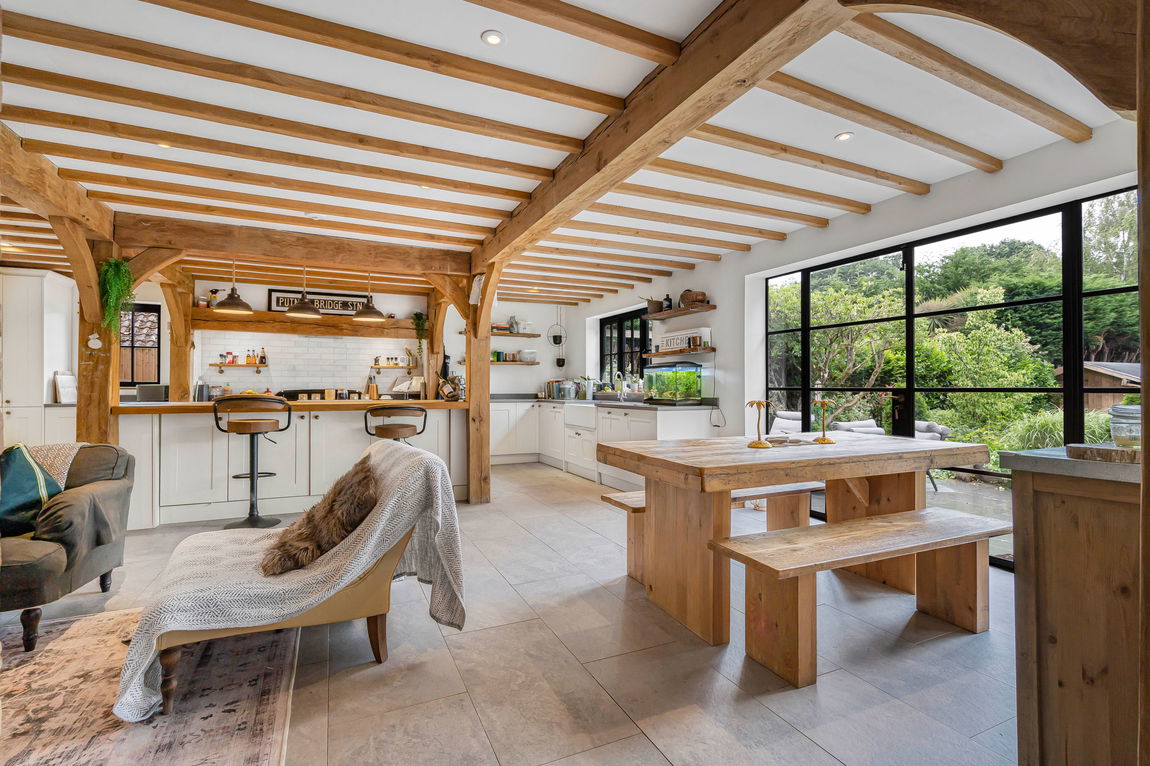
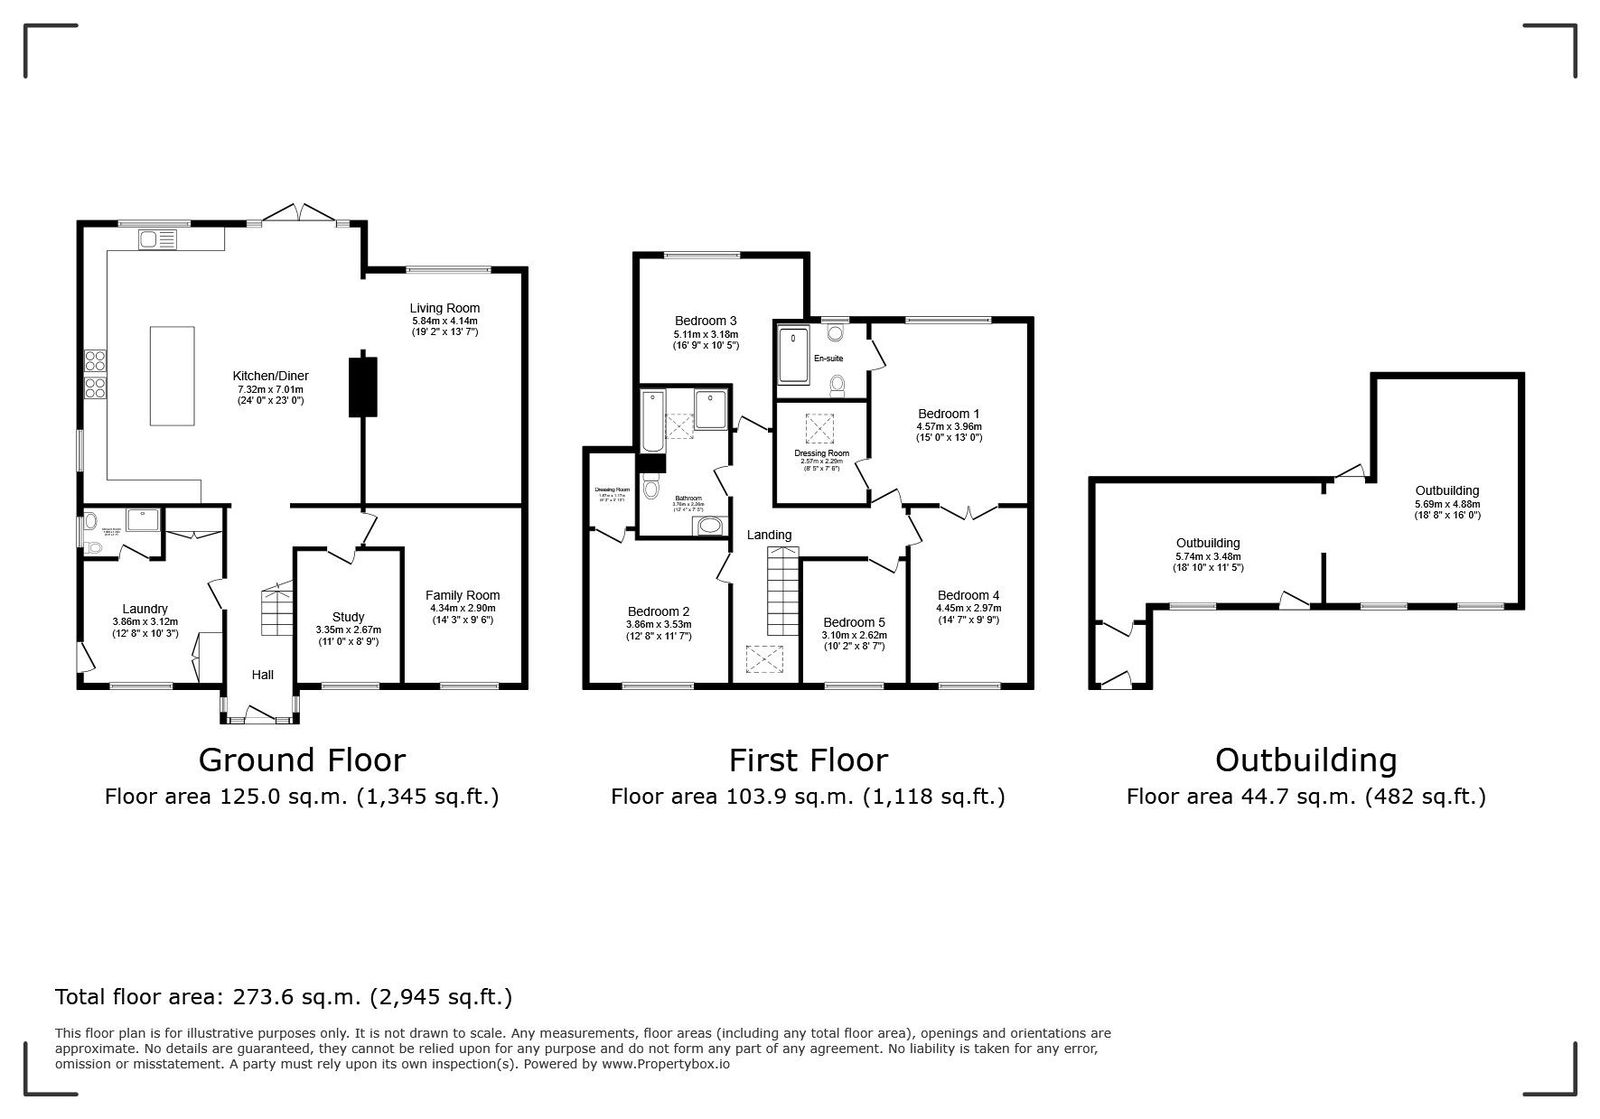
- 24ft x 23ft Kitchen Family Room
- Stunning Detached Family Home
- Watch Our Video Tour
- Freehold
- Council Tax: G
About this property
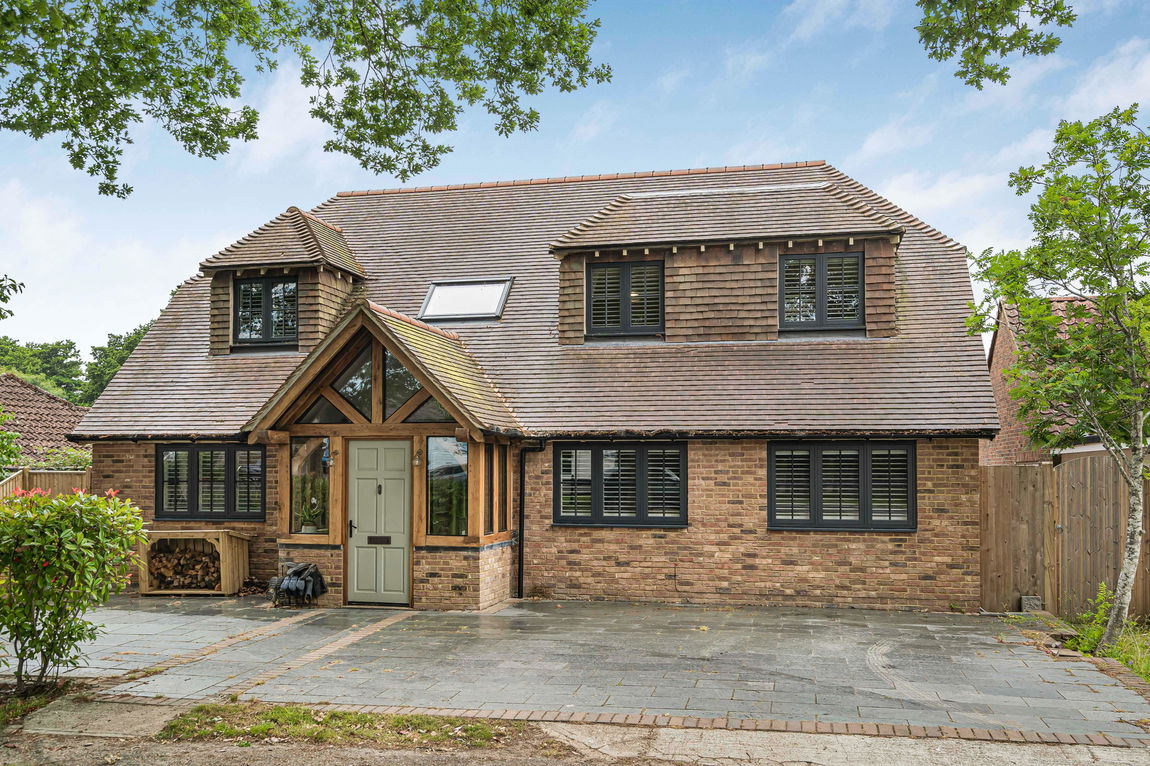
An EXCEPTION DETACHED FAMILY HOME in a popular VILLAGE LOCATION, boasting FIVE LARGE DOUBLE BEDROOMS, an impressive 24ft x 23ft KITCHEN FAMILY ROOM and a further THREE RECEPTION ROOMS.
LOCATION
This spacious and extended Detached Home is situated within the popular village of Mannings Heath, which lies 3 miles south-east of Horsham. Mannings Heath retains its village atmosphere with village green and hall, as well as the very popular Mannings Heath Golf Club. Horsham town provides a comprehensive range of both shopping and recreational facilities together with a mainline rail service to London (Victoria and London Bridge) in under 1 hour. The location benefits from excellent road communications with easy access onto the M23 at Handcross and thence both Gatwick Airport and the south coast. Part of the Village abuts the High Weald Area of Outstanding Natural Beauty, with its seemingly endless footpaths and bridleways, including the Downs Link.
PROPERTY
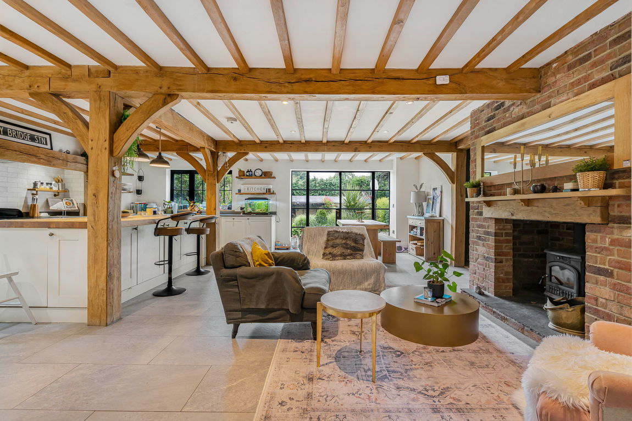
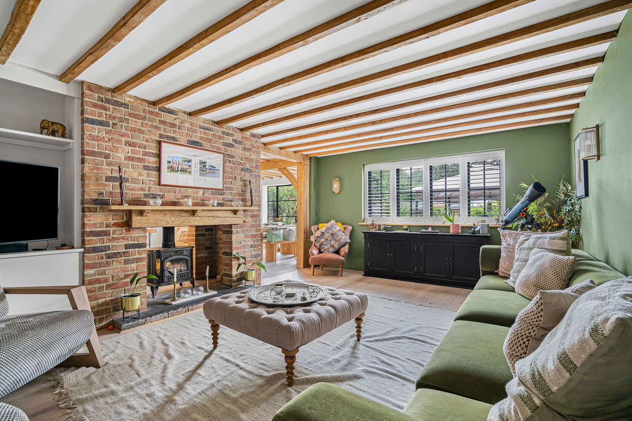
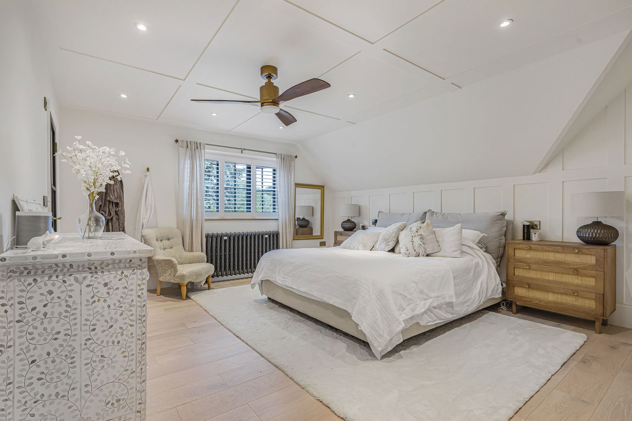
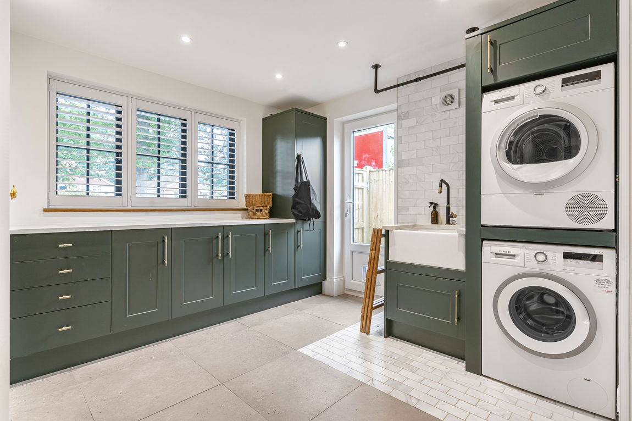
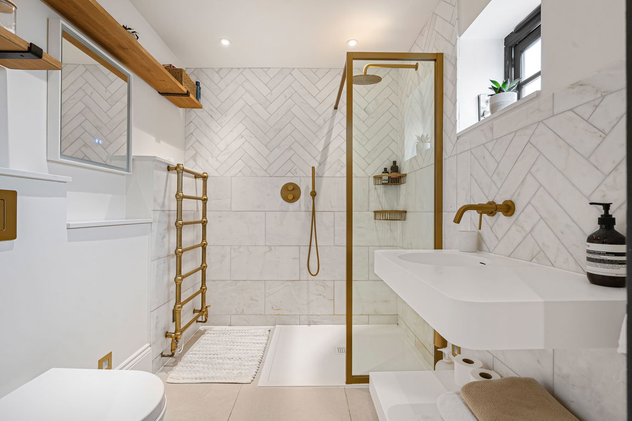
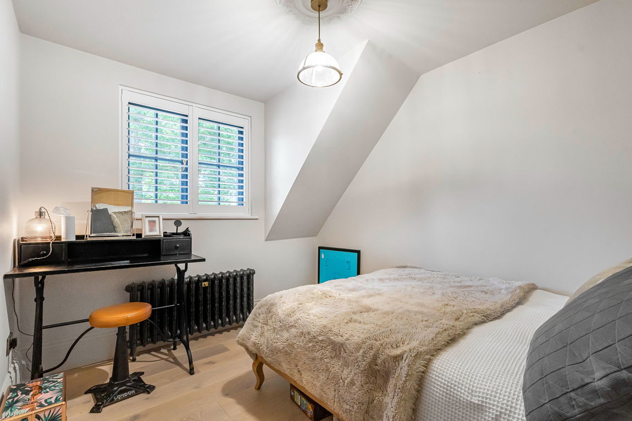
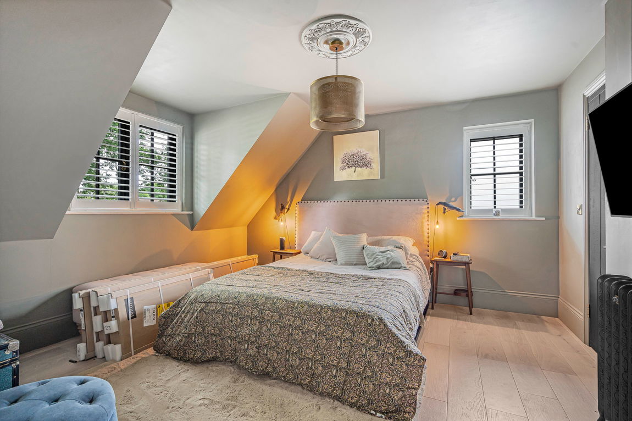
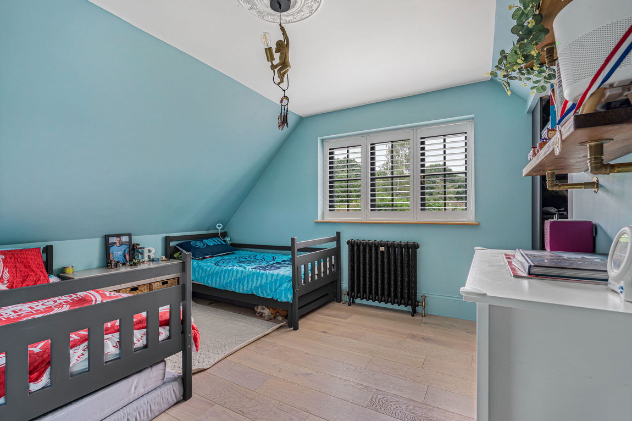
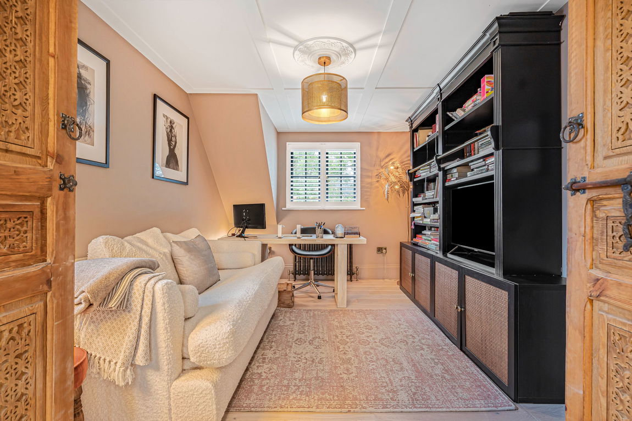
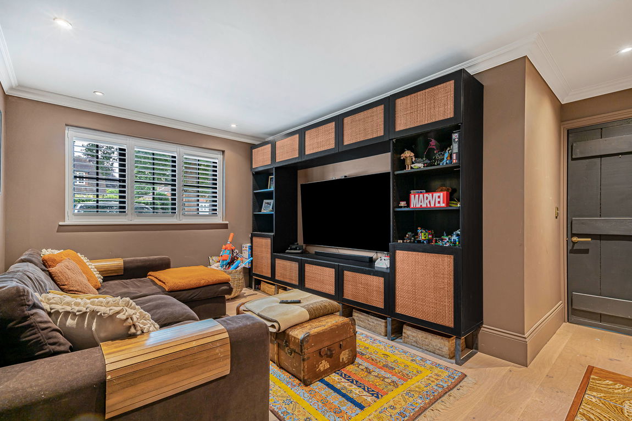
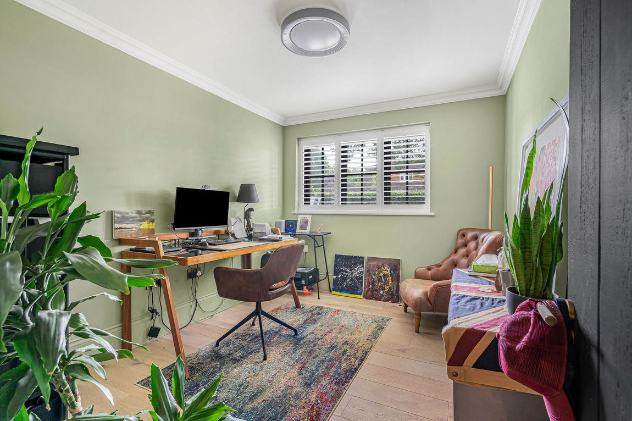
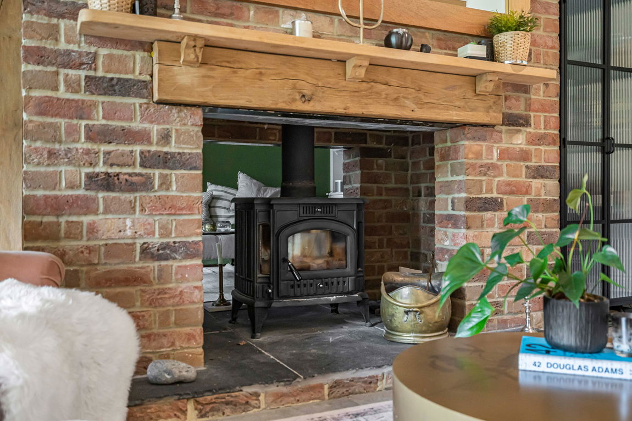
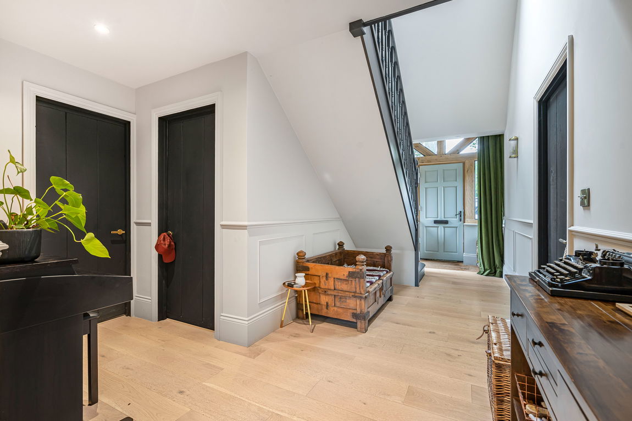
The front door of this greatly improved property opens into an impressive double height Hall, with stairs rising to the First Floor and doors opening to all Ground Floor Rooms, including the 12ft x 10ft Laundry/Utility Room that leads to a stylish Shower Room. A particular feature of the Home is the double aspect timber framed 24ft x 23ft Kitchen Family Room, which is fitted with a range of shaker style floor and wall mounted units with a large central island breakfast bar. There is plenty of space for sofas around the wood burning stove and a large dining table, which makes this impressive room perfect for entertaining with double doors spilling out to the Gardens. The 19ft Living Room is the perfect space to relax with the family at the end of a long day and centres around an exposed brick fireplace. Completing the Ground Floor accommodation is a Study, which is the ideal space for anyone working from home and a 14ft Family Room, which adds to the flexibility and could be used as a downstairs Bedroom. All of the Bedrooms are accessed from the bright Landing, which has a laundry chute directly to the Laundry Room. To the First Floor you will find a luxurious Family Bathroom and Five Generous Double Bedrooms, including an elegant Principal Suite with a refitted En Suite Shower Room and 8'5 x 7'6 Dressing Room.
OUTSIDE
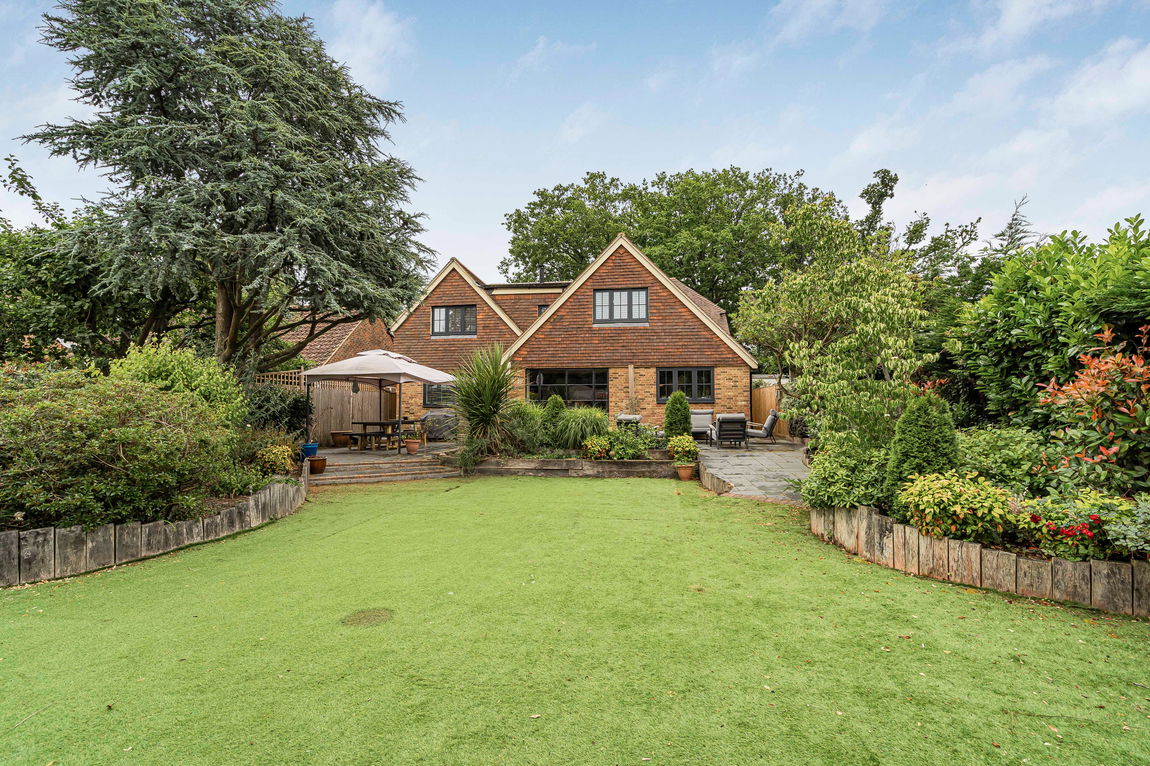
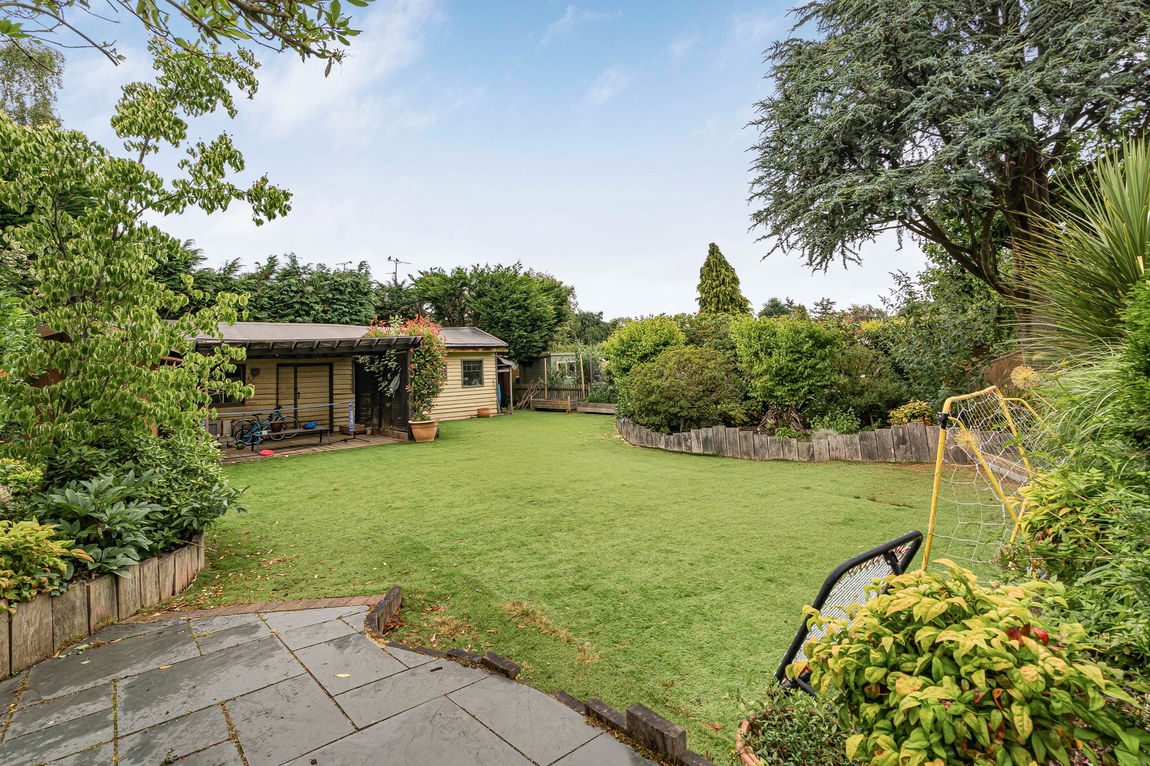
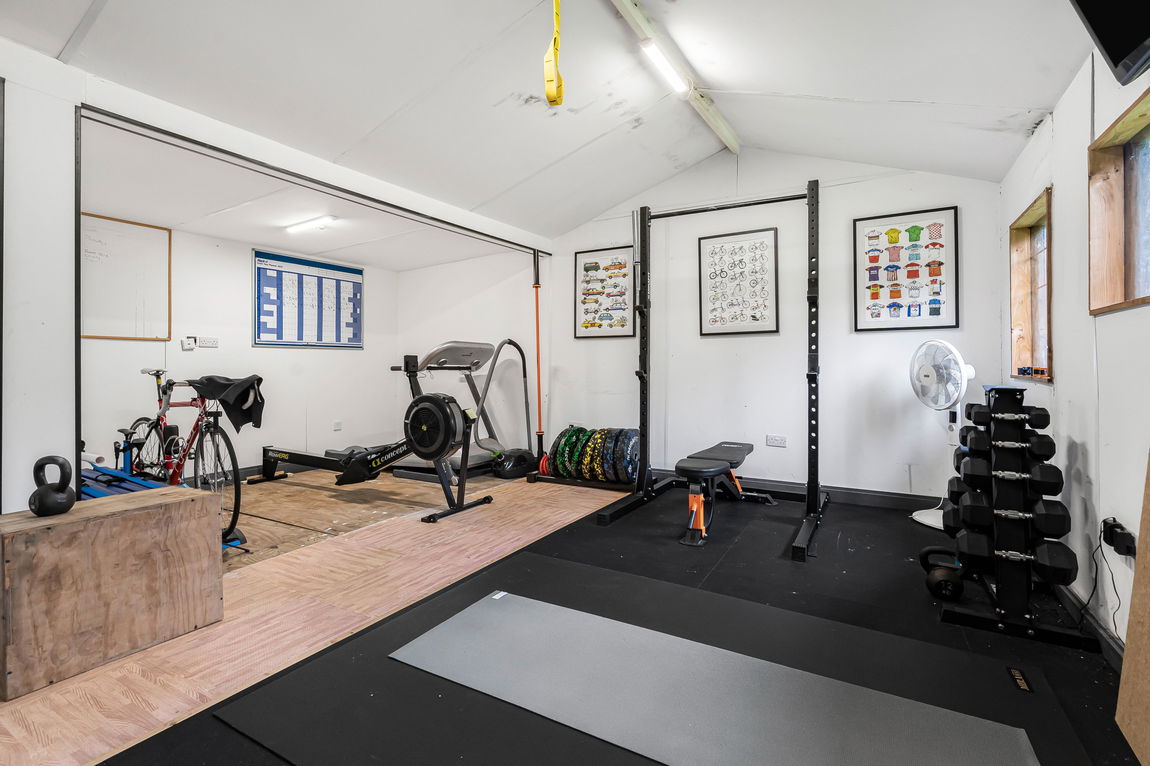
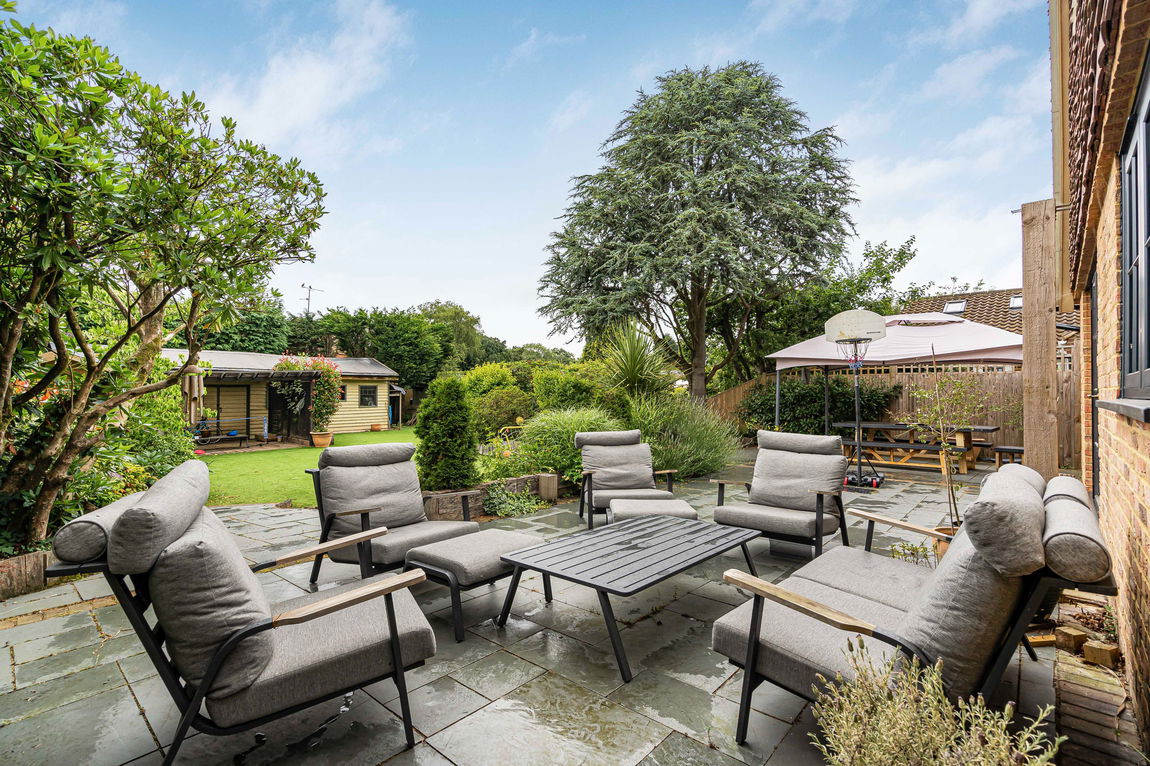
This attractive property is set back from the road with driveway parking to the front for a number of cars. Gated side access opens into the attractive Rear Garden which has an expansive terrace across the rear of the property that is ideal for barbecues in the Summer months and leads on to a generous lawn, which is surrounded by mature borders. At the end of the Garden is a large Outbuilding, which is divided into two areas measuring 18' x 16' and 18' x 11' and is currently used as a Gym and fantastic additional storage.
ADDITIONAL INFORMATION
Tenure: Freehold
Council Tax Band: G
AGENTS NOTE
We strongly advise any intending purchaser to verify the above with their legal representative prior to committing to a purchase. The above information has been supplied to us by our clients/managing agents in good faith, but we have not necessarily had sight of any formal documentation relating to the above.