Find Your Property

Residential

Commercial

hamburger-background
Macleod Road, Horsham Macleod Road, Horsham Macleod Road, Horsham Macleod Road, Horsham Macleod Road, Horsham

Guide Price

Sold STC

£450,000

Semi-detached
  • 3
  • 3
  • 1

Macleod Road, Horsham

Horsham, RH13

3 Bed Semi-detached Sold STC

Macleod Road, Horsham

Horsham, RH13
Sold STC Semi-detached
  • 3
  • 3
  • 1

Guide Price

£450,000

Property Features

  • Watch Our Video Tour
  • Extended Three Bedroom Family Home
  • Walking Distance to Horsham Town Centre
  • Potential To Improve
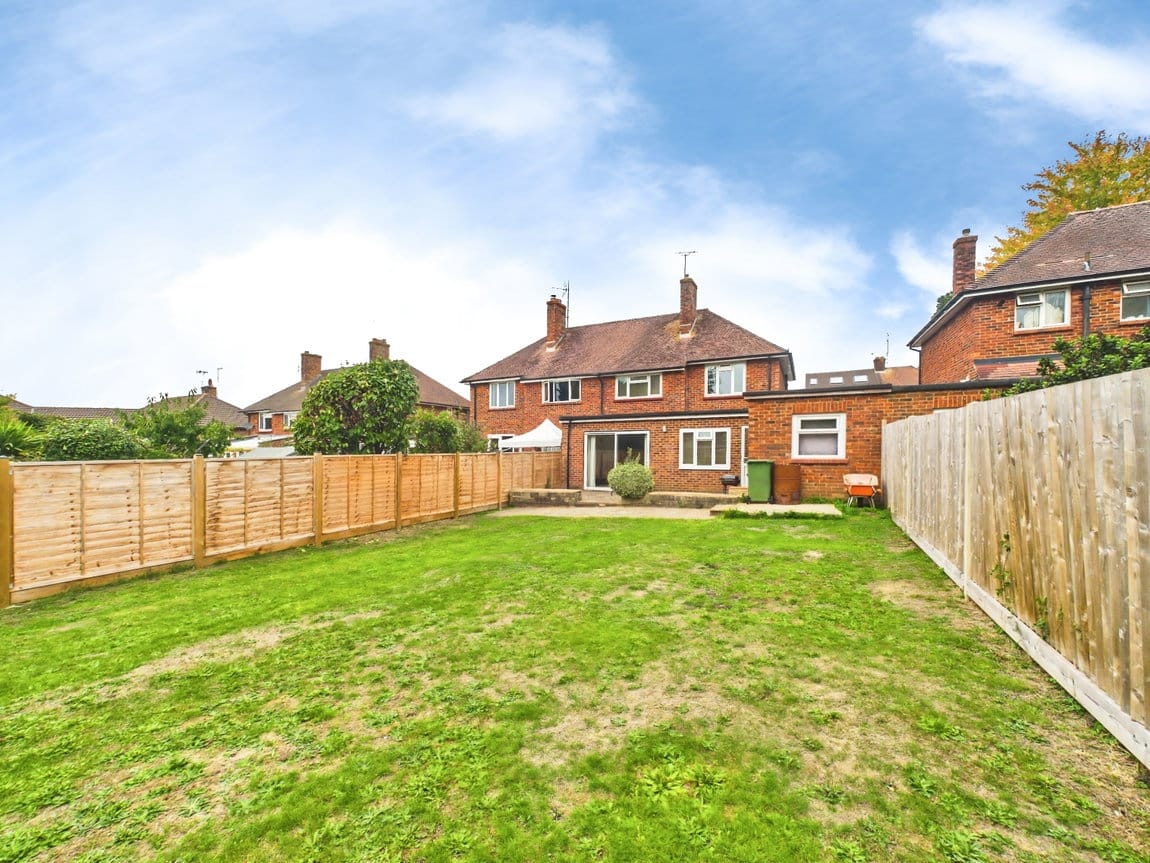
  • Large South Facing Rear Garden
  • Flexible Layout
  • Separate Utility Room
  • Popular School Catchment
  • Under A Mile To Horsham Station
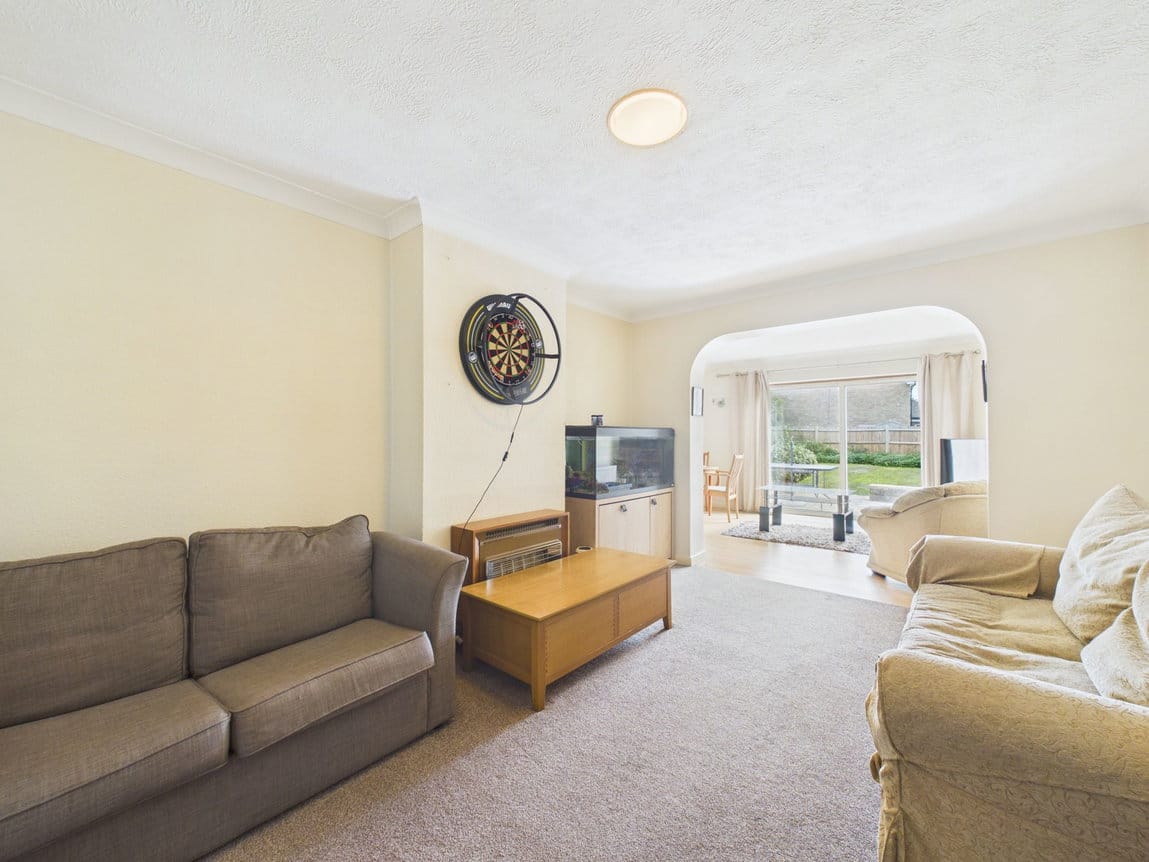
  • 21'6" x 10'9" Living/Dining Room
  • Council Tax: D

About this property

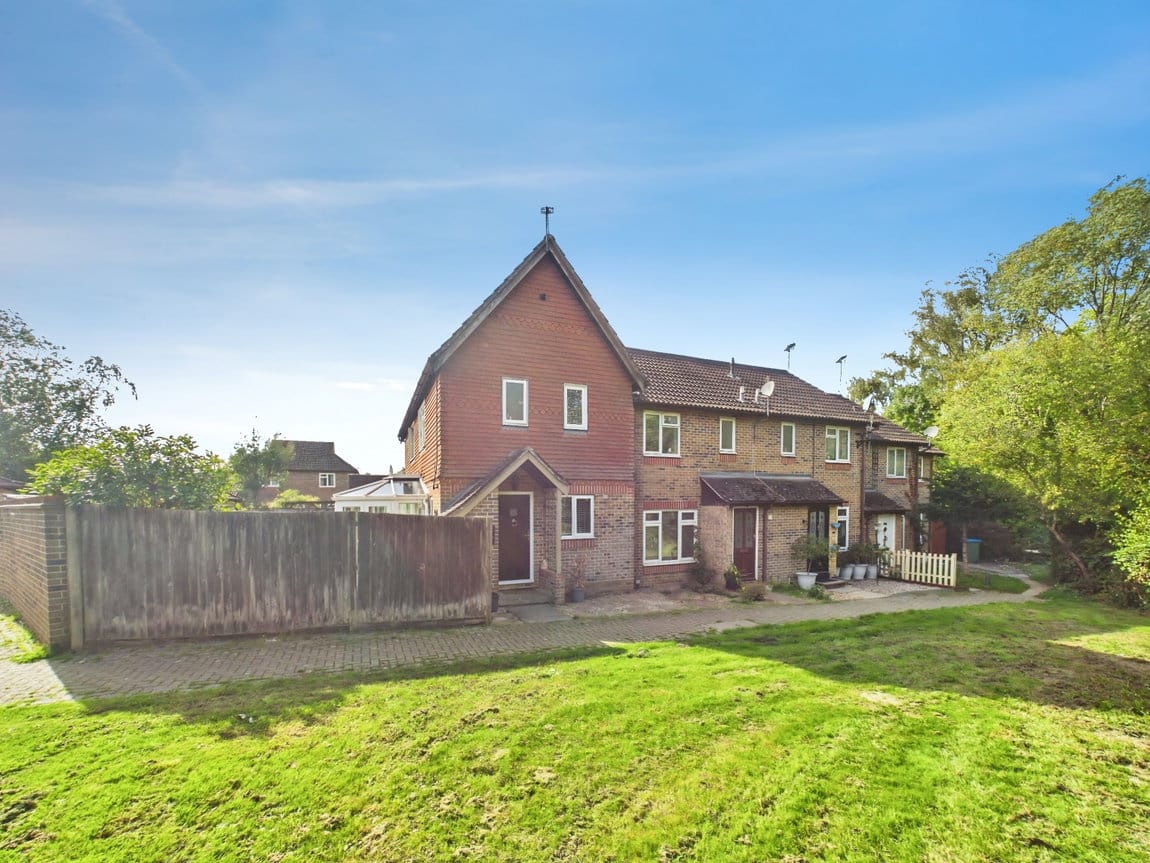
An EXTENDED Three Bedroom Family Home, located within WALKING DISTANCE OF HORSHAM TWO CENTRE, boasting a large SOUTH FACING REAR GARDEN and POTENTIAL TO IMPROVE. 

LOCATION

This extended three bedroom Semi Detached home is located to the East of Horsham town centre, just half a mile from Horsham mainline station with a fast and regular service to London Victoria. The property is also conveniently positioned approximately 5 miles from junction 11 of the M23, providing swift connections to London, Gatwick and the South Coast. In addition there are a number of schools within close proximity, including the highly renowned Millais & Forest Secondary Schools, as well as Heron Way & Kingslea Primary Schools being a short walk from the property. The property is also well positioned for leisure pursuits with Mannings Heath Golf Club and Cottesmore Golf & Country Club a short distance away, along with Leechpool & Owlbeech woodlands, and Chesworth Farm which is ideal for dog walks or cycling.
 

PROPERTY

The front door opens to a porch, offering a convenient space for shoes and coats. The rest of the downstairs offers an incredibly flexible layout, with plenty of potential to adapt the accommodation to your needs.

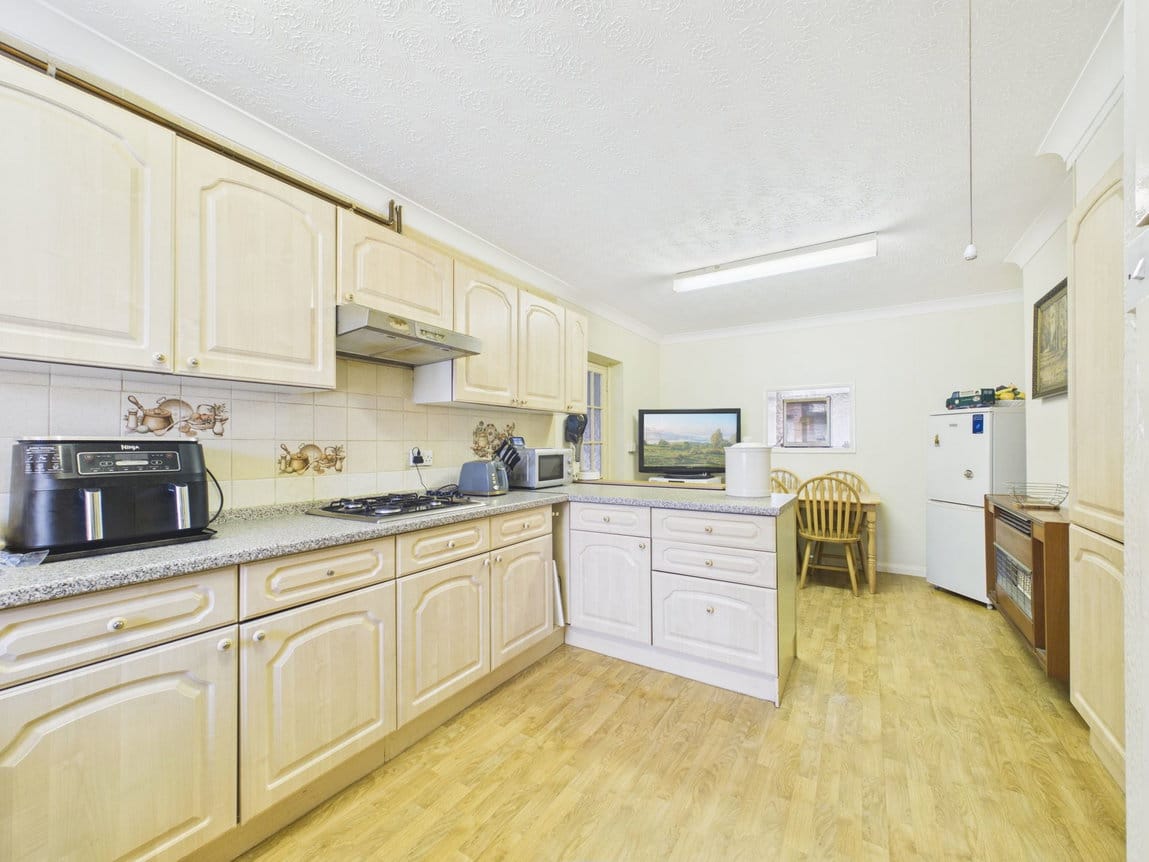
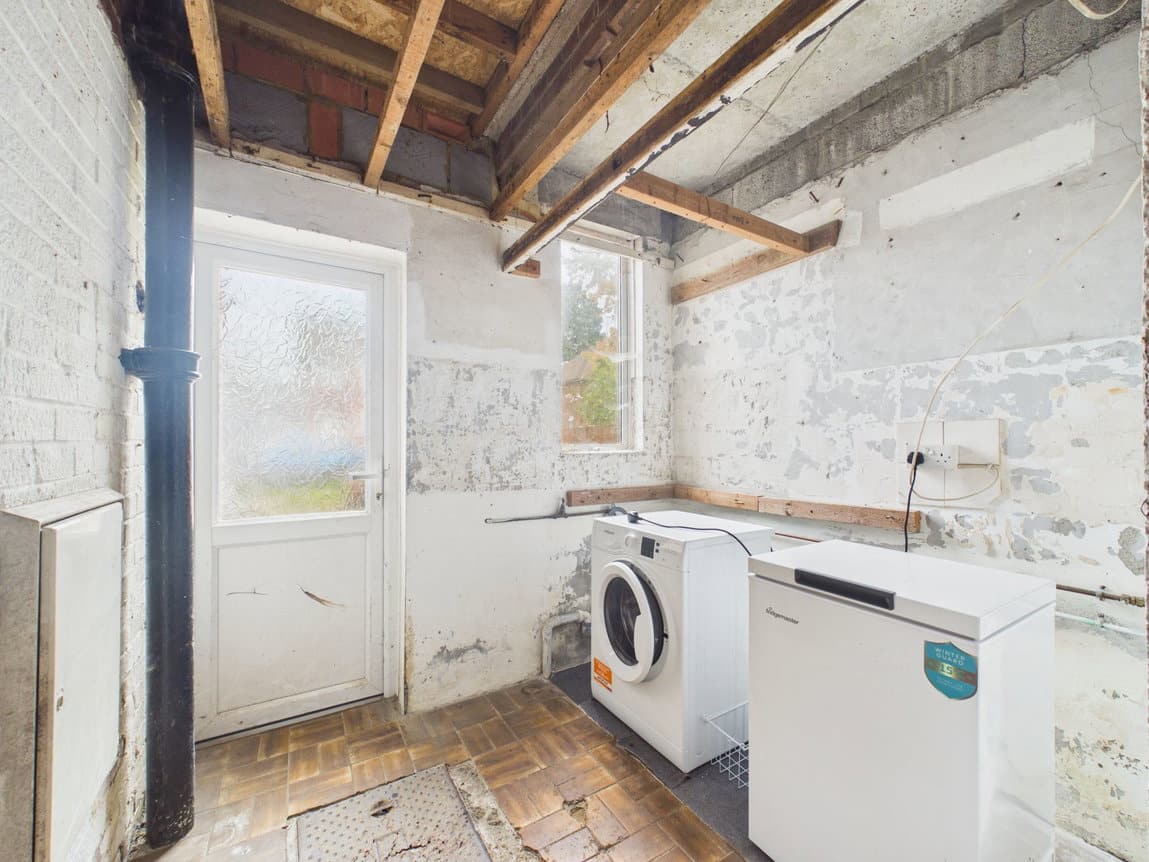
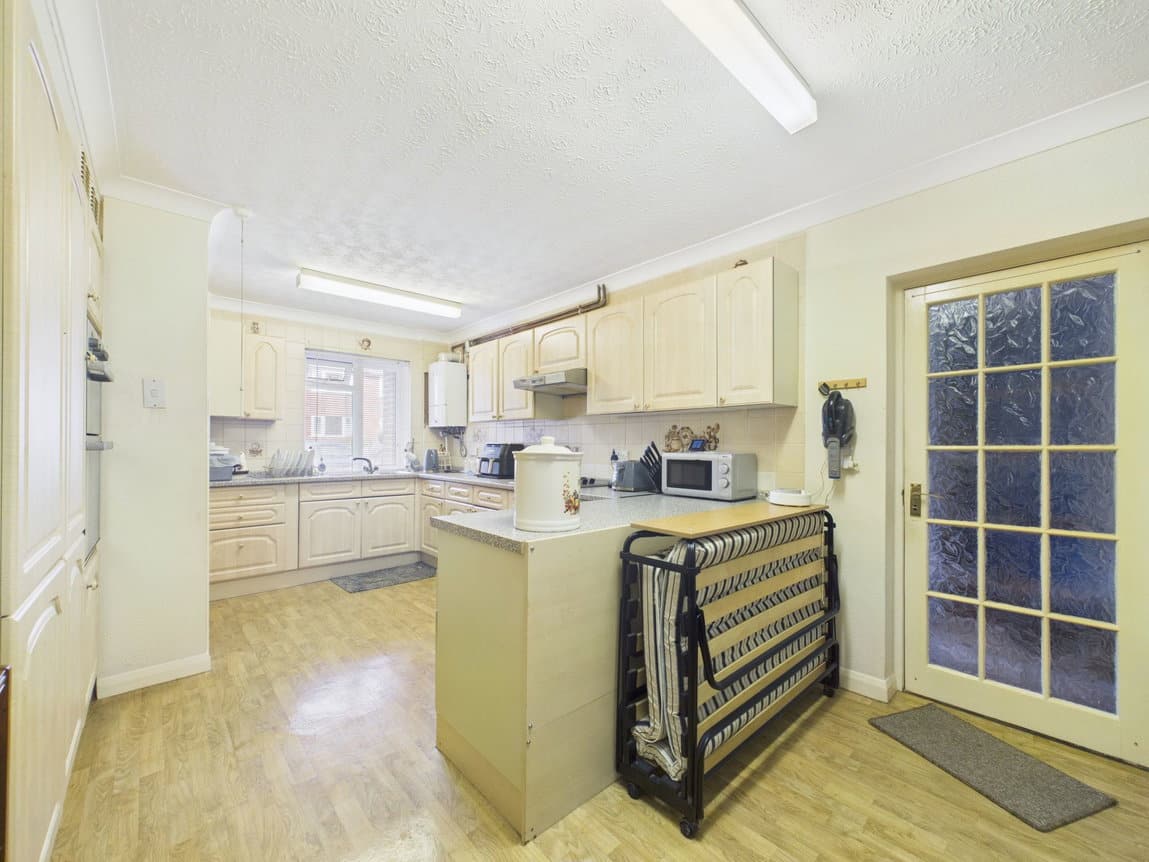
At the heart of the home is the generous 20'2" x 10'11" Kitchen/Breakfast Room, offering plenty of space for everyday family life, with a range of fitted units and room for a table and chairs. Sitting alongside is the incredibly useful Utility Room, with access to a convenient downstairs WC.

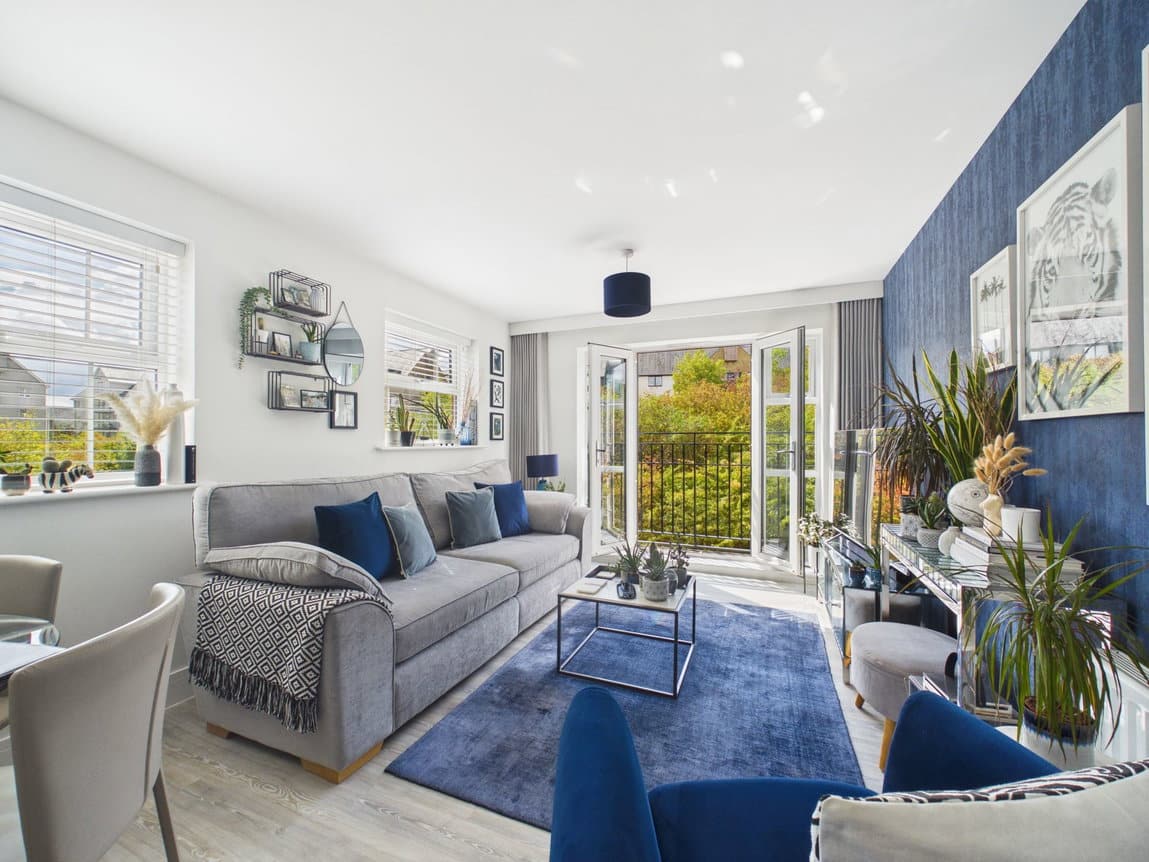
The living accommodation is particularly impressive. The 21'6" x 10'9" Living/Dining Room provides a fantastic space for entertaining, comfortably accommodating both seating and dining areas. This flows through to the separate 14'6" x 11' Family Room, giving families that valuable second reception space and plenty of flexibility for how the rooms are used.

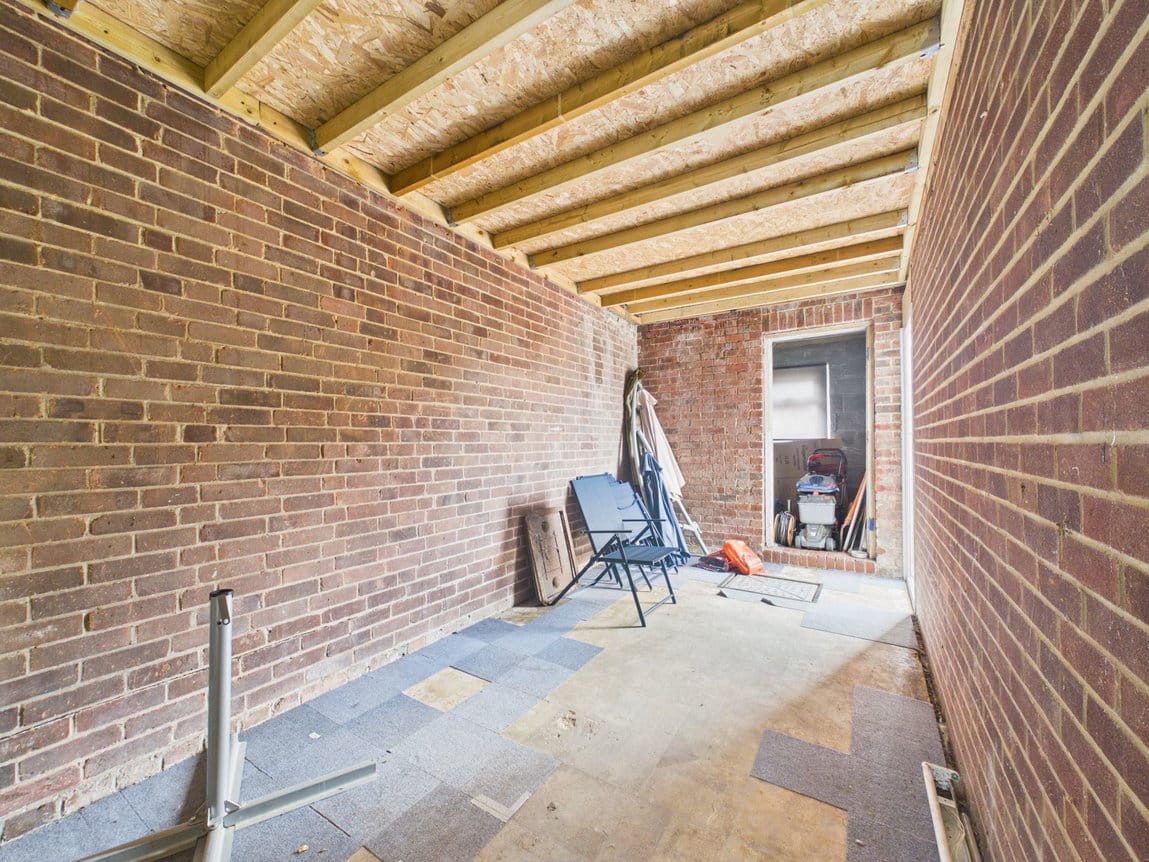
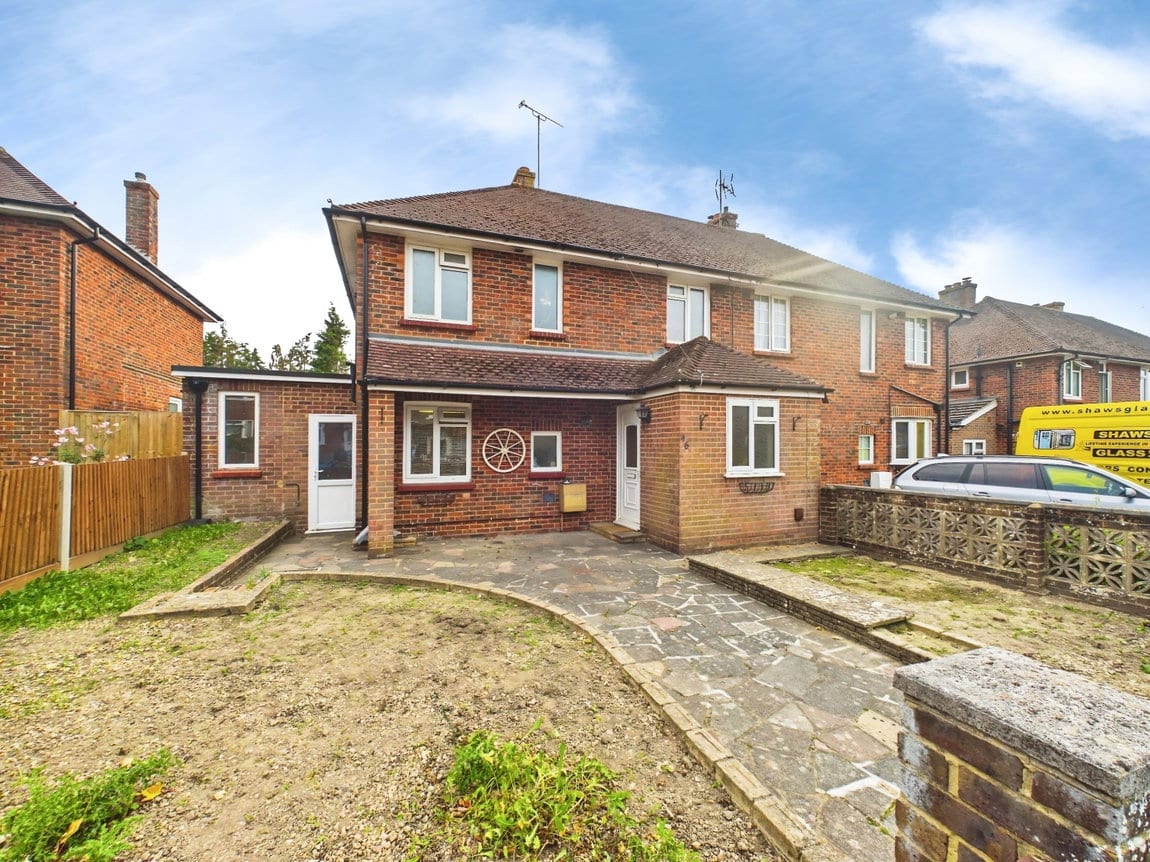
Adding even further versatility is the substantial 18'8" x 7'11" Reception Room to the side of the property. Currently offering excellent storage, this area has bags of potential and could lend itself to a variety of uses, including a Home Office, Snug or further practical storage. An additional 8'1" x 6'8" Store sits beyond.

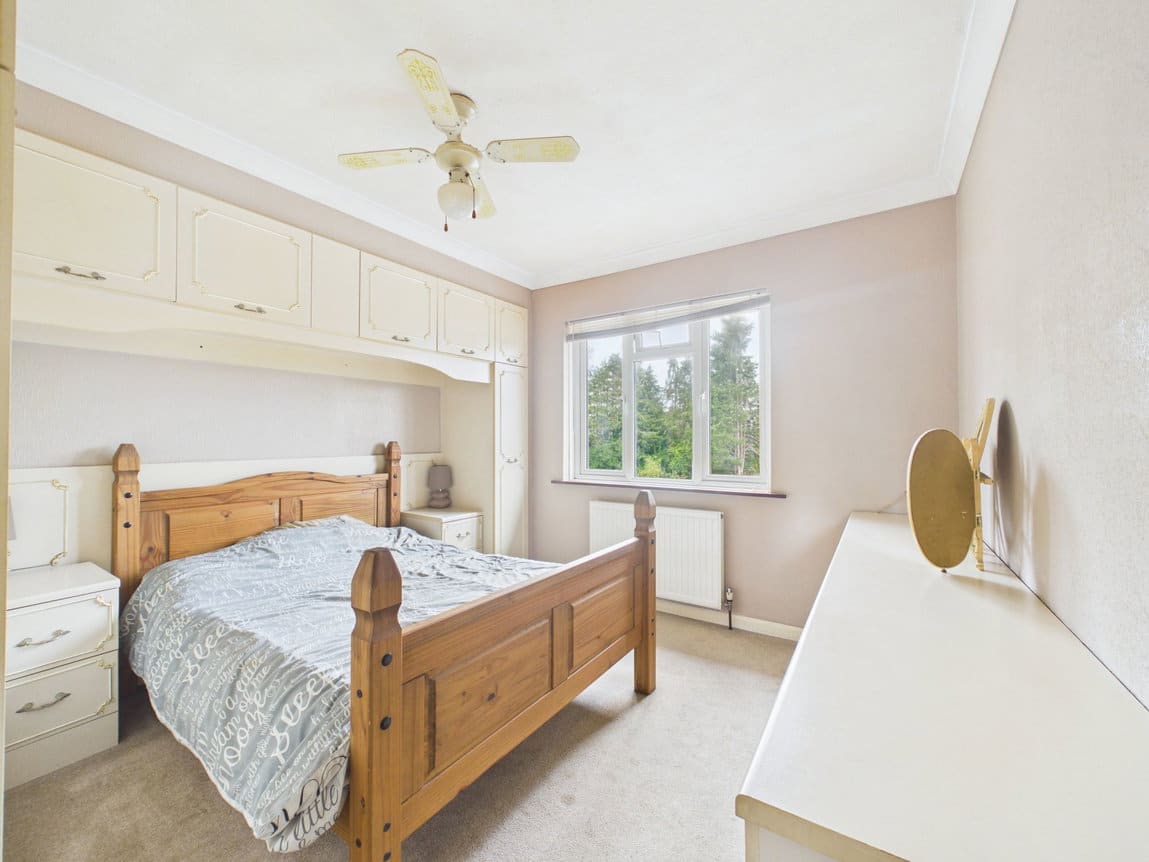
Upstairs, there are three well-proportioned bedrooms, with bedrooms one and two both comfortably accommodating double beds. Completing the First Floor accommodation is the Family Bathroom, fitted with both a bath and separate shower.


OUTSIDE

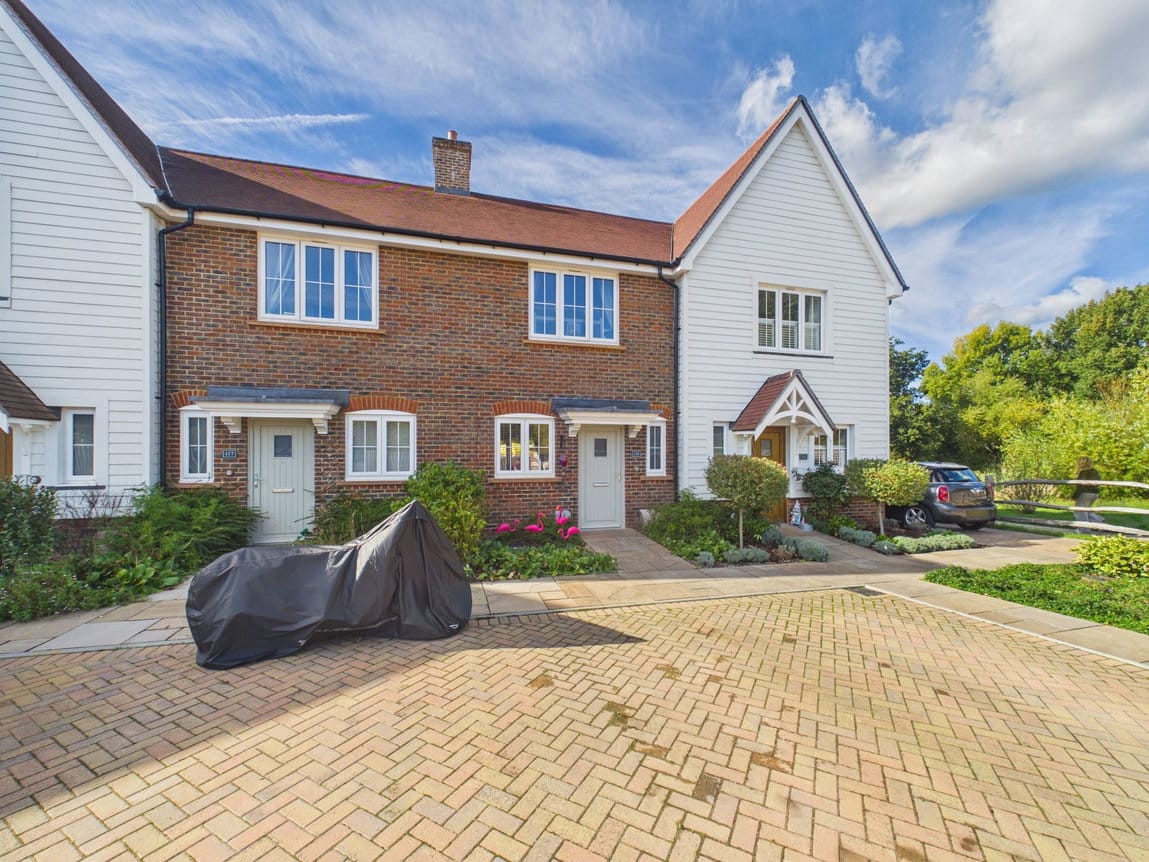
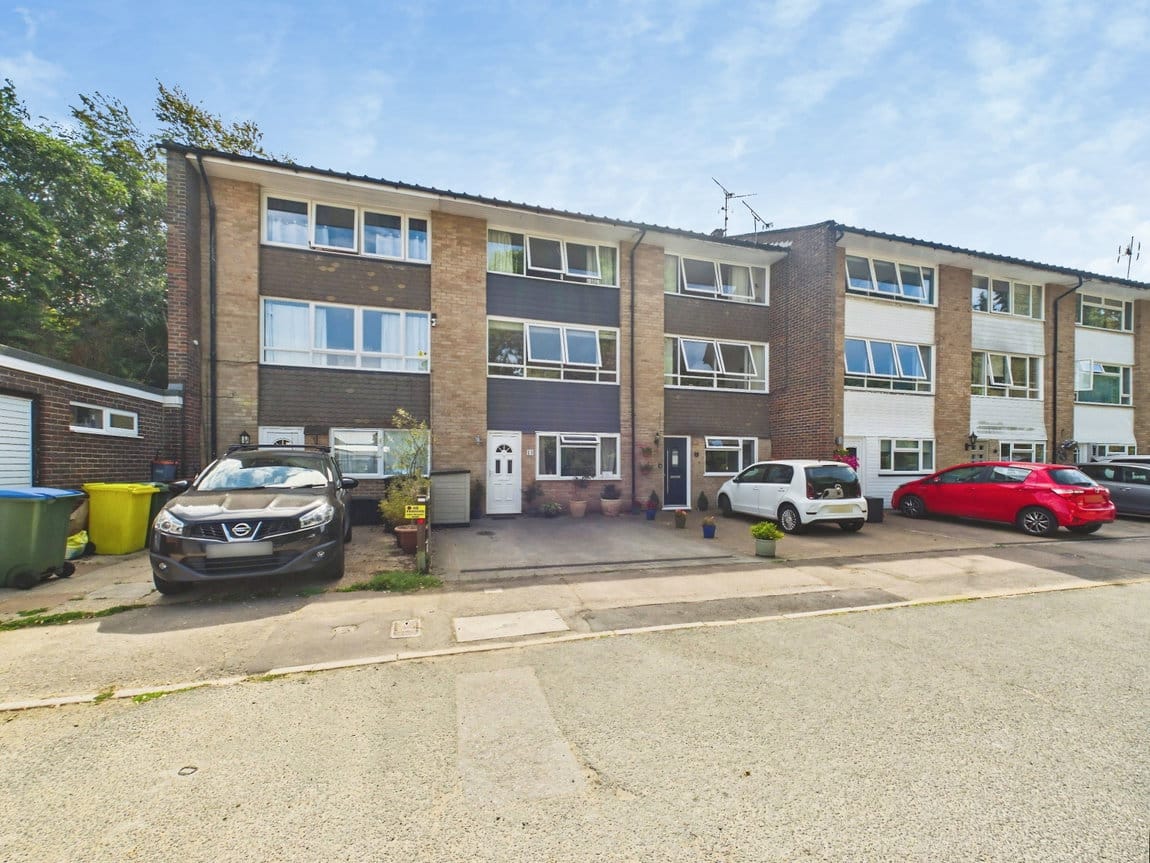
To the front, the property is set back from the road behind a generous Front Garden, creating a good sense of space on approach to the home.

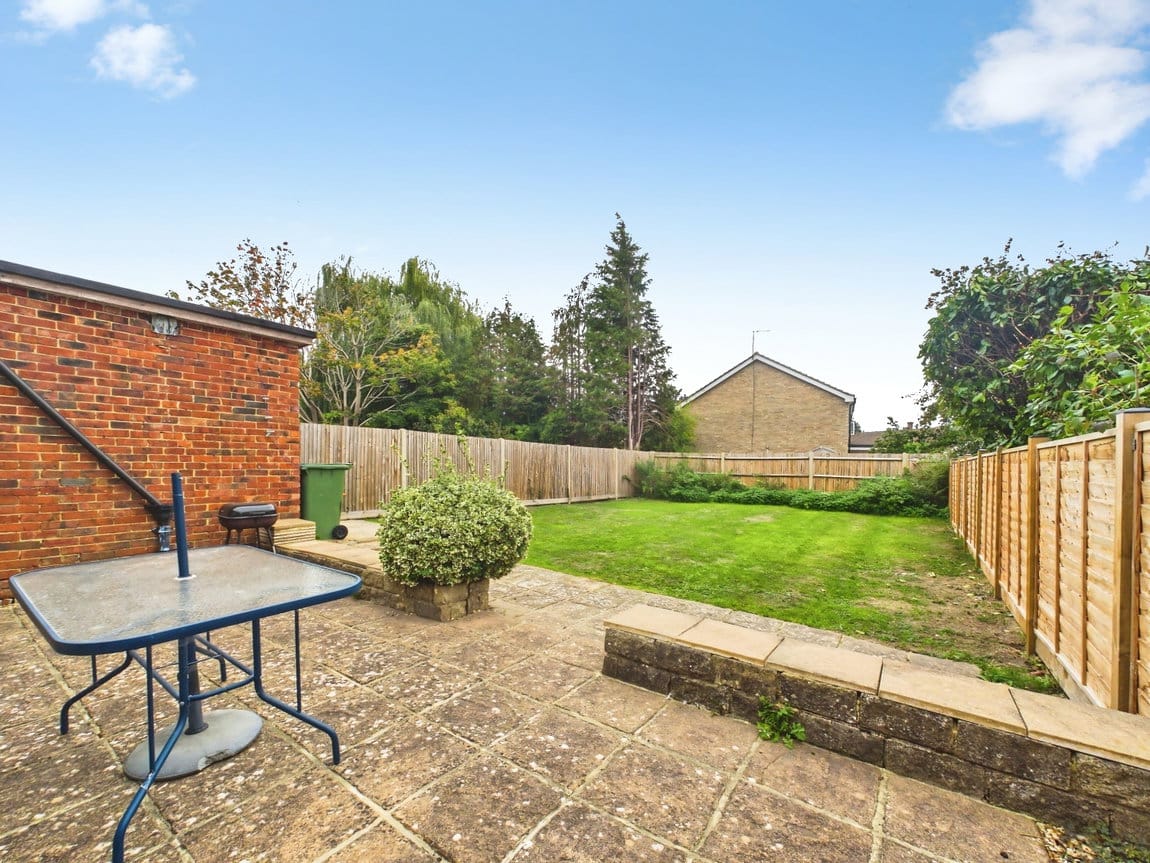
To the rear is one of the real highlights, a generously sized South Facing Garden, providing a fantastic outdoor space for families and those who enjoy entertaining. A large patio sits directly outside the house, offering plenty of room for outdoor seating, summer BBQs and al fresco dining.

Beyond the patio is an expansive lawn, providing an excellent space for children to play while also offering plenty of scope for keen gardeners to add their own personality.
 

ADDITIONAL INFORMATION

Tenure: Freehold
Council Tax Band: D
EPC: tbc
 

AGENTS NOTE

We strongly advise any intending purchaser to verify the above with their legal representative prior to committing to a purchase. The above information has been supplied to us by our clients/managing agents in good faith, but we have not necessarily had sight of any formal documentation relating to the above. 
 

Interested in this property?

Have a property to sell?

Properties For Sale

Property Valuation

"*" indicates required fields

This field is for validation purposes and should be left unchanged.

View our privacy policy regarding website enquiries.

Viewing Request

"*" indicates required fields

This field is for validation purposes and should be left unchanged.

View our privacy policy regarding website enquiries.

Make An Offer

This field is for validation purposes and should be left unchanged.
Do You Have:

View our privacy policy regarding website enquiries.