Find Your Property

Residential

Commercial

hamburger-background
Dale Close, Horsham Dale Close, Horsham Dale Close, Horsham Dale Close, Horsham Dale Close, Horsham

Offers Over

For Sale

£425,000

Terraced
  • 4
  • 2
  • 2

Dale Close, Horsham

Horsham, RH12

4 Bed Terraced For Sale

Dale Close, Horsham

Horsham, RH12
For Sale Terraced
  • 4
  • 2
  • 2

Offers Over

£425,000

Property Features

  • Watch Our Video Tour
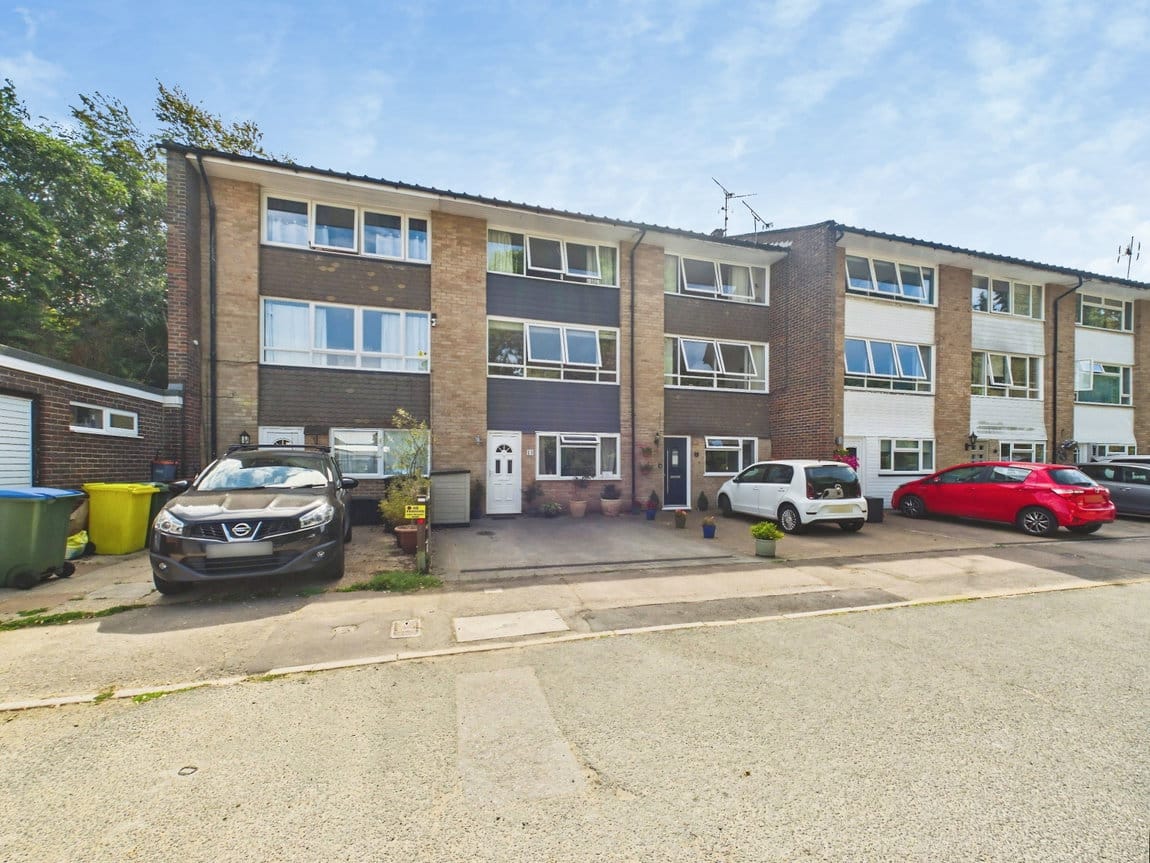
  • Cul De Sac Location
  • Arranged Across Three Floor
  • 0.3 Miles From Littlehaven Station
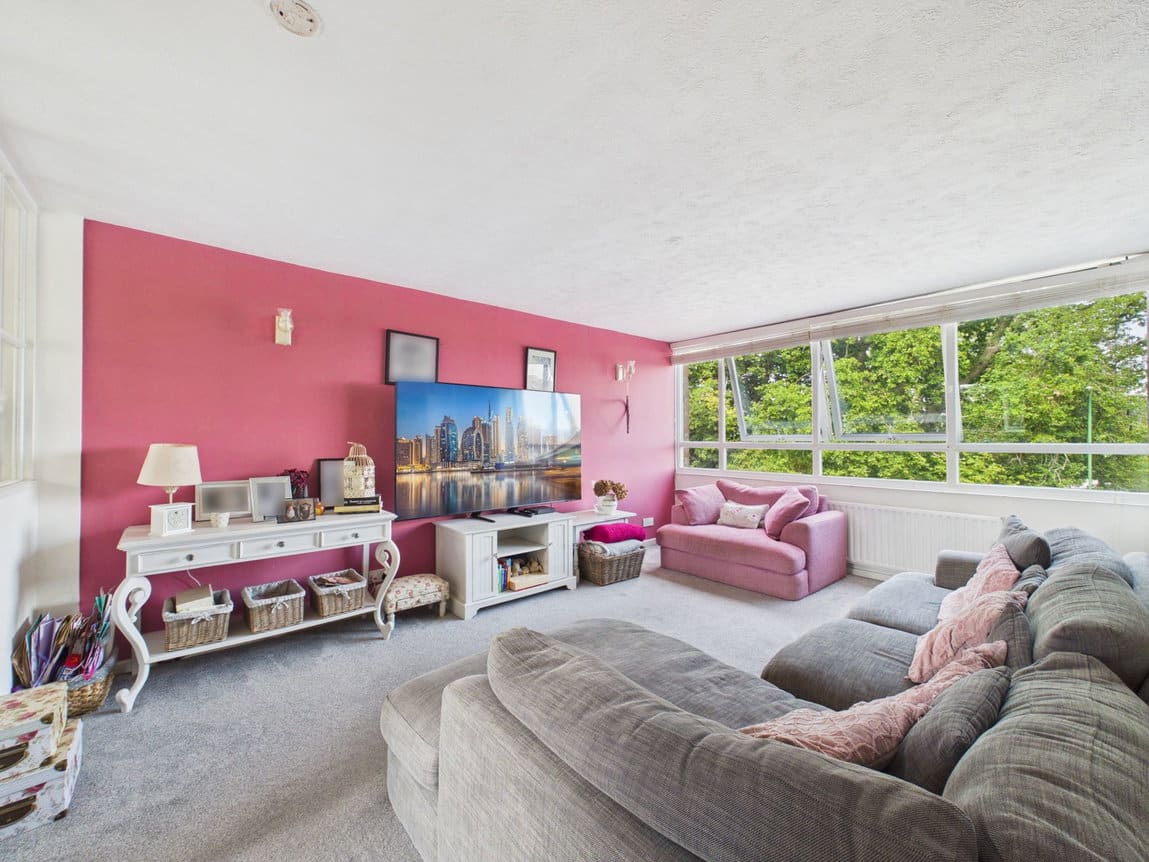
  • 16'3" x 15'5" Living Room
  • Driveway Parking For Multiple Vehicles
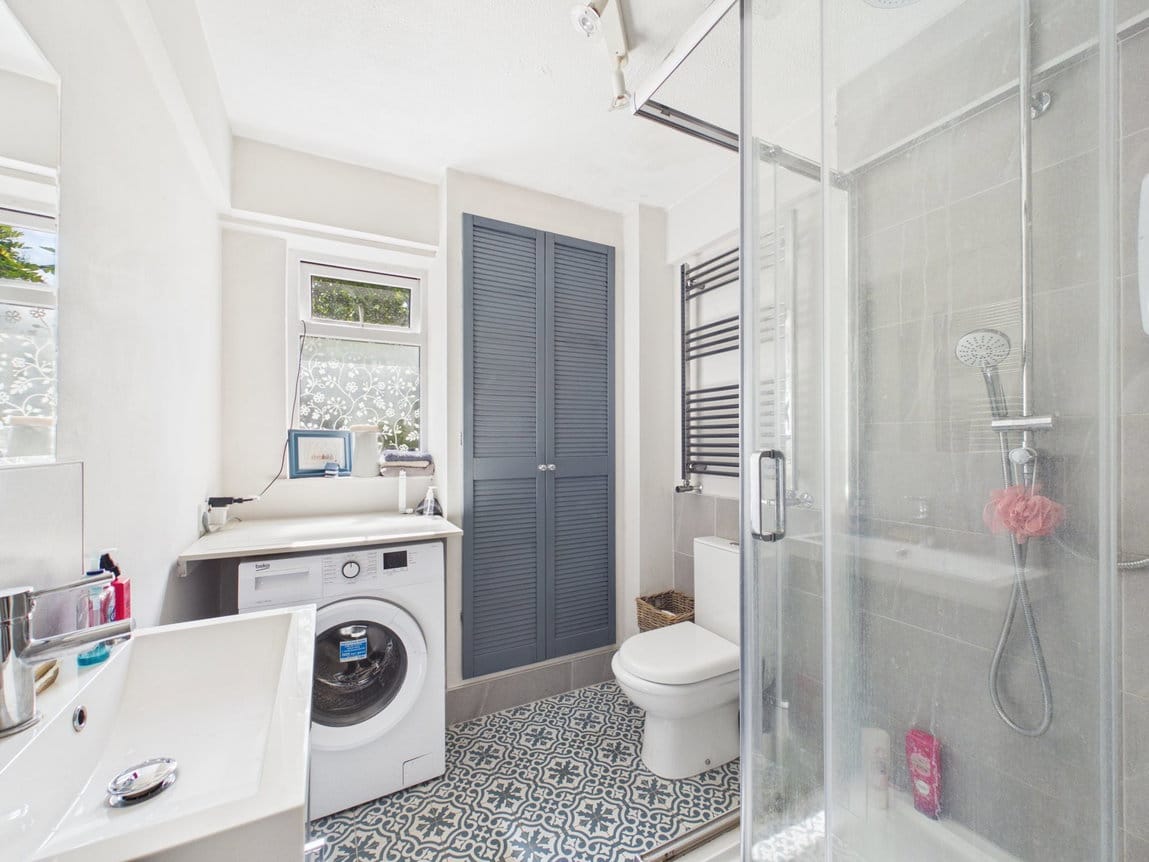
  • Downstairs Shower Room
  • Flexible Layout With 3/4 Bedrooms
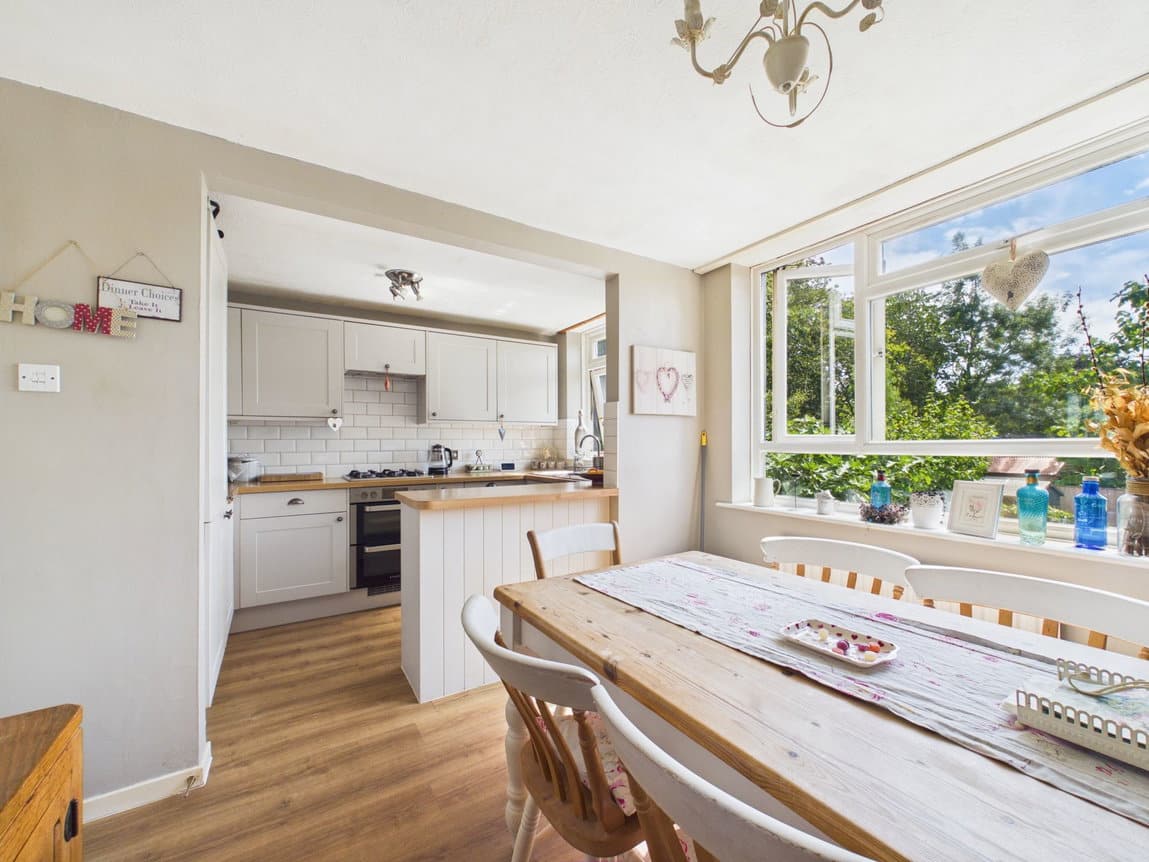
  • Stylish 15'5" x 10' Kitchen Living Room
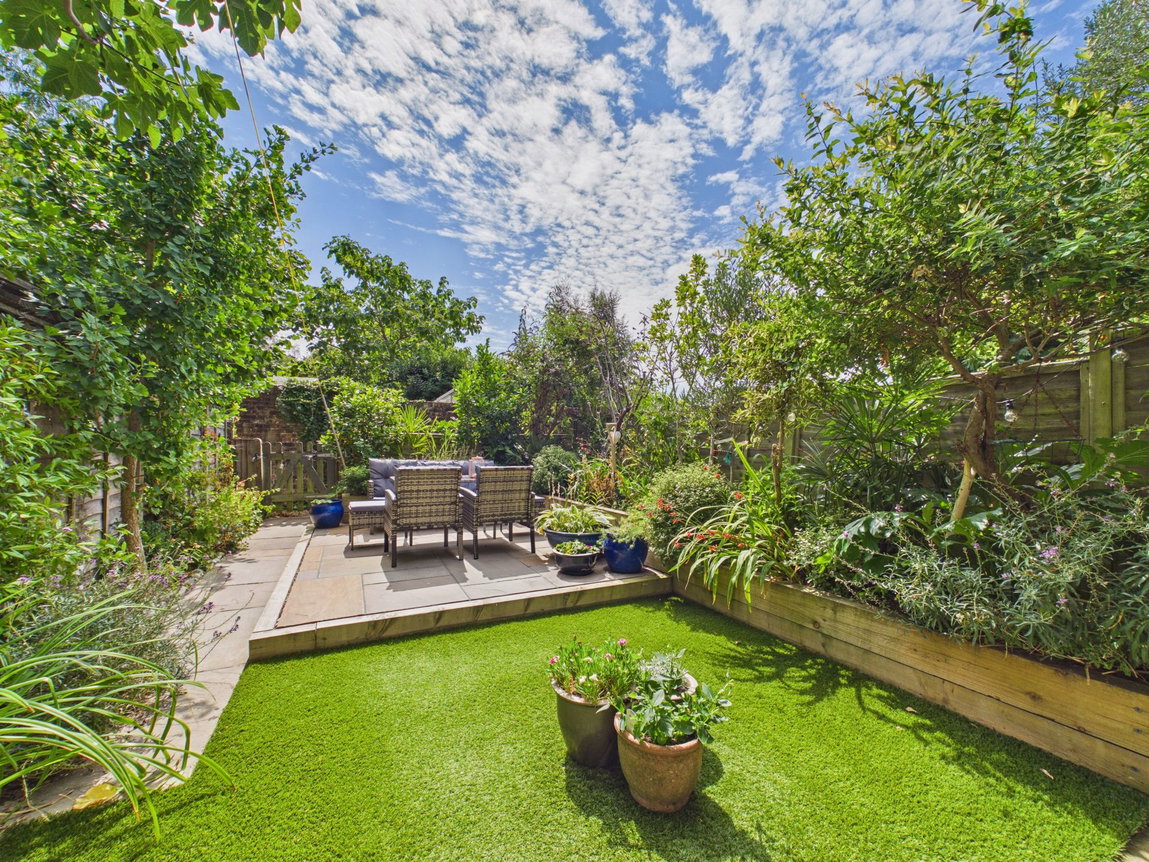
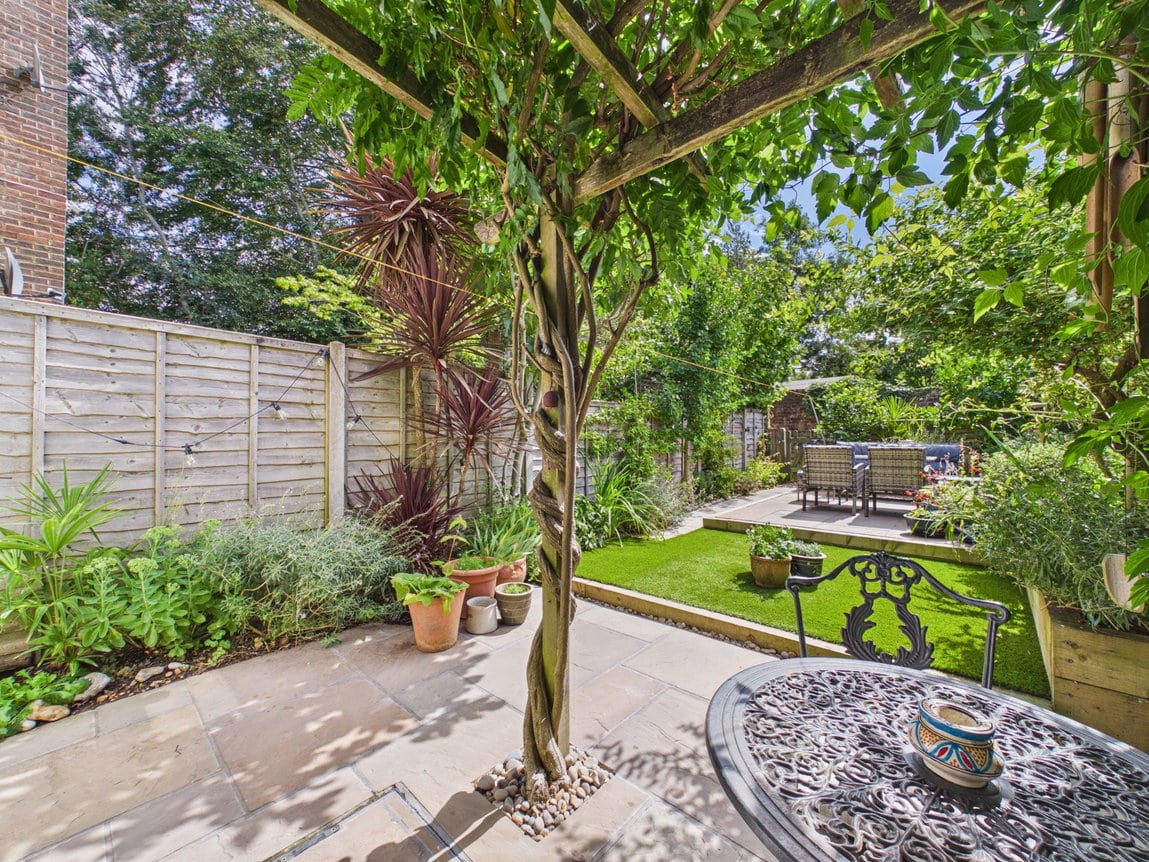
  • Recently Landscaped Rear Garden
  • Freehold
  • Council Tax: D

About this property

A well presented THREE/FOUR Family Home ARRANGED ACROSS THREE FLOORS offering A FLEXIBLE LAYOUT, located towards the end of a QUIET CUL DE SAC, boasting a 16'3" x 15'5" LIVING ROOM. 

LOCATION

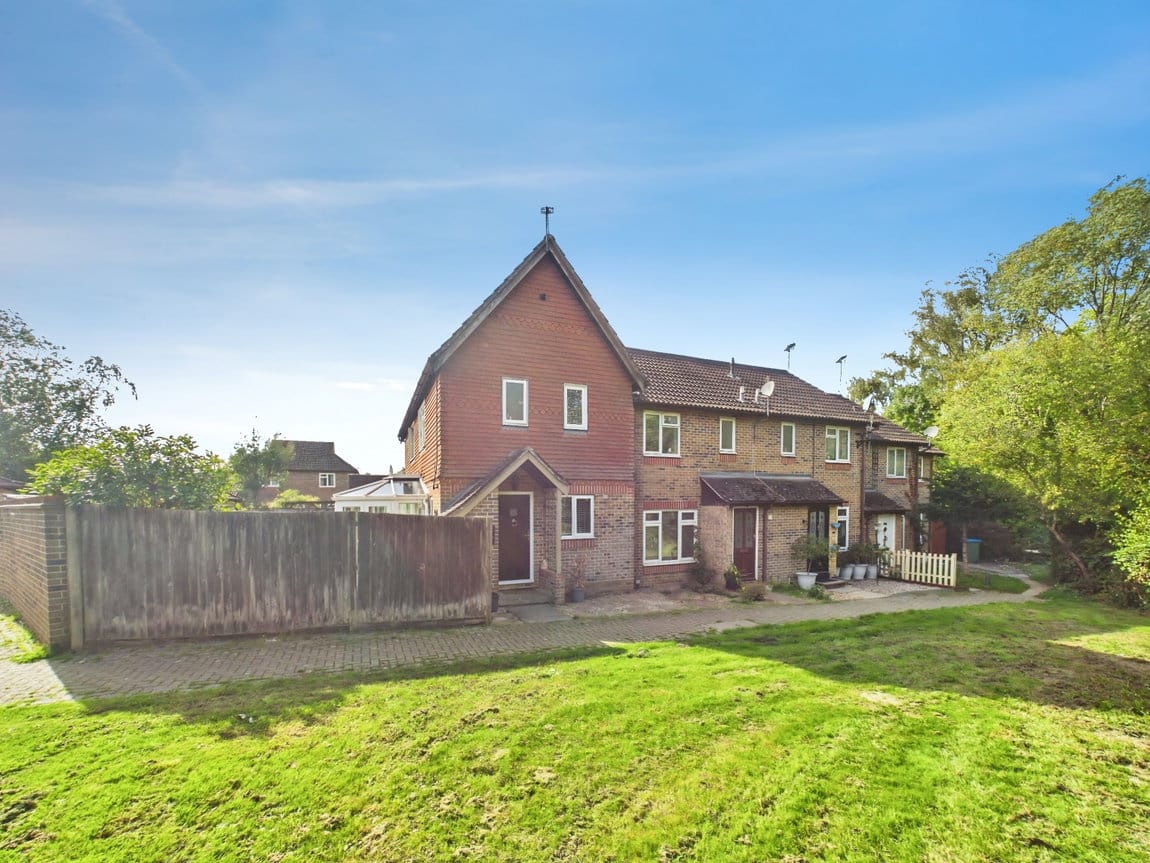
This Family Home is set in a highly convenient position, tucked down a quiet Cul De Sac, only a few minutes' walk from Littlehaven mainline station - with Horsham station also within walking distance. The property is also well located within a short walk of a number of convenience stores, with the picturesque countryside of Rusper either a short drive or cycle ride further north. There are also Two tap rooms/bars less than a 10 minute walk away (Brolly Brewing & The Horsham Brewery). The property further benefits from being set on local bus routes and is only a short drive from the A264 that connects to major road networks, including the A23/M23 and in turn Gatwick Airport. The historic market town of Horsham is just over a mile away and provides a comprehensive range of shops, The Capitol theatre, numerous sports and recreational facilities and a mainline train service to both London Bridge & Victoria in under an hour. This home is in close proximity to a number of excellent primary schools, Bohunt, Forest and Millais Secondary Schools. 
 

PROPERTY

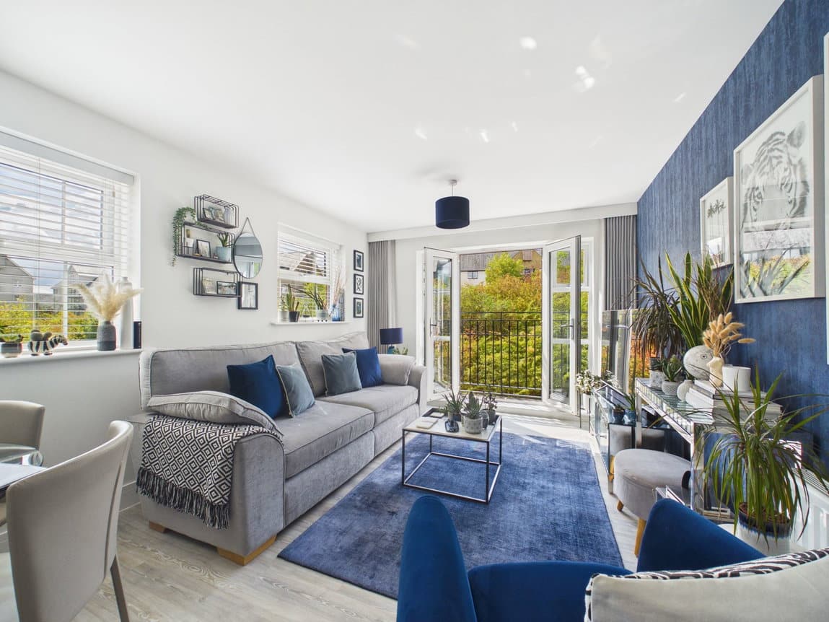
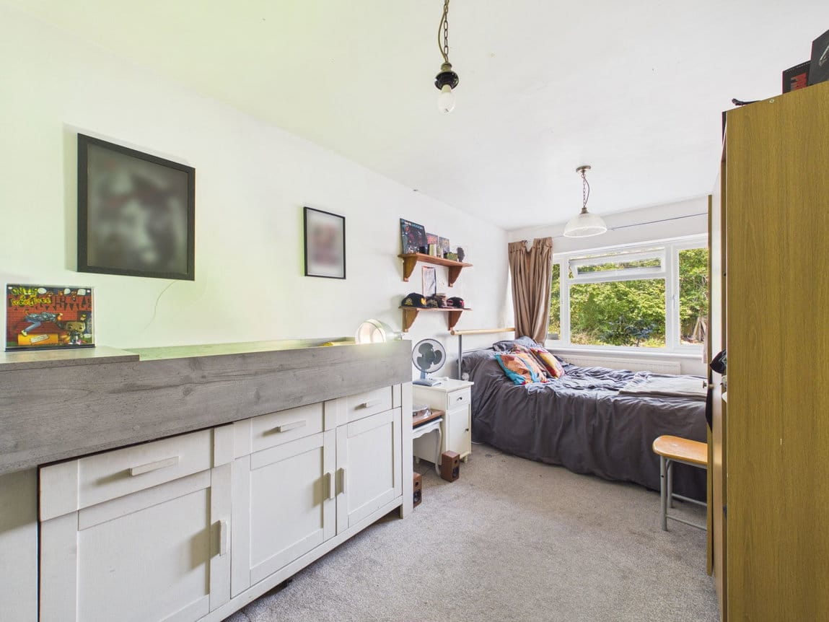
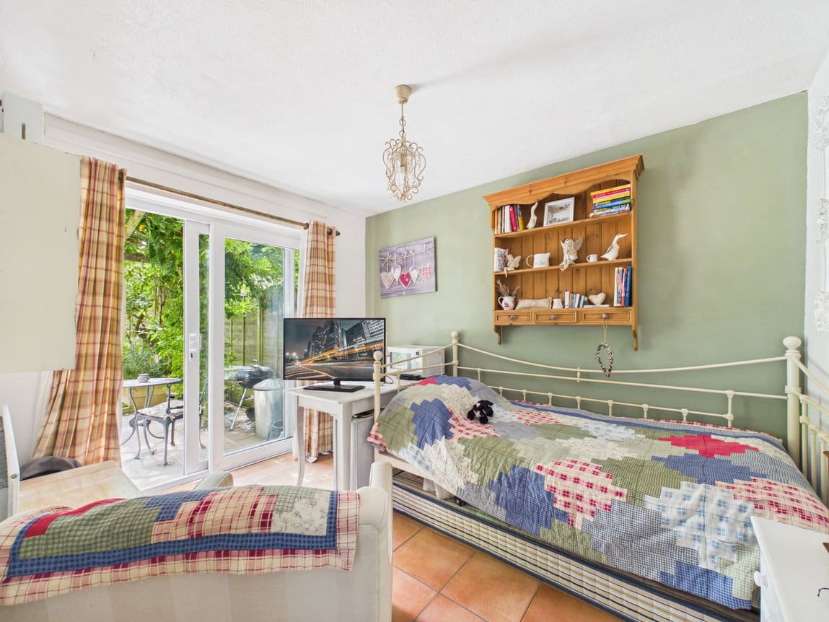
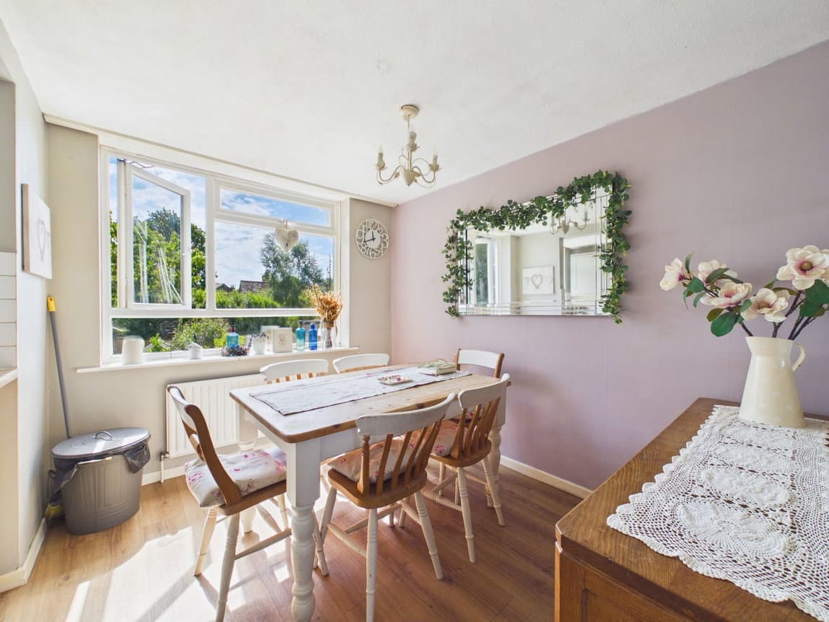
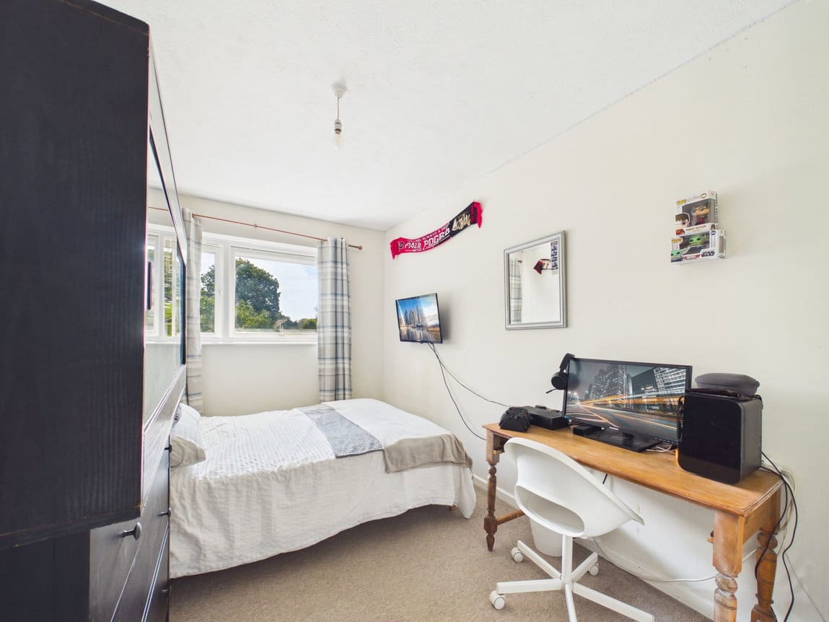
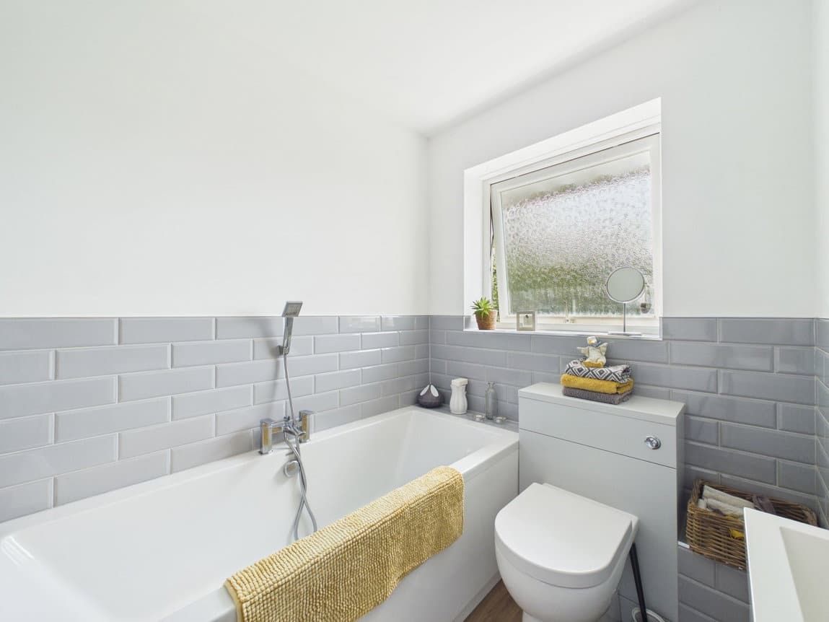
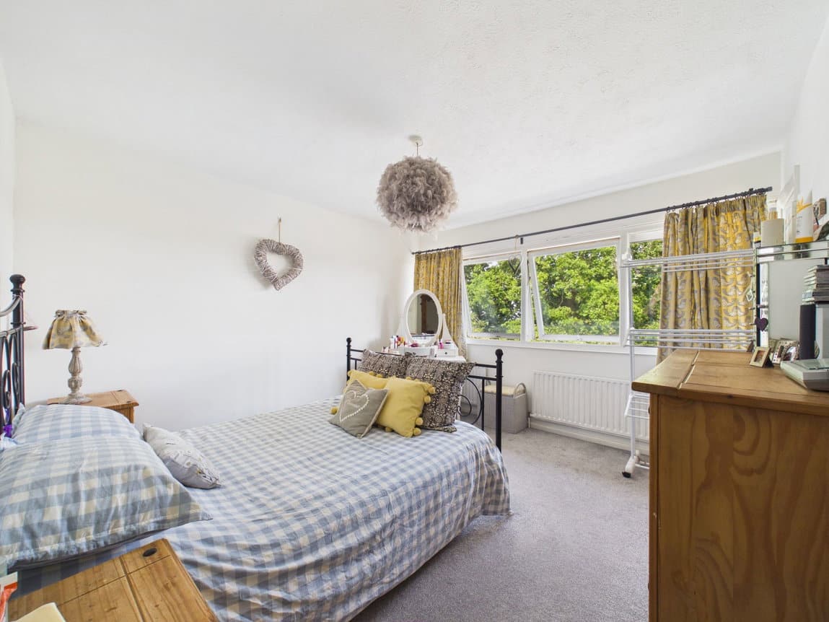
The front door of this Family Home welcomes you into a spacious entrance hall, providing access to all rooms on the Ground Floor. The Ground Floor offers excellent flexibility, with two rooms that could be utilised as bedrooms or, alternatively, one could serve as an additional Reception Room. Alongside these is a well presented Shower Room, creating the exciting possibility of dedicating the entire ground floor to an elderly relative or family member, offering independence while keeping them close by. Moving to the First Floor, the impressive 16'3" x 15'5" Living Room is a beautifully bright and welcoming space, with a large front facing window allowing plenty of natural light to flood the room. This generous Reception Room provides ample space for both relaxing and entertaining. The 15'5" x 10' Kitchen/Dining Room is fitted with a wonderful range of modern units, complemented by a useful breakfast bar and plenty of space for a dining table. This sociable room is perfectly suited to everyday family life and entertaining guests. On the Top Floor, there are two further double bedrooms, providing comfortable and private sleeping accommodation away from the main living areas. Completing the accommodation is a stylish Family Bathroom, finished with a contemporary suite.


OUTSIDE

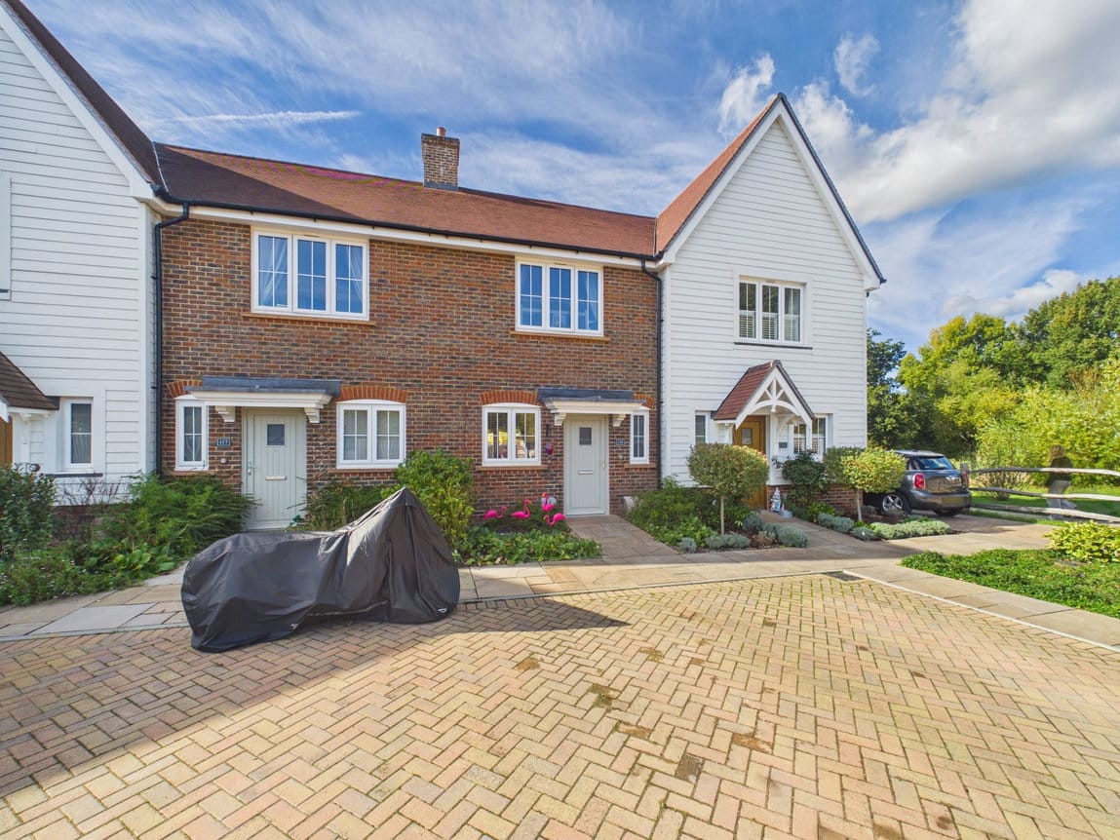
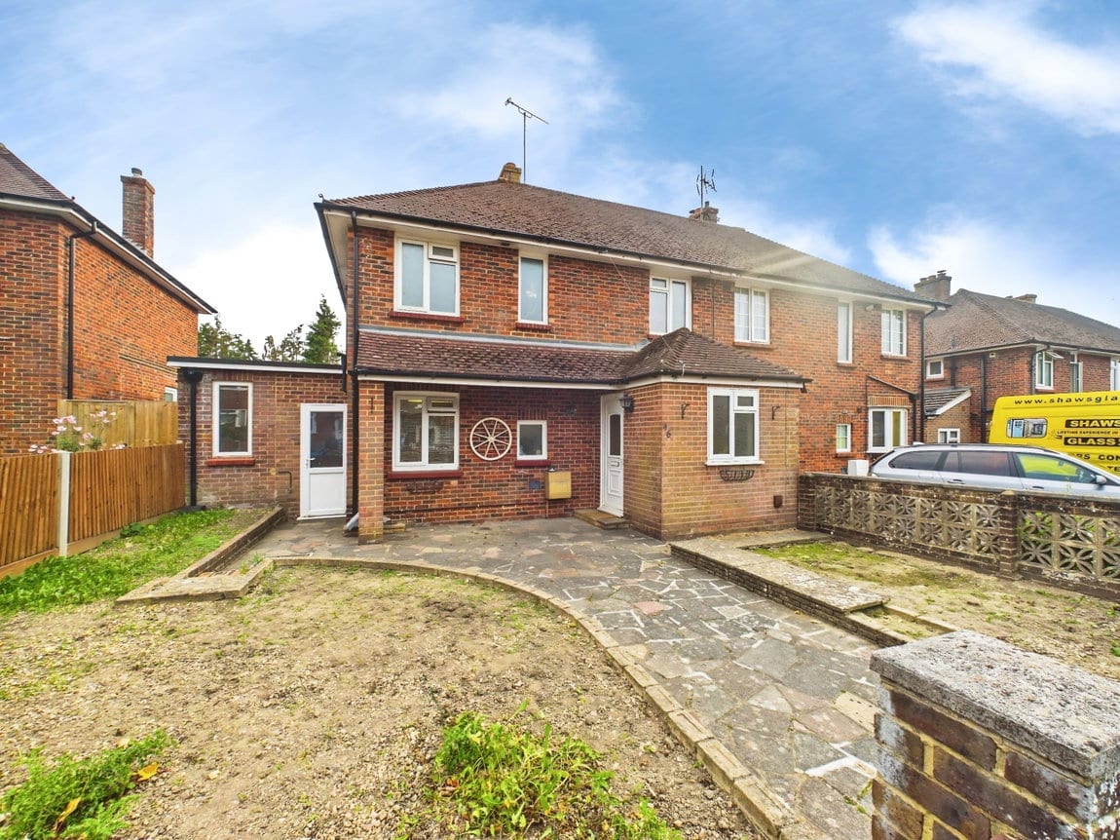
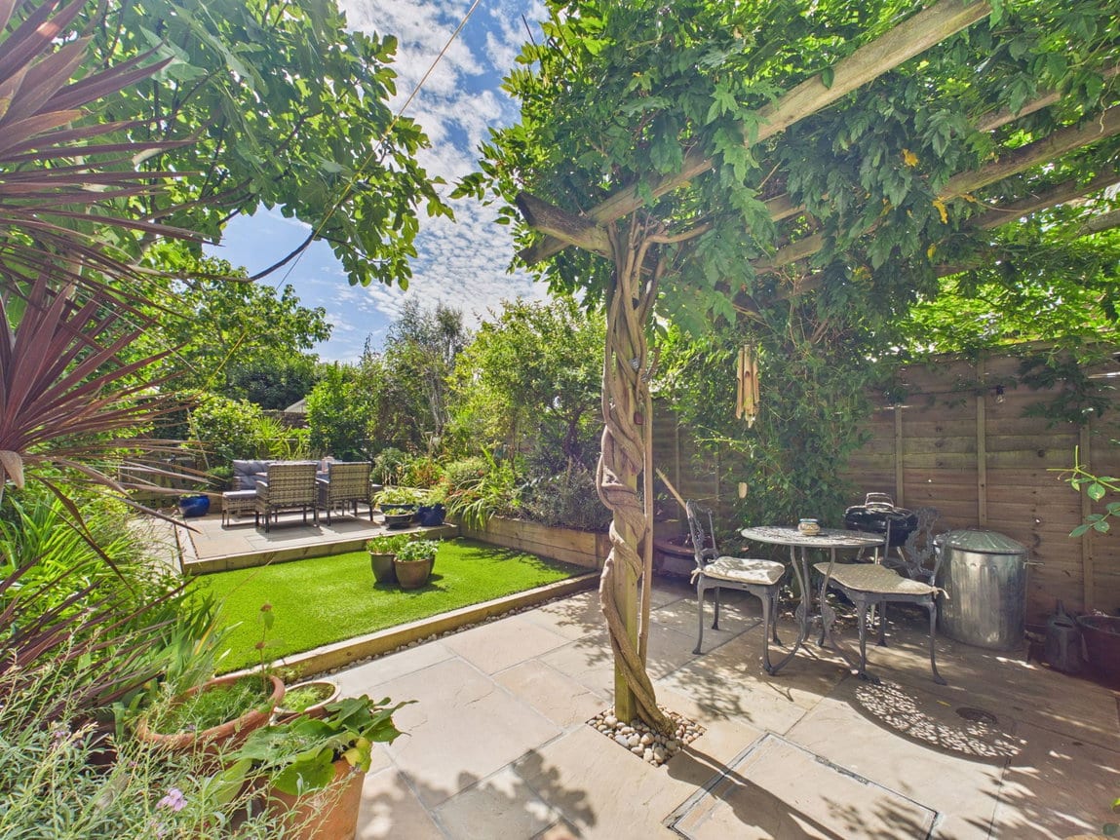
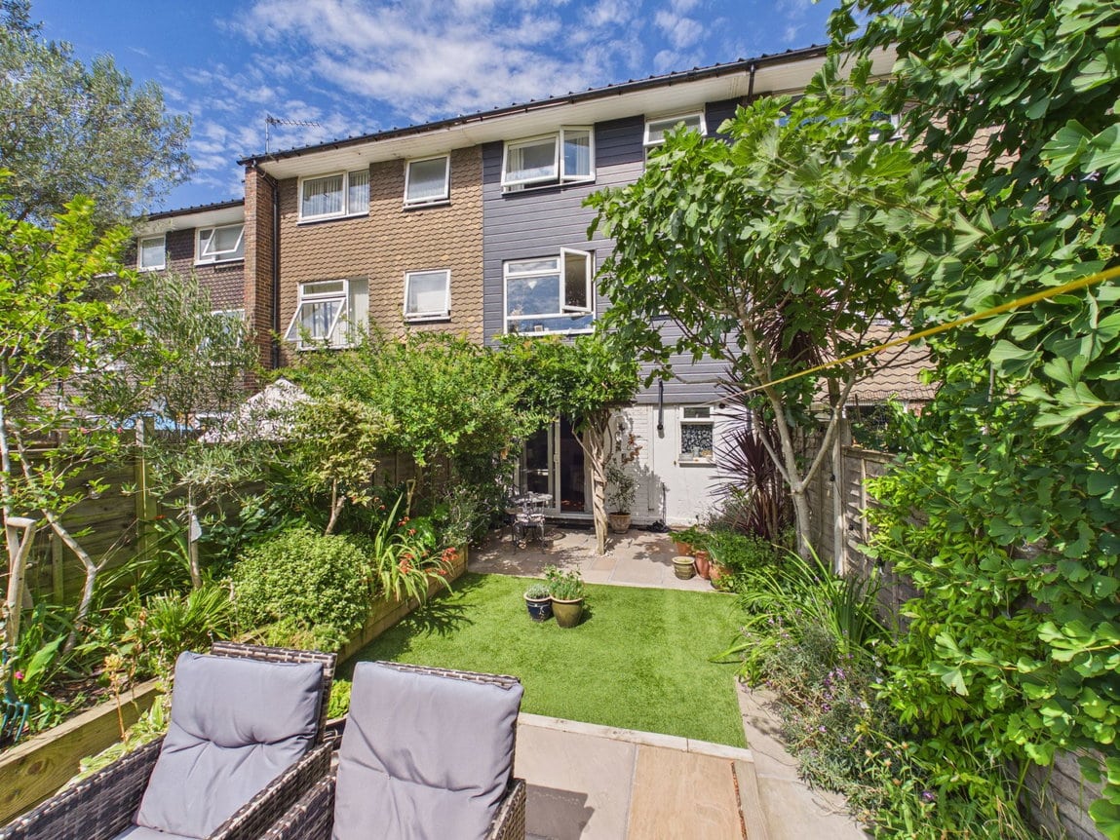
Set towards the end of a quiet Cul-De-Sac, the property enjoys a peaceful position with two allocated parking spaces provided on the Driveway. To the rear, the Garden has been recently landscaped to create a wonderfully inviting outdoor space. A well maintained seating area provides the perfect spot for relaxing or entertaining, while further garden space offers plenty of opportunity for those looking to add their own personal touch.


ADDITIONAL INFORMATION

Tenure: Freehold
Council Tax Band: D
EPC: tbc
 

AGENTS NOTE

We strongly advise any intending purchaser to verify the above with their legal representative prior to committing to a purchase. The above information has been supplied to us by our clients/managing agents in good faith, but we have not necessarily had sight of any formal documentation relating to the above. 
 

Interested in this property?

Have a property to sell?

Properties For Sale

Property Valuation

"*" indicates required fields
This field is for validation purposes and should be left unchanged.

View our privacy policy regarding website enquiries.

This field is hidden when viewing the form

Viewing Request

"*" indicates required fields

This field is for validation purposes and should be left unchanged.
This field is hidden when viewing the form

View our privacy policy regarding website enquiries.

This field is hidden when viewing the form

Make An Offer

This field is for validation purposes and should be left unchanged.
Do You Have:

View our privacy policy regarding website enquiries.