
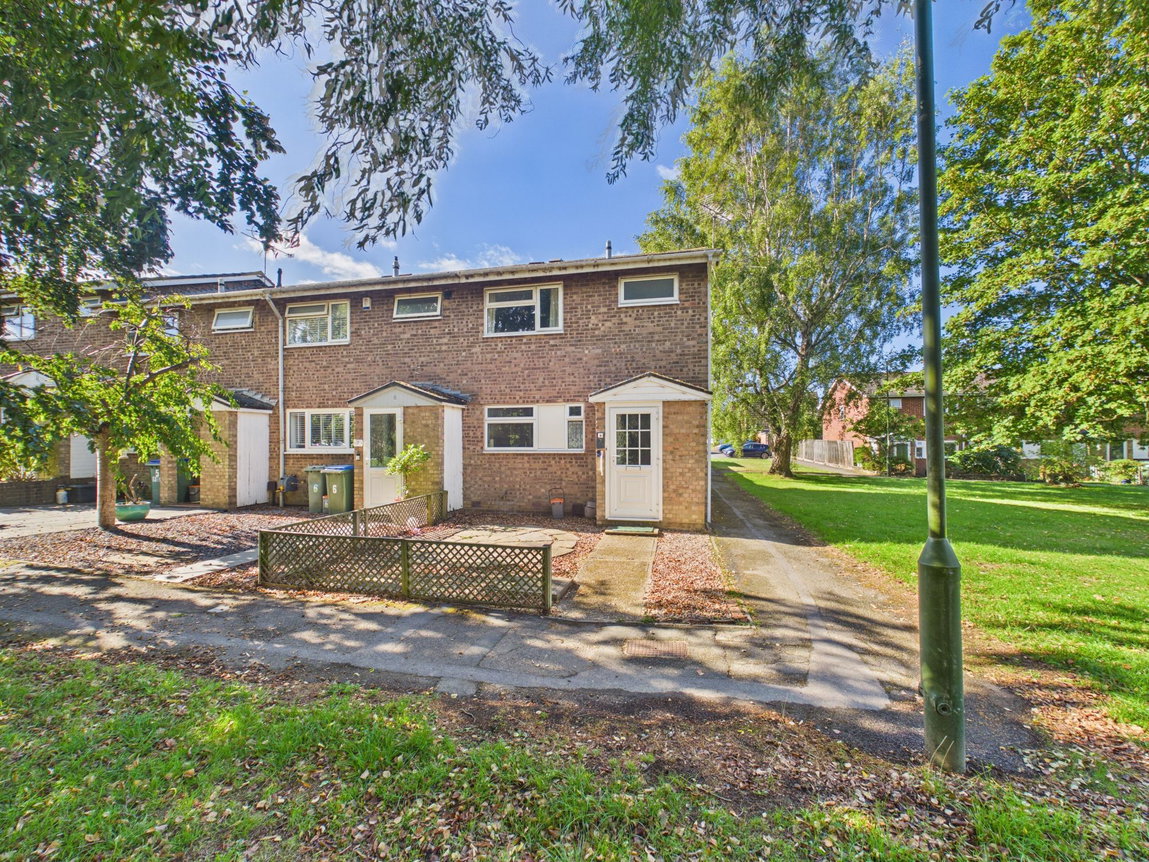


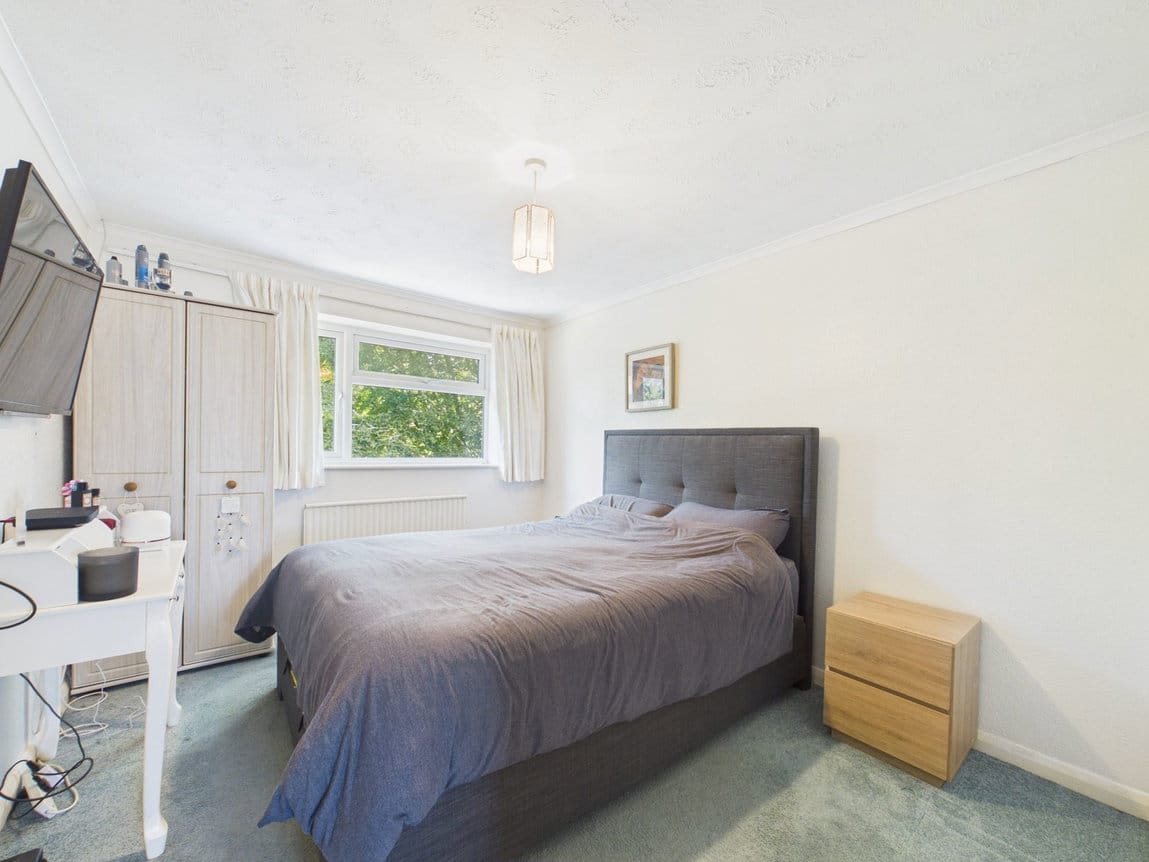

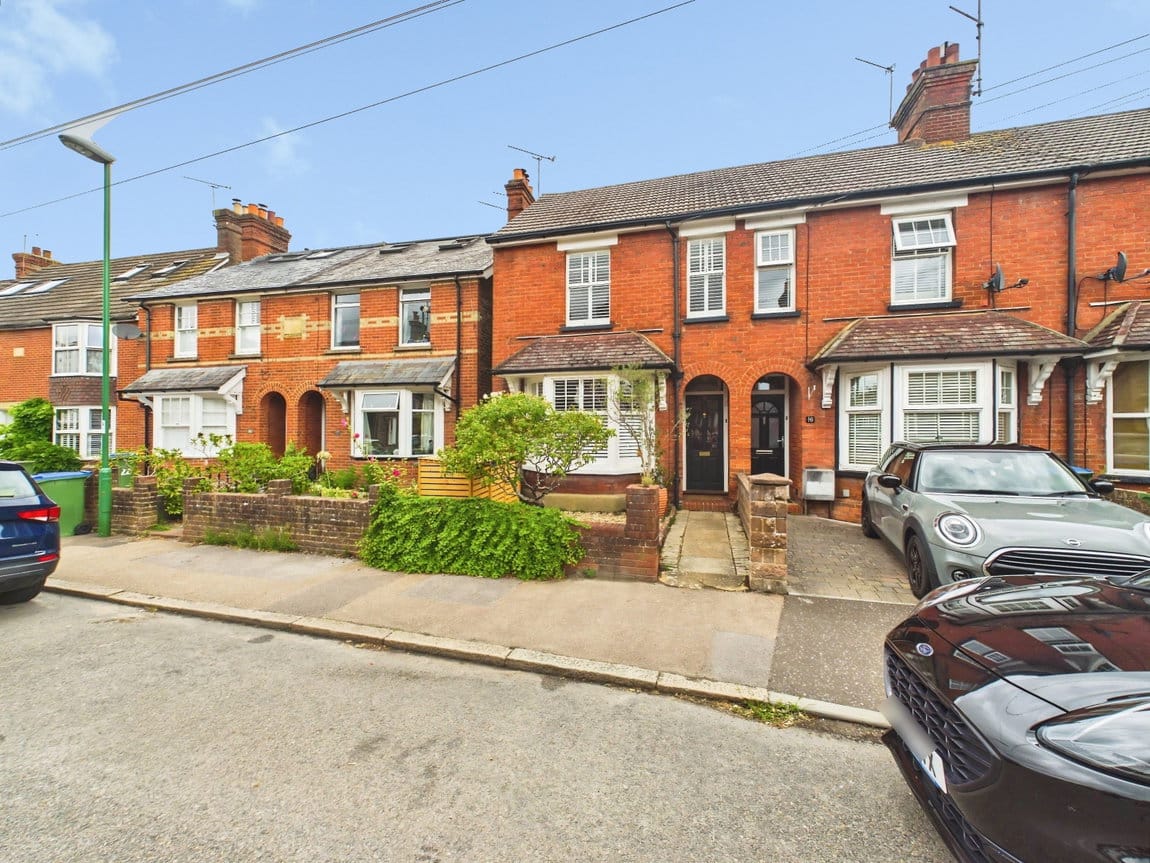
3 Bed End of Terrace For Sale
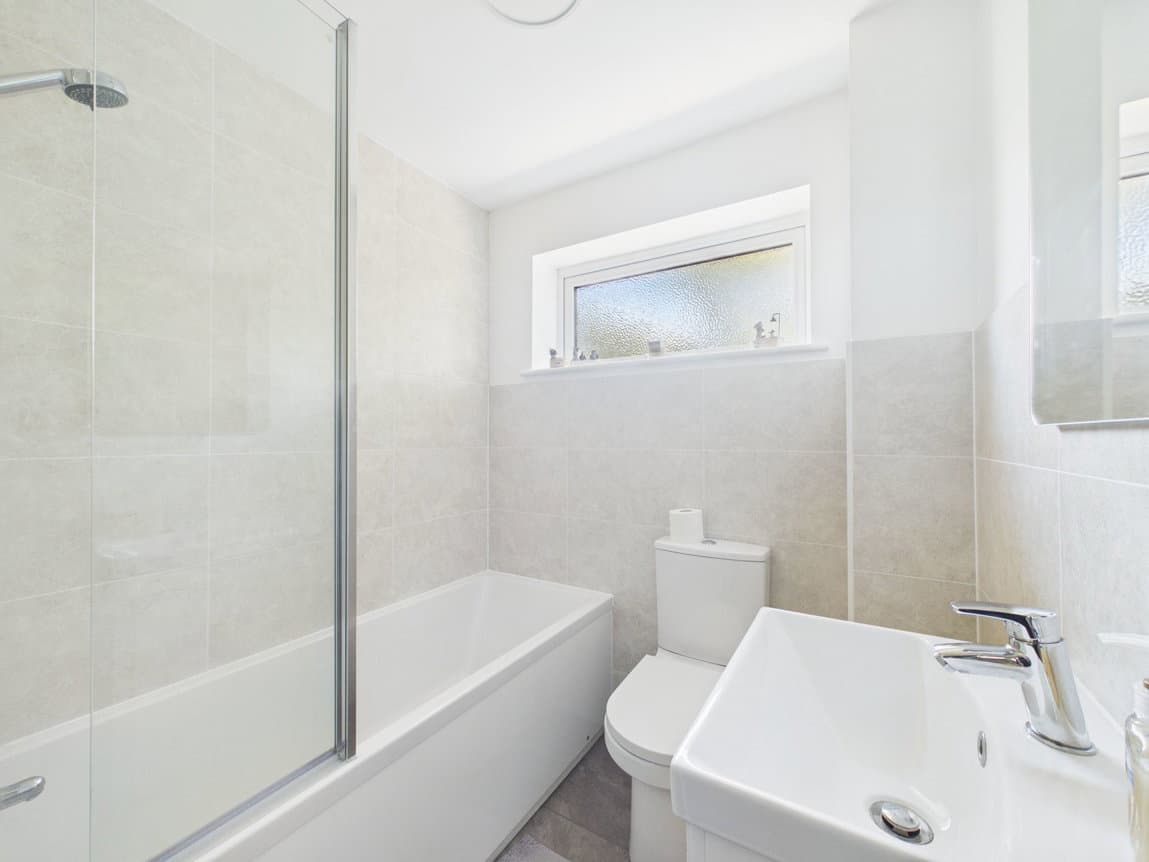
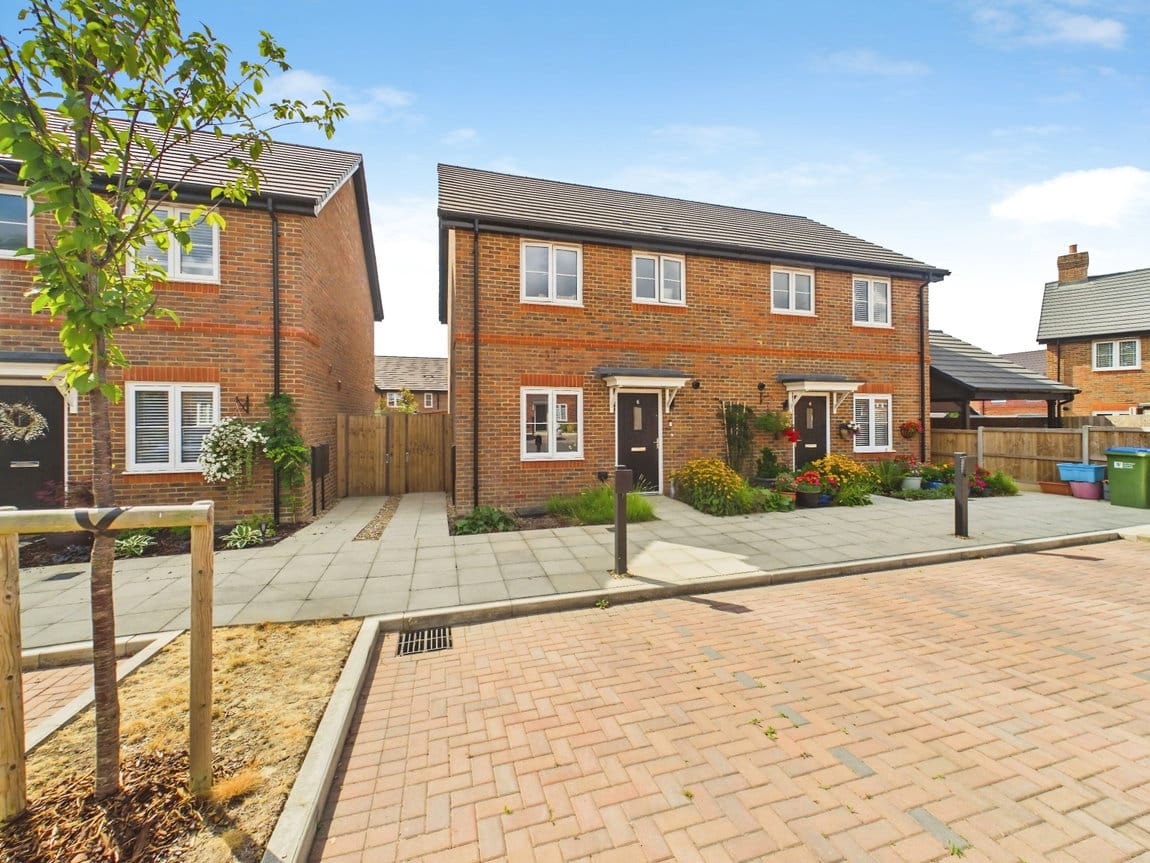
A greatly improved FAMILY HOME tucked away at the END OF A CUL DE SAC, boasting a SOUTH WEST FACING Garden, recently REFITTED BATHROOM and NO ONWARD CHAIN.
LOCATION
This well presented home is set within an enviable location, at the end of a small cul de sac overlooking an attractive green, just a short walk from a local shop and Littlehaven Station, which makes it ideal for commuters. For those needing to commute, you have Littlehaven and Horsham Station which has a direct line to Gatwick (17 minutes) and London Victoria (56 minutes) and there is easy access to the M23 leading to the M25. A further benefit of this location is the number of excellent schools within easy reach such as St Robert Southwell, Littlehaven Infants, Forest, Millais and Bohunt. You are spoilt for choice for leisure activities as there is a leisure centre with swimming pool close to Horsham Park whilst the nearby Capitol has a cinema and theatre. Horsham is a thriving historic market town with an excellent selection of national and independent retailers including a large John Lewis and Waitrose store. There are twice weekly award winning local markets in the Carfax in the centre of Horsham for you to stock up on local produce. East Street, or 'Eat Street' as it is known locally, has a wide choice of restaurants ranging from independent eateries such as Monte Forte and larger chains, including Wagamama, Pizza Express and Cote.
PROPERTY
OUTSIDE
ADDITIONAL INFORMATION
AGENTS NOTE

"*" indicates required fields
"*" indicates required fields