About this property
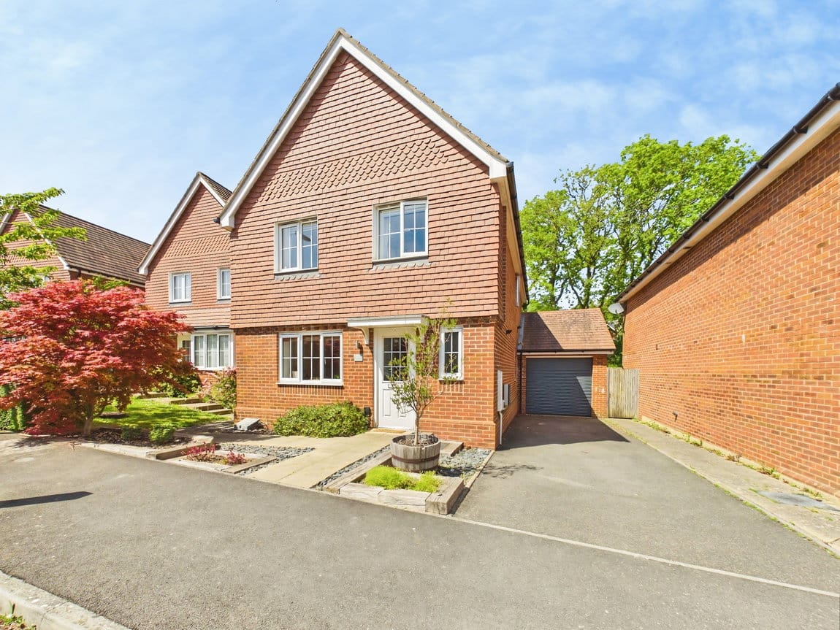
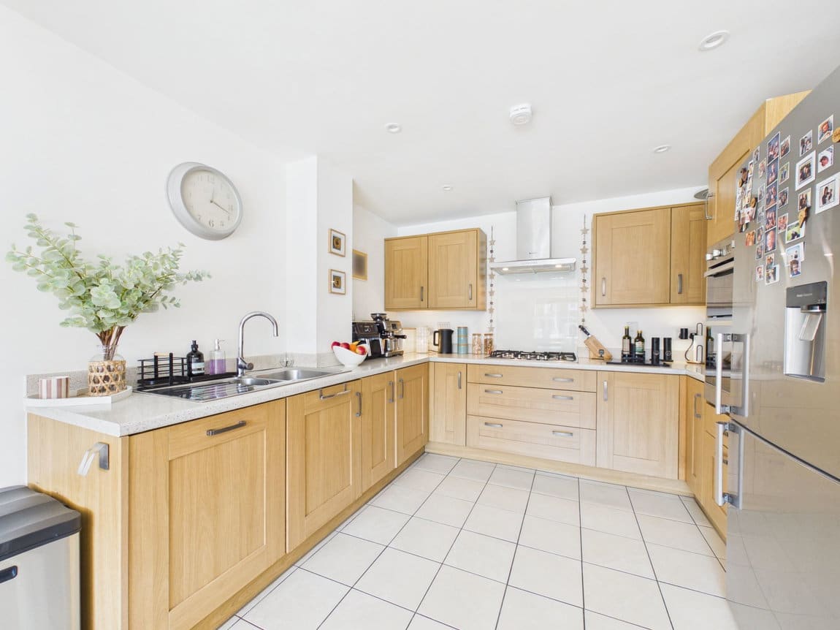
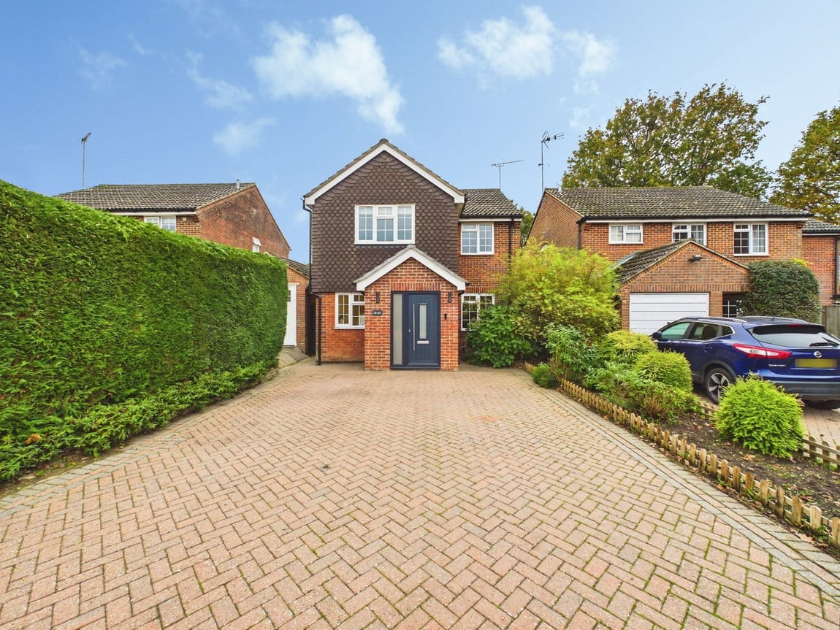
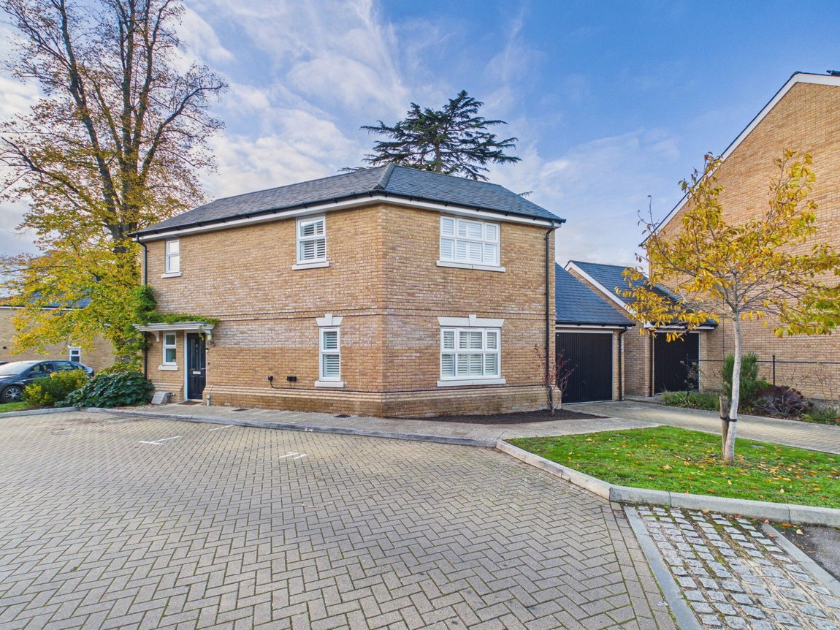
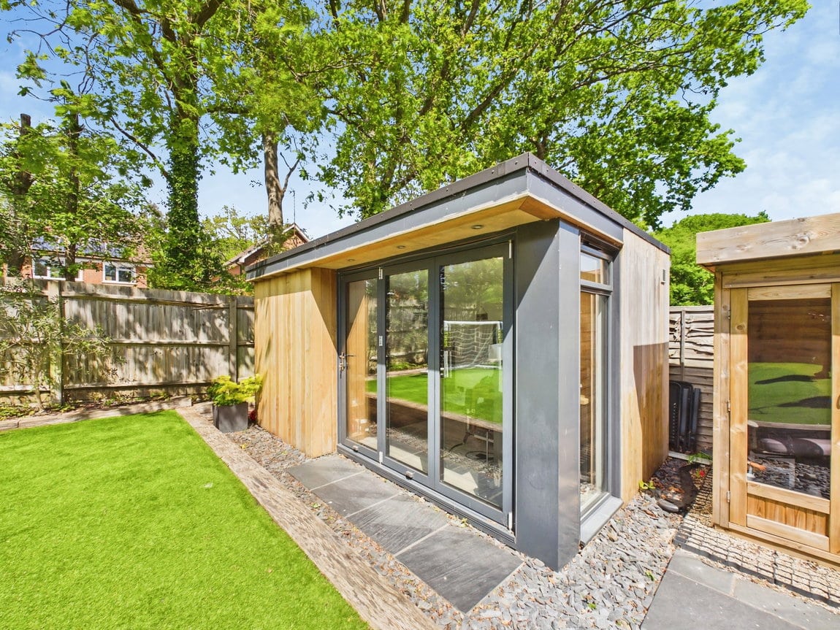
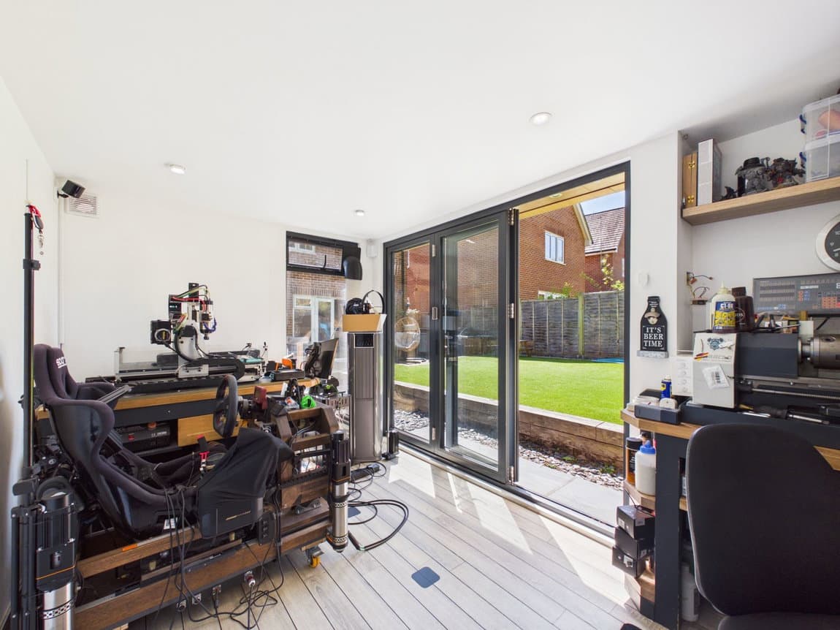
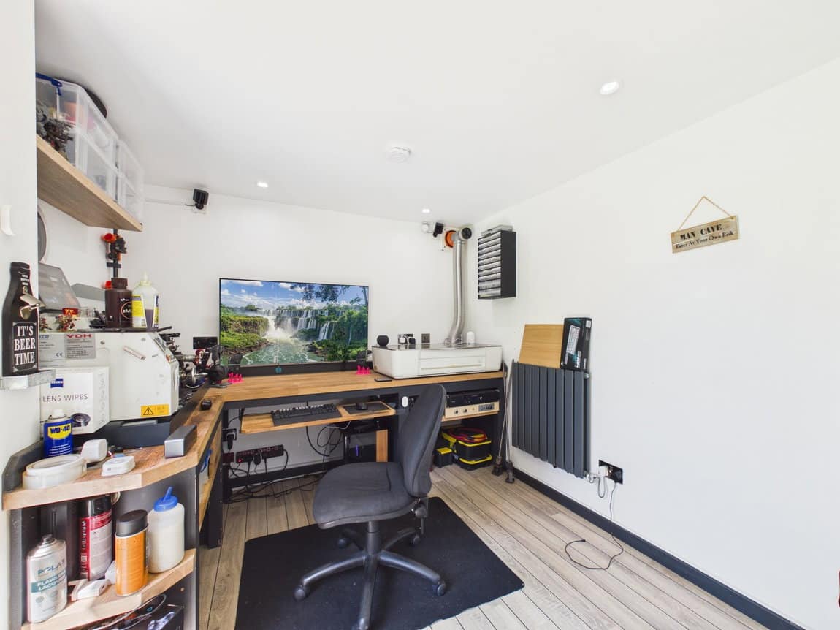
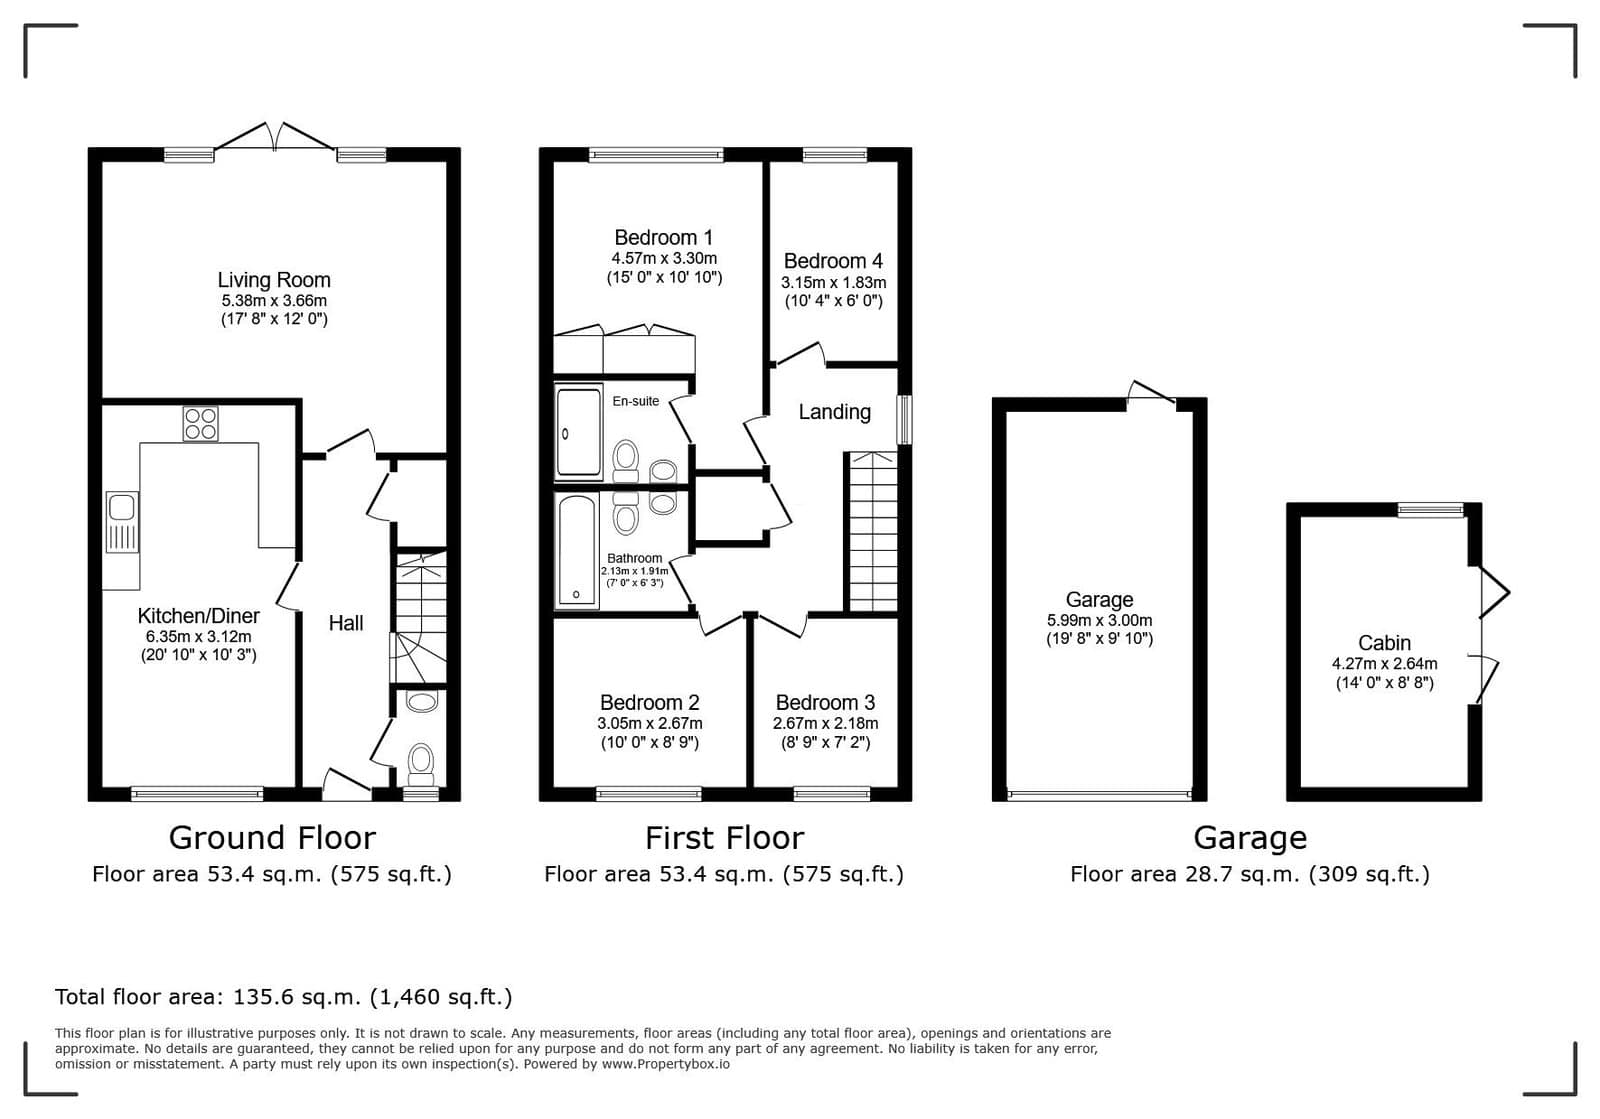
A beautifully presented DETACHED FAMILY HOME, boasting a bright 20ft KITCHEN DINER, Four Generous Bedrooms, and a triple glazed 14ft CABIN/HOME OFFICE.
LOCATION
This beautifully presented Detached Family Home sits in the popular village of Southwater. The village centre is only 3.5 miles from Horsham town centre with its wide range of restaurants, shops and recreational facilities. The village itself boasts a village centre named Lintot Square, where you will find a Co-operative shop, Boots Pharmacy and post office, amongst other independent traders and restaurants. The property is located close to Castlewood Primary School and Southwater Academy School and is also a short walk to a large open green space as well as Southwater Country Park and the Downs Link. Due to the property's convenient location, it provides easy access to the A24, A272 and A264.
PROPERTY
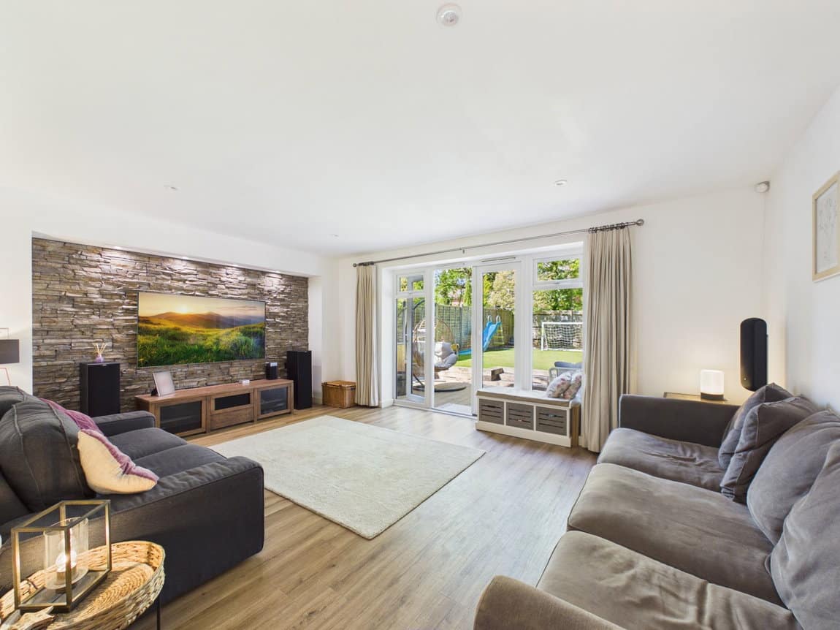
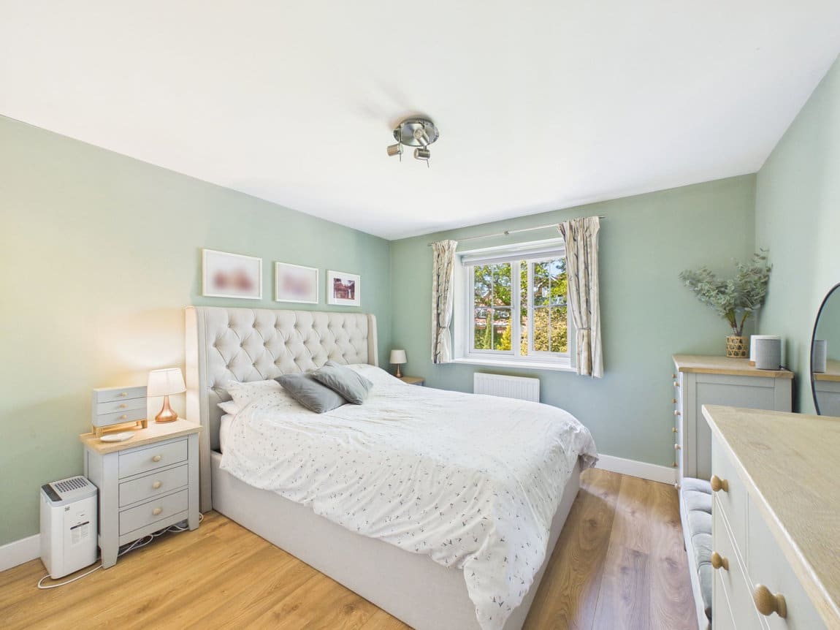
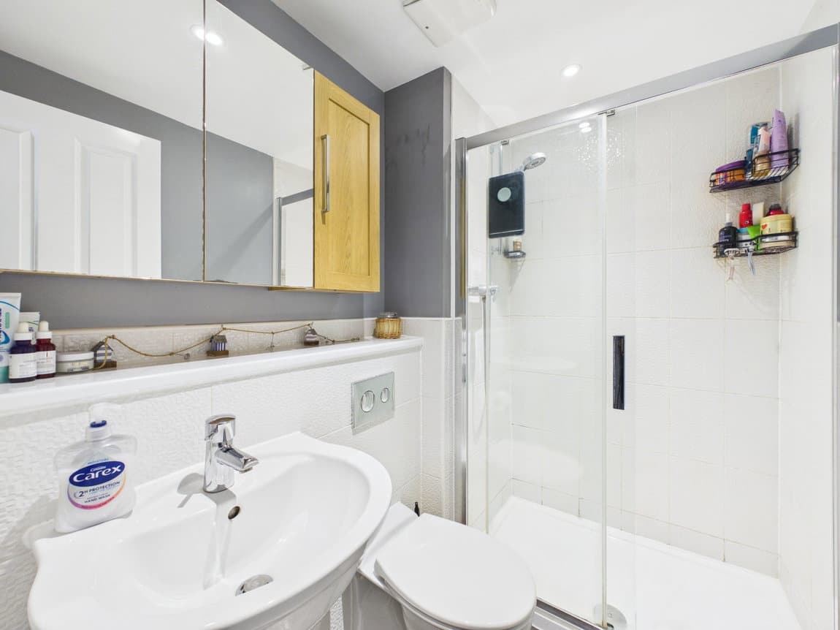
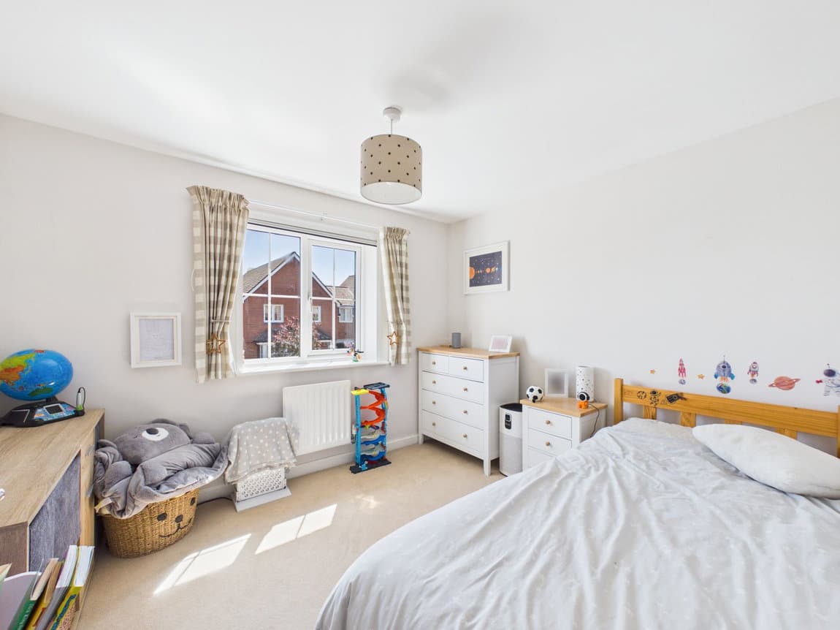
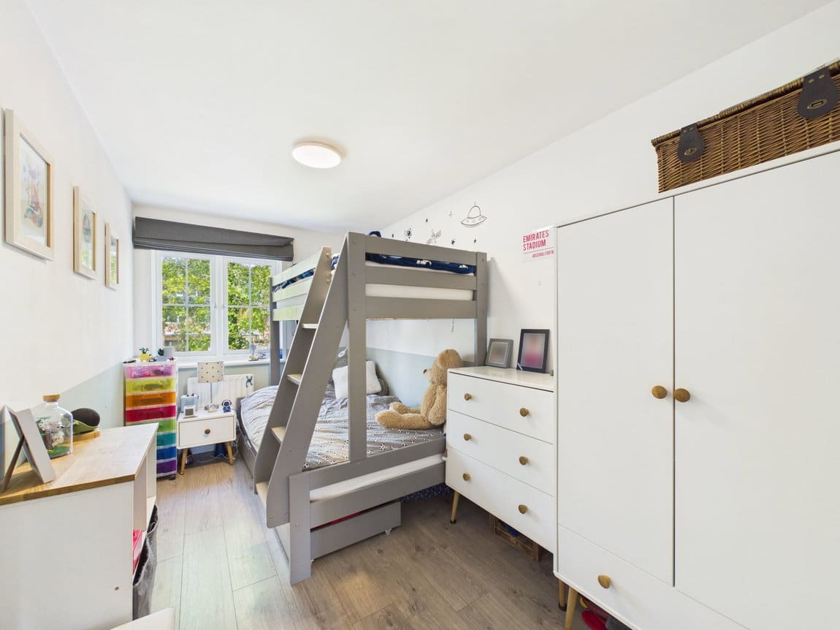
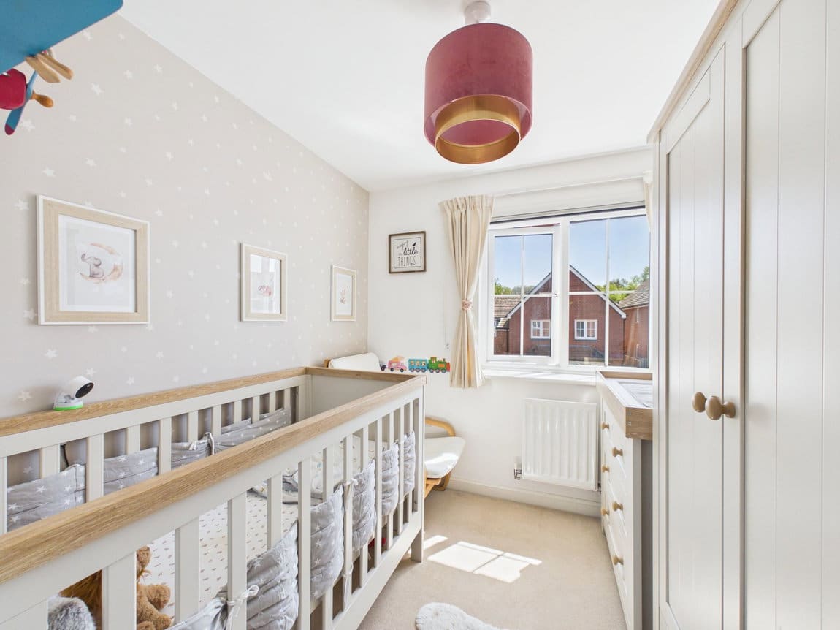
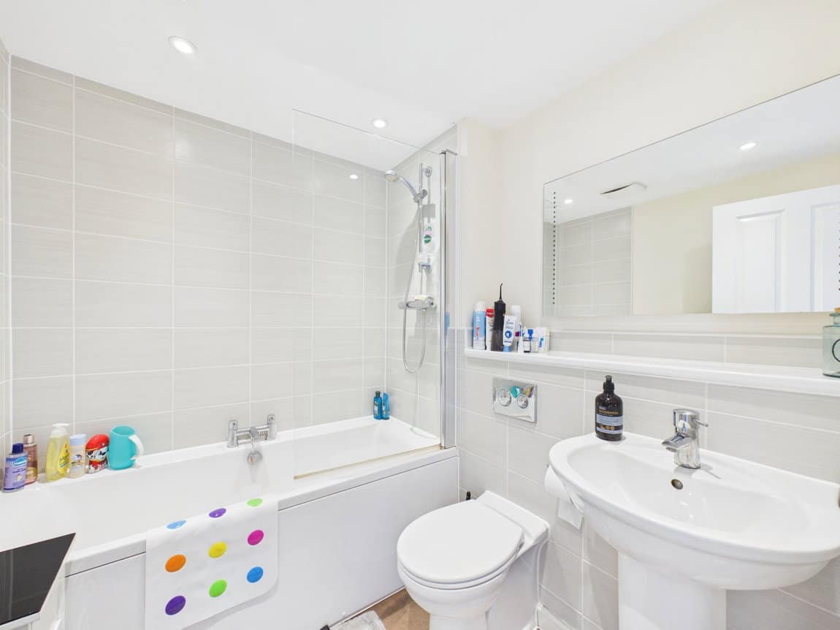
The front door of this attractive detached Family Home opens into a generous Hall, which has stairs rising to the First Floor and doors opening to all Ground Floor Rooms, including the convenient WC. The 20ft Kitchen/Dining Room is a modern, bright space with plenty of room for a large dining table, which makes it ideal for entertaining, while the Kitchen Area is fitted with a stylish range of floor and wall mounted units, which boast a selection of integrated appliances. Across the rear of the property is the 17'8 x 16'0 Living Room, which has plenty of space for the whole family to relax and double doors that spill out to the Rear Garden. To the First Floor you will find a modern Family Bathroom and four generous Bedrooms, with the Master Bedroom boating an En Suite Shower Room and built in Wardrobes.
OUTSIDE
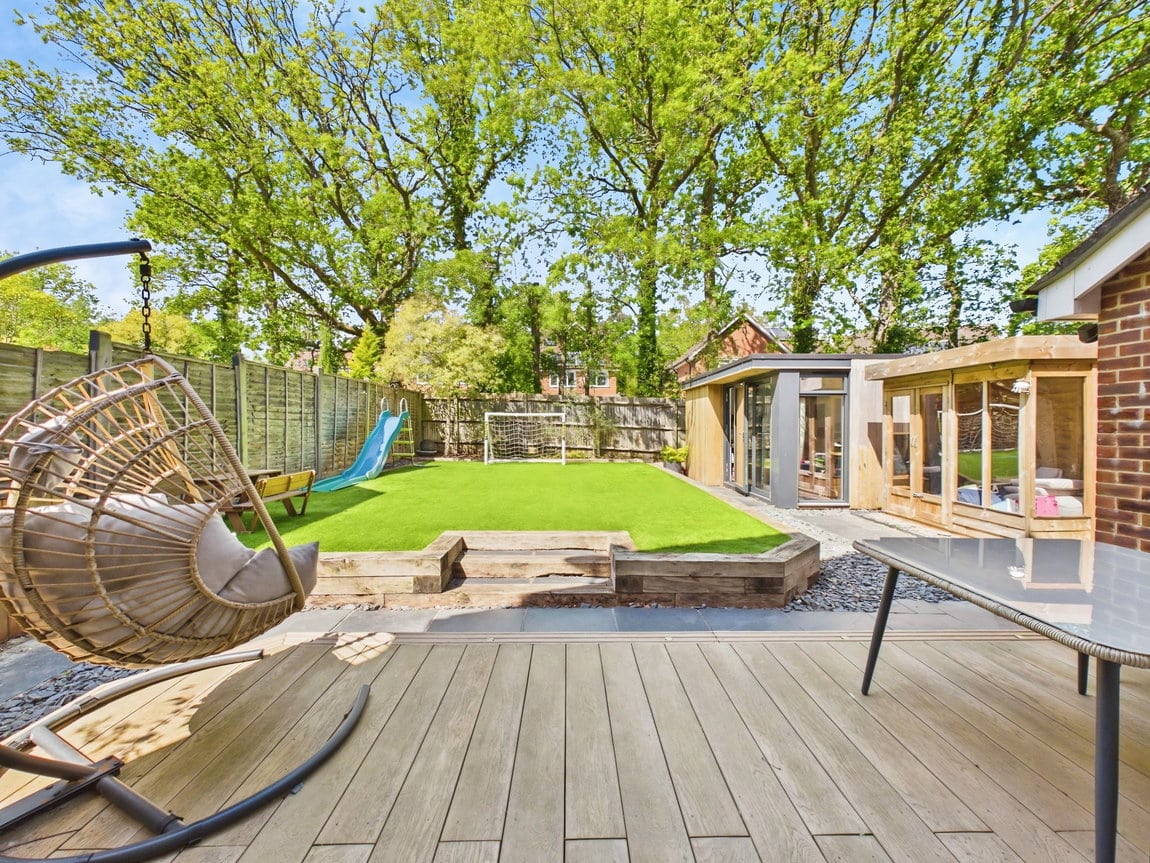
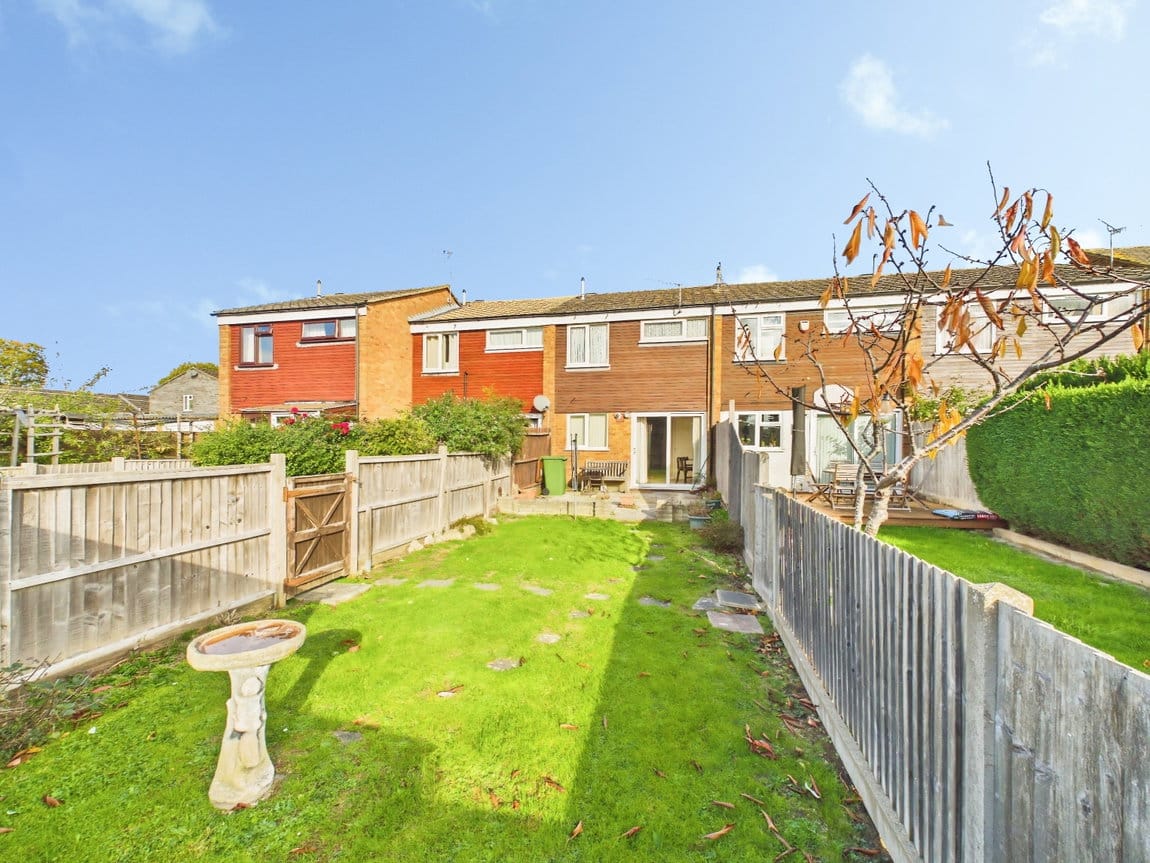
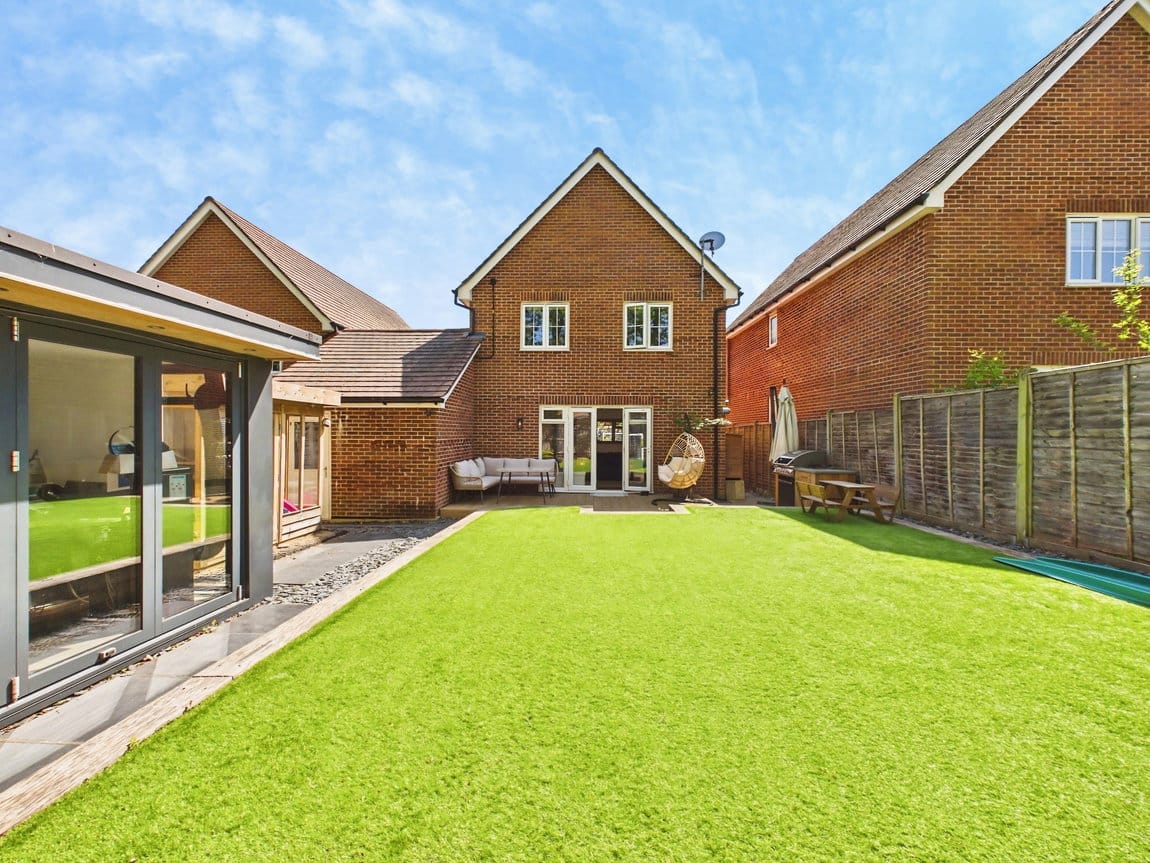
This beautifully presented property is set back from the road with a driveway to the front providing off-street parking with an EV charger. The property also benefits from a 19'8 x 9'10 Garage, fitted with an electric roller door, as well as power and lighting, and a courtesy door opening into the garden. The current owners have significantly enhanced the outdoor space, creating a thoughtfully landscaped rear garden that is both stylish and low maintenance. A generous paved patio provides the perfect setting for summer barbecues and outdoor dining, leading onto a beautifully laid area of artificial turf, bordered with wooden sleepers that add structure and character to the space. Positioned within the garden is an impressive 14' x 8'8 cabin, featuring triple glazing and its own dedicated circuit breaker, making it ideal for use as a home office, gym, or studio. Gated side access completes this attractive and well-designed outdoor area.
ADDITIONAL INFORMATION
Tenure: Freehold
Council Tax Band: F
Solar: Solar Installation (7 kW) and home battery storage (15 kWh)
AGENTS NOTE
We strongly advise any intending purchaser to verify the above with their legal representative prior to committing to a purchase. The above information has been supplied to us by our clients/managing agents in good faith, but we have not necessarily had sight of any formal documentation relating to the above.