Warnham Road, Horsham
Horsham, RH12
Property Features
- Watch Our Video Tour
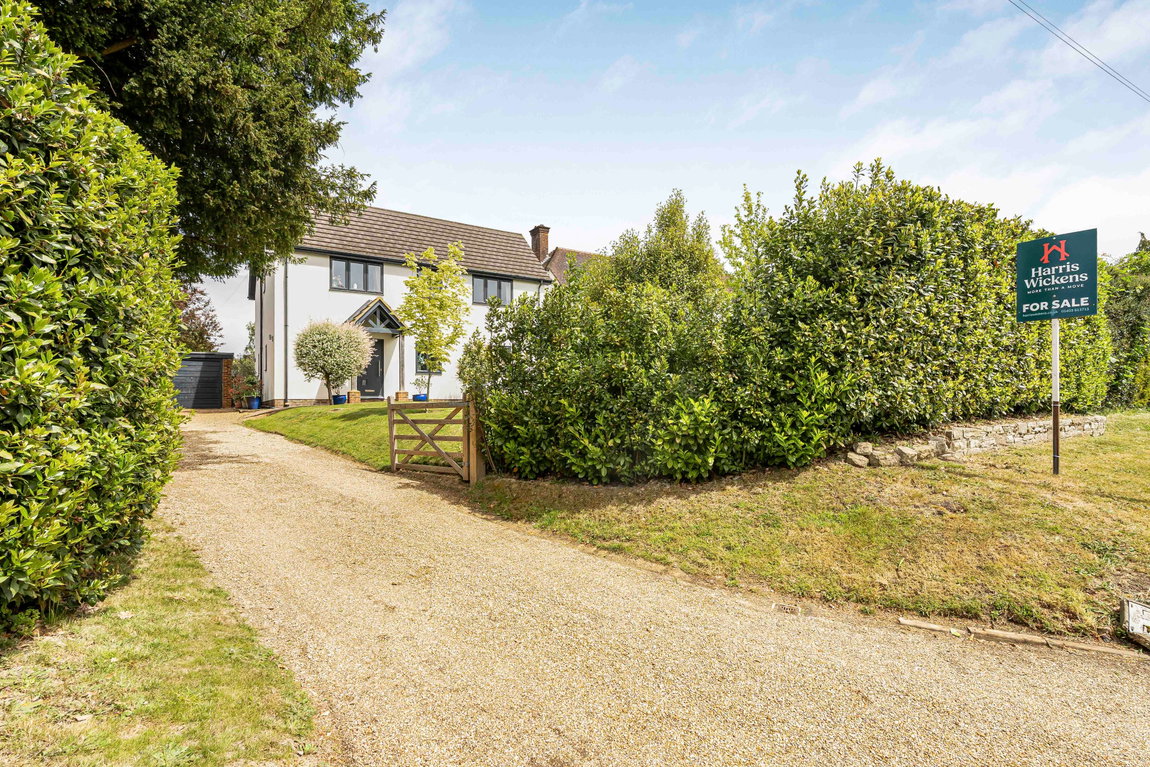
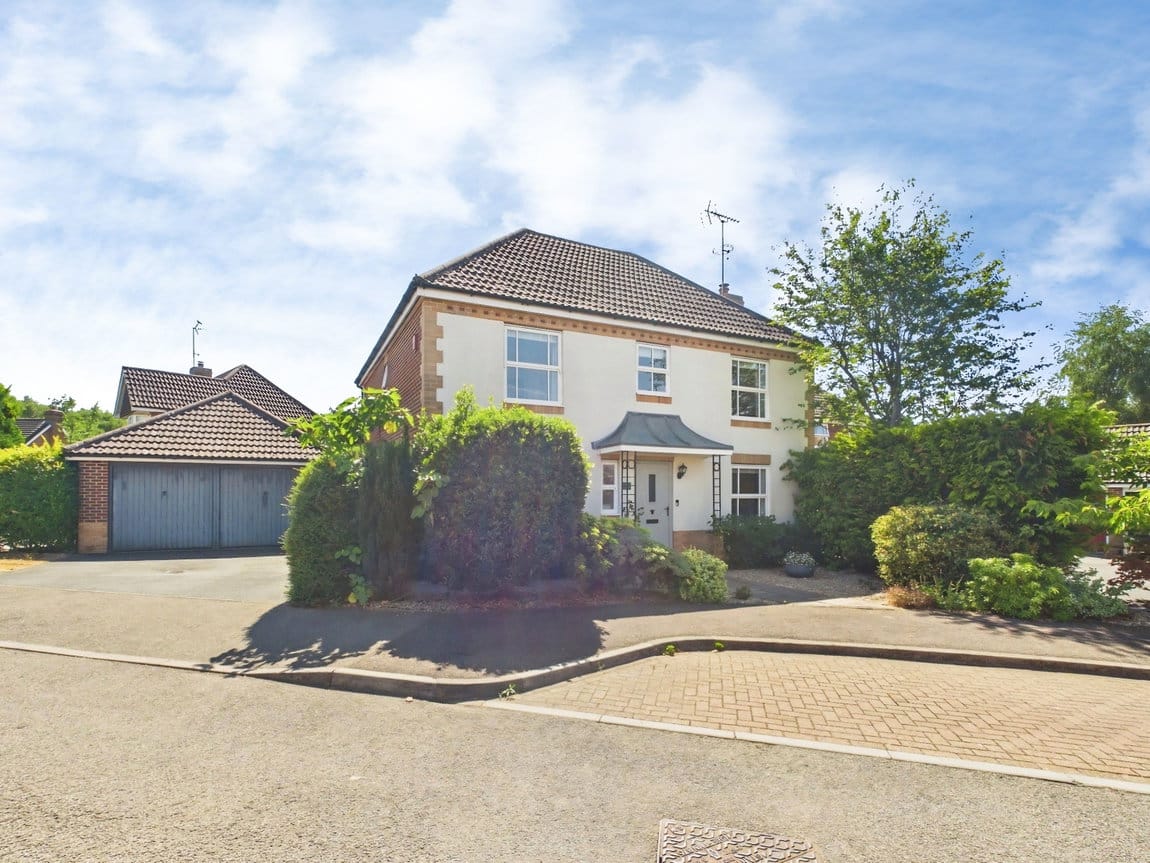
- One Of A Kind Detached Family Home
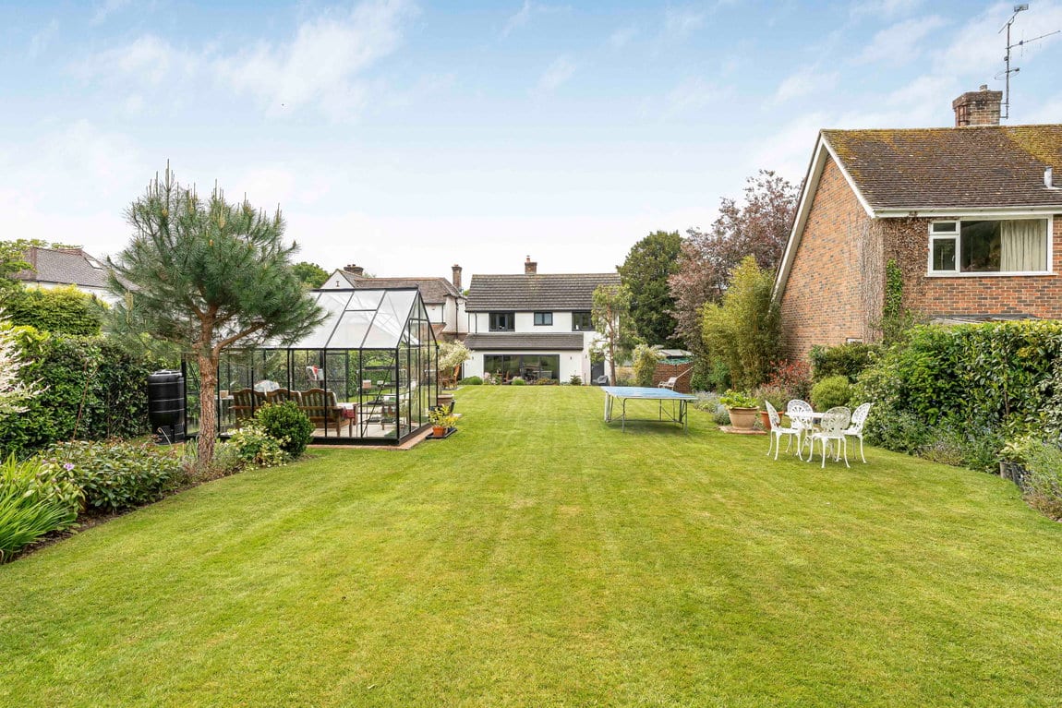
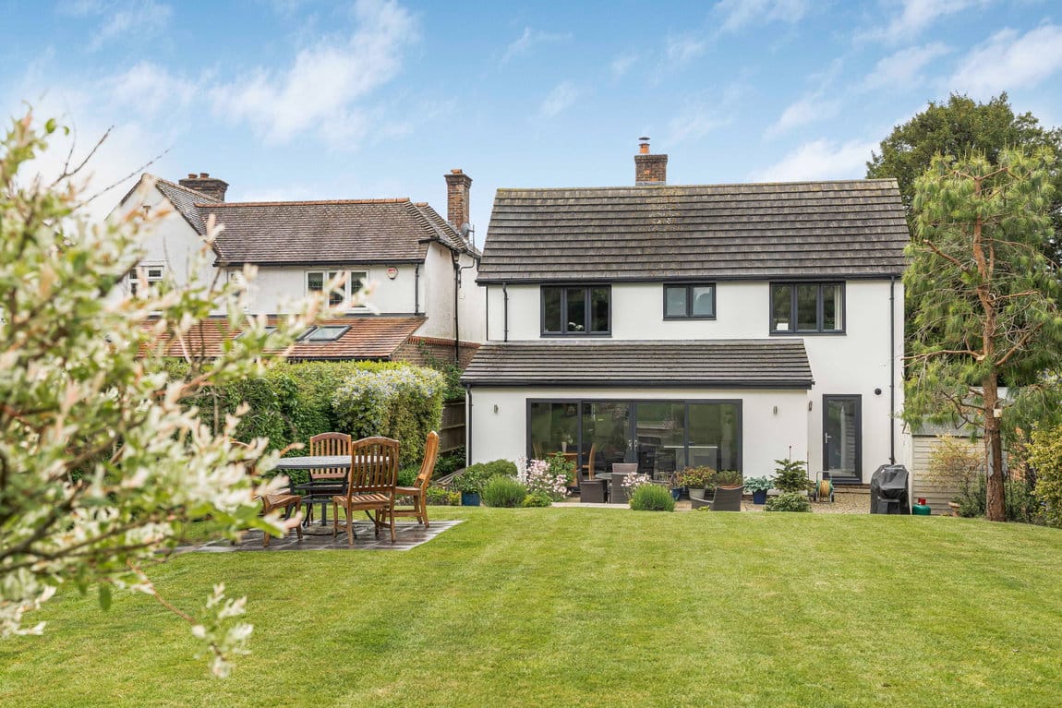
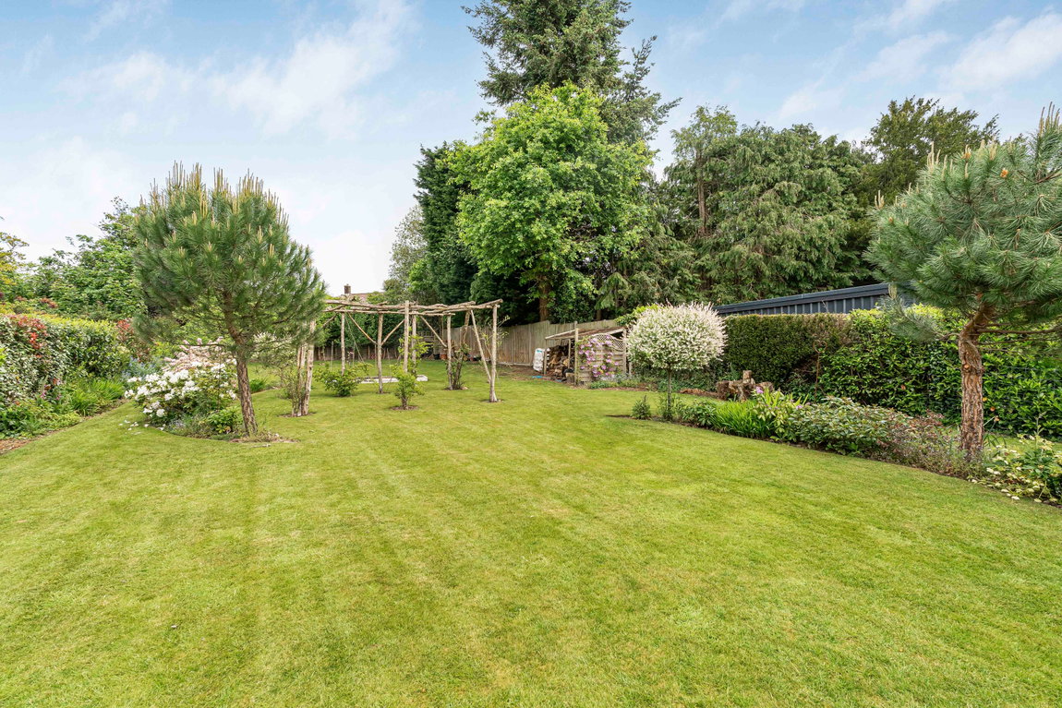
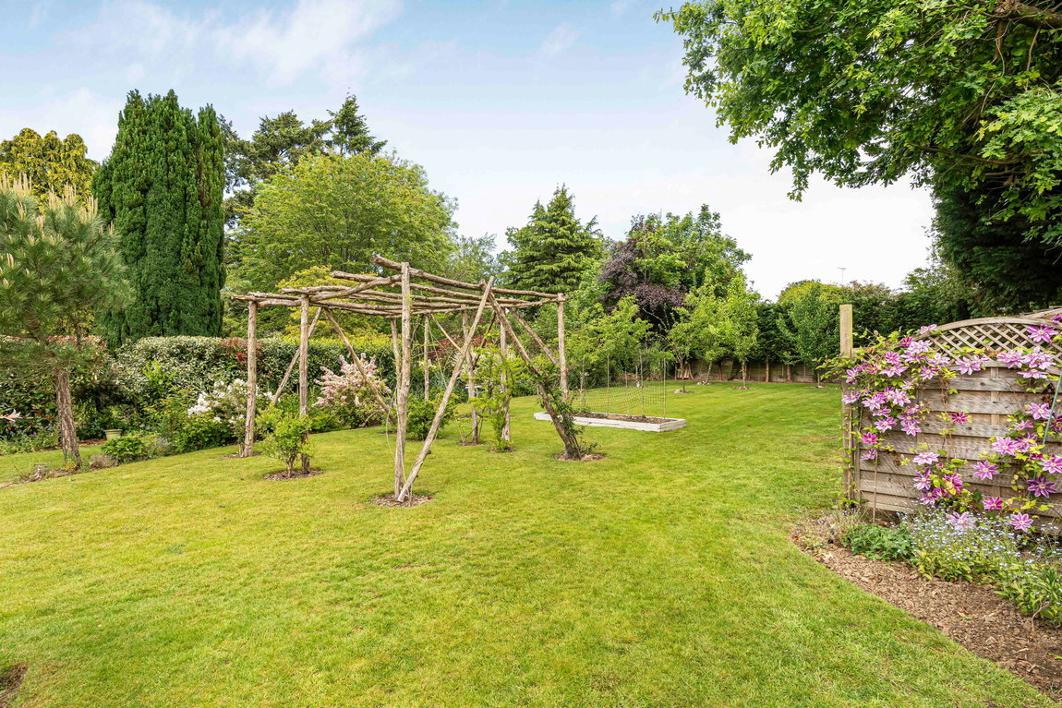
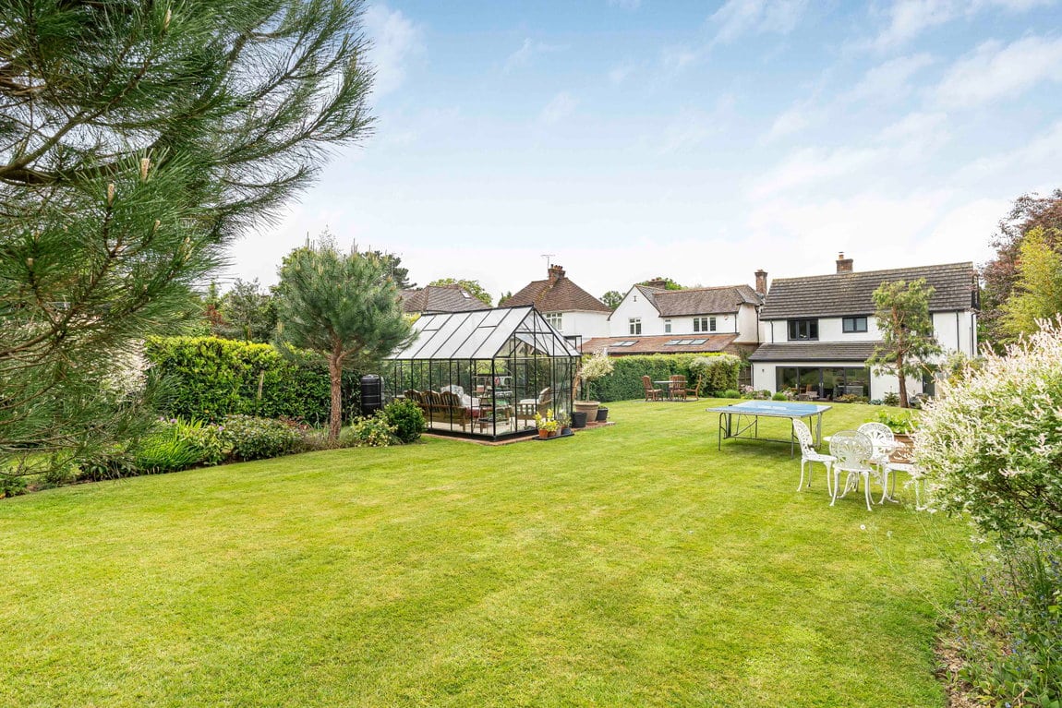
- Wonderful 175ft Mature Rear Garden
- Five Generous Bedrooms
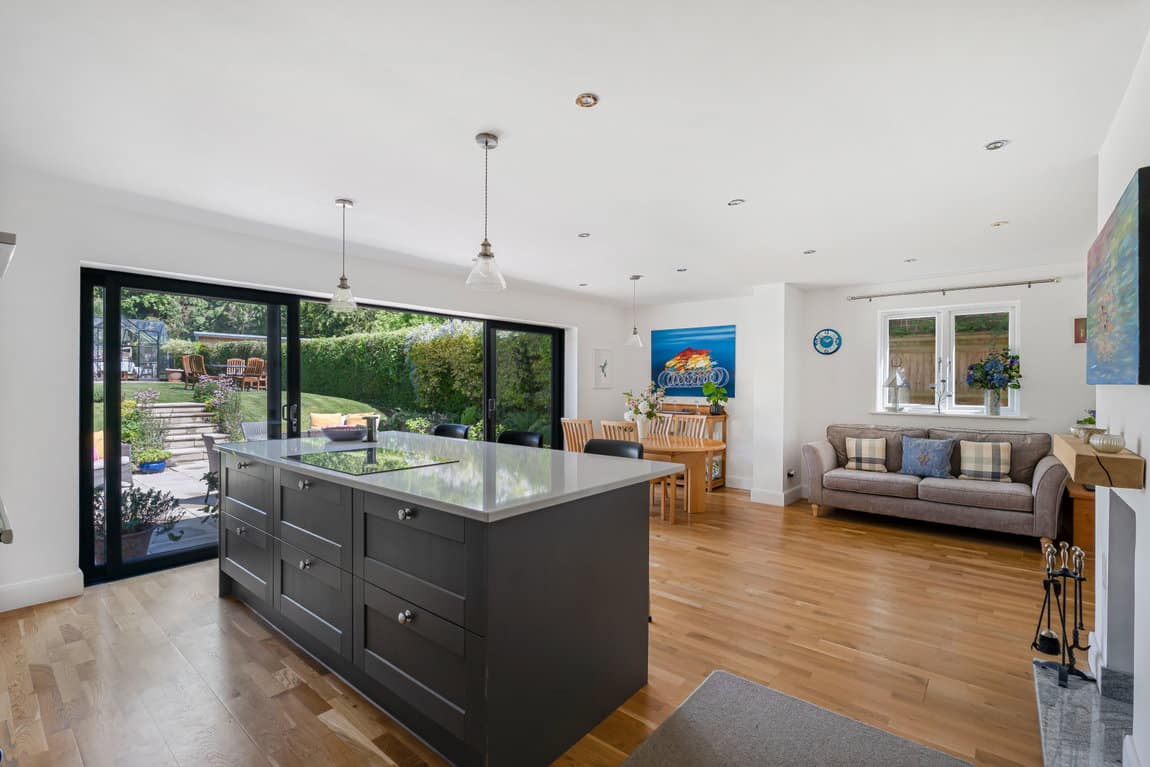
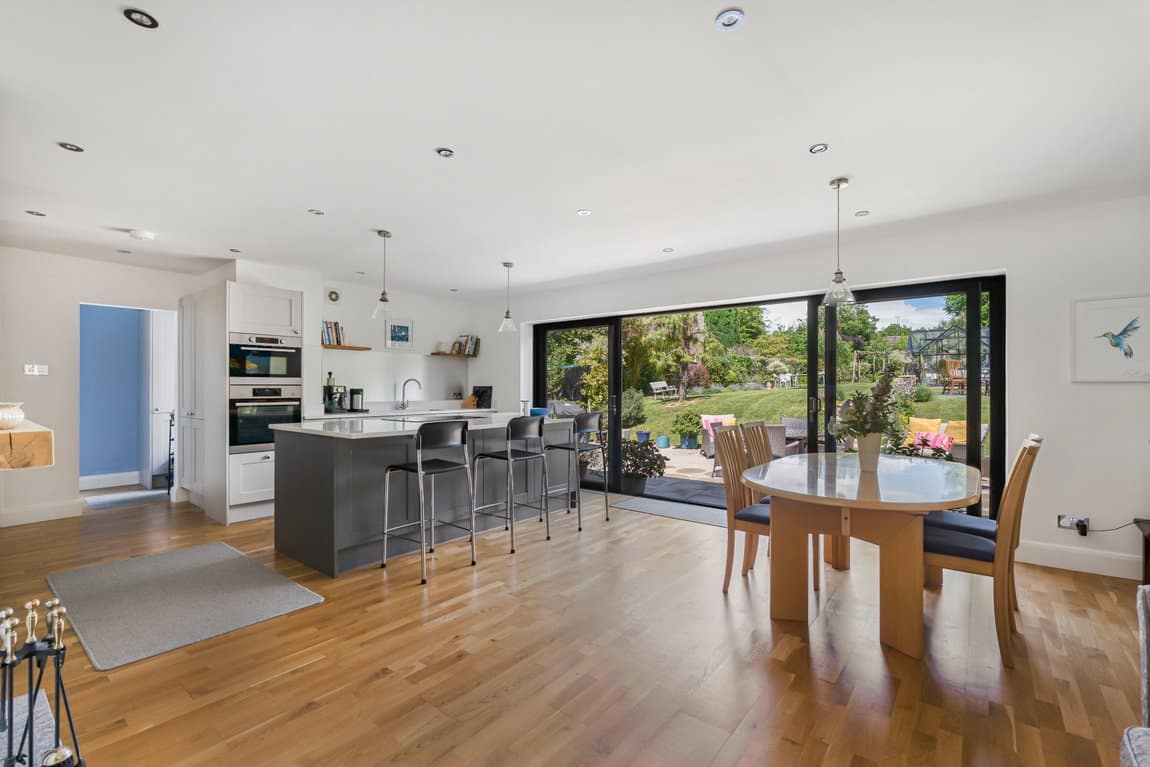
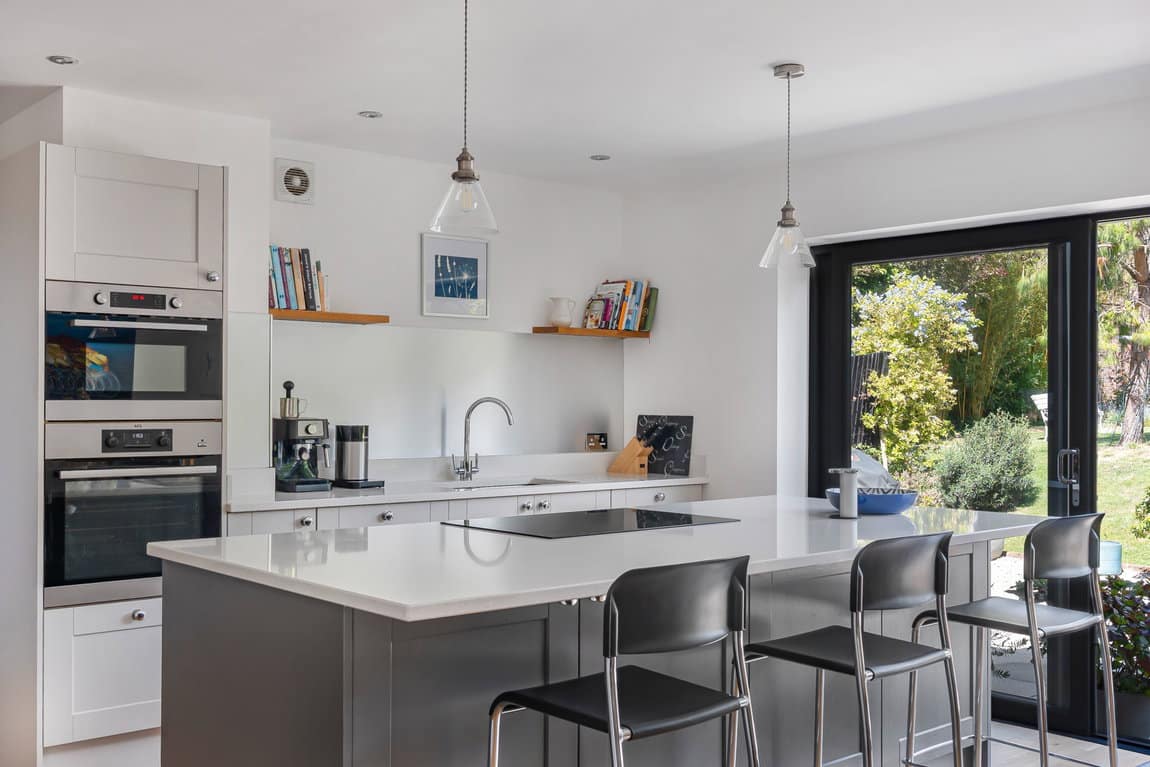
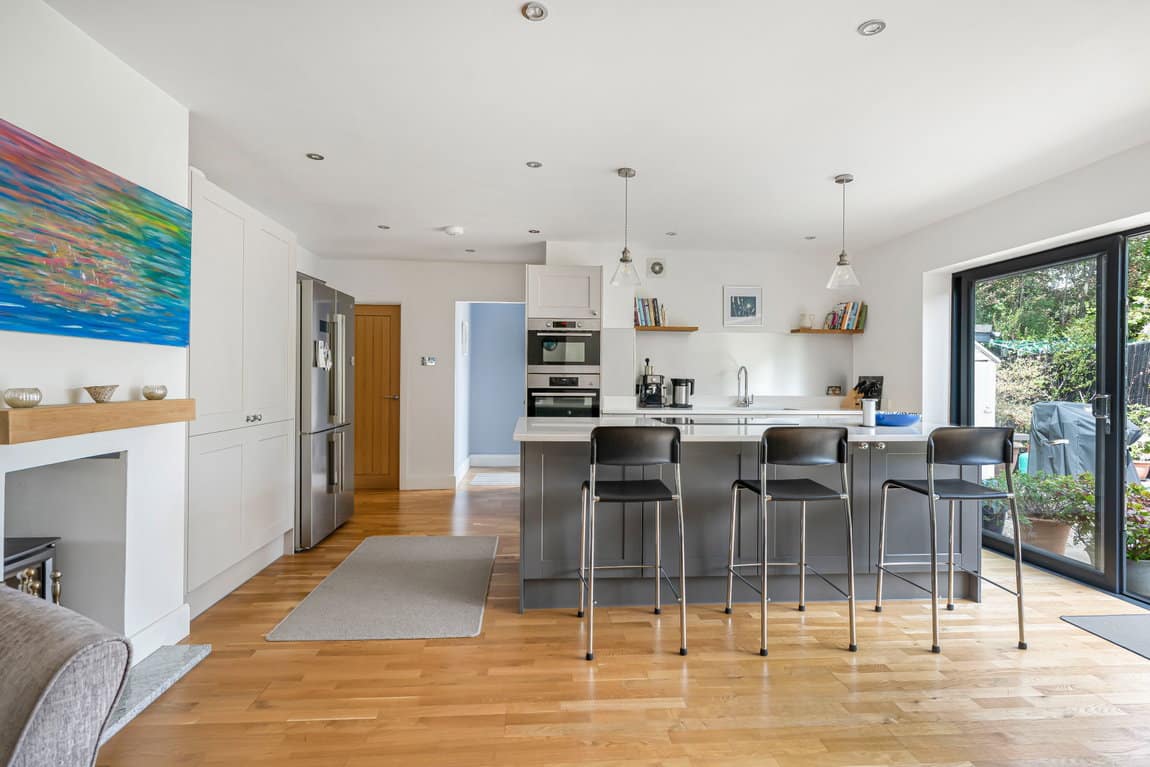
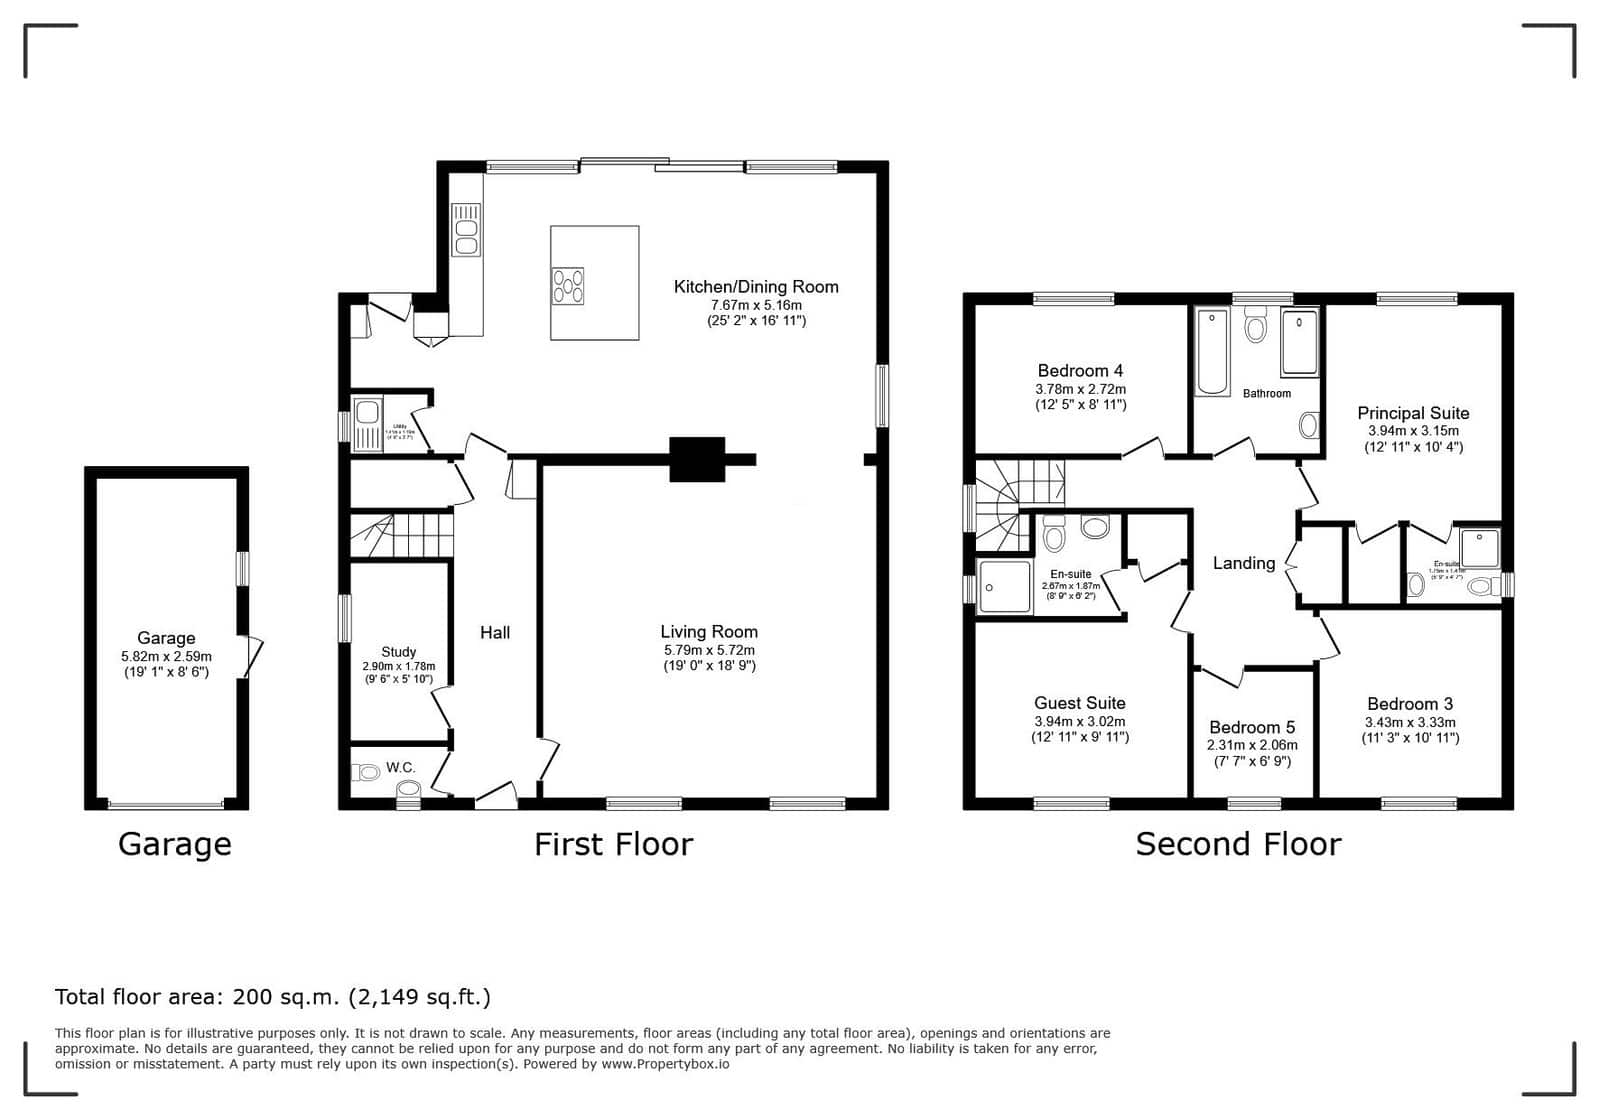
- 25ft Open Plan Kitchen Spilling Out To Garden
- Luxurious Family Bathroom & Two En Suites
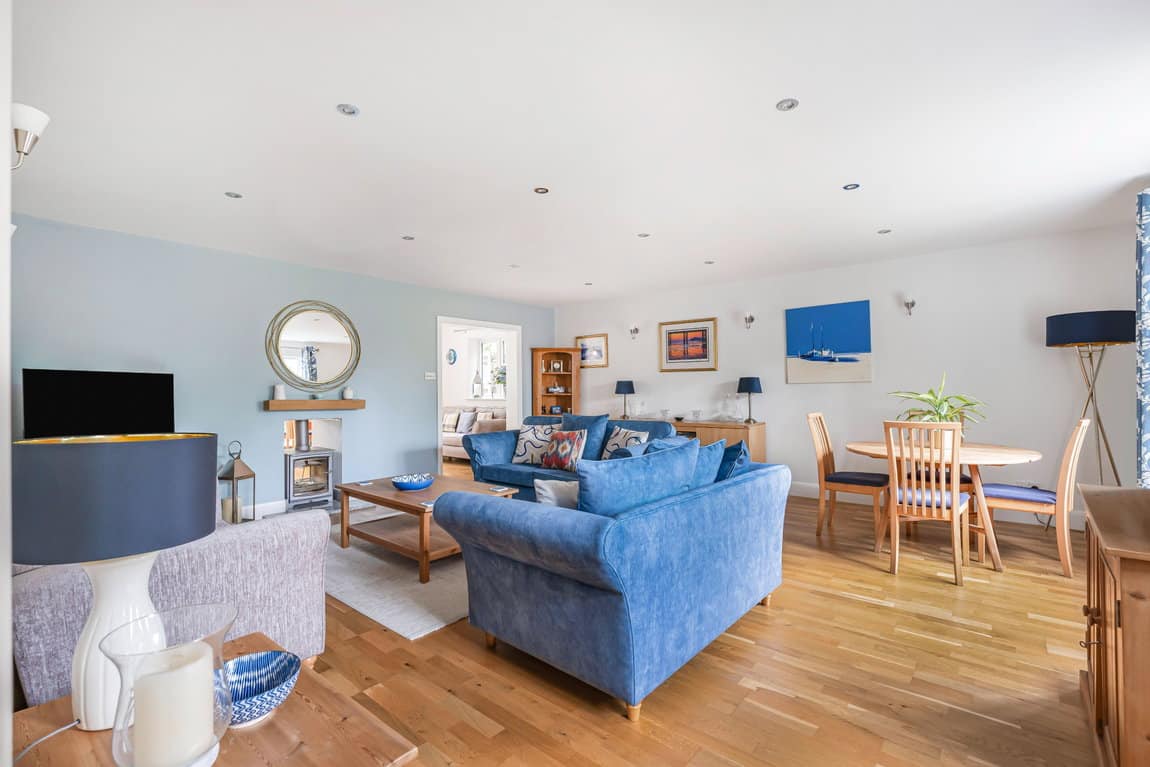
- 19ft x 18ft Living Room & Separate Study
- Detached Garage & Driveway Parking
- Utility Room, Boot Room & WC
- Beautifully Presented Throughout
- Freehold
- Council Tax: F
About this property
A stunning ONE OF A KIND Five Bedroom DETACHED FAMILY HOME in a prime location, boasting a 25ft OPEN PLAN KITCHEN, wonderful 175ft REAR GARDEN and TWO EN SUITE Shower Rooms.
LOCATION
This exceptional Detached Family Home is set within an enviable location, in an elevated position along one of Horsham's most popular roads. Horsham is a thriving historic market town with an excellent selection of national and independent retailers including a large John Lewis at Home and Waitrose store. There are twice weekly award winning local markets in the Carfax in the centre of Horsham for you to stock up on local produce. East Street, or 'Eat Street' as it is known locally, has a wide choice of restaurants ranging from independent eateries such as Monte Forte and larger chains, including Wagamama, Pizza Express and Cote. You are spoilt for choice for leisure activities as there is a leisure centre with swimming pool close to Horsham Park whilst the nearby Capitol has a cinema and theatre. For those needing to commute, you have both Horsham and Littlehaven Station, which offers access to Gatwick (from 17 minutes) and London Victoria (from 56 minutes) and there is easy access to the M23 leading to the M25. The property also sits within catchment of some of the area's most popular schools.
PROPERTY
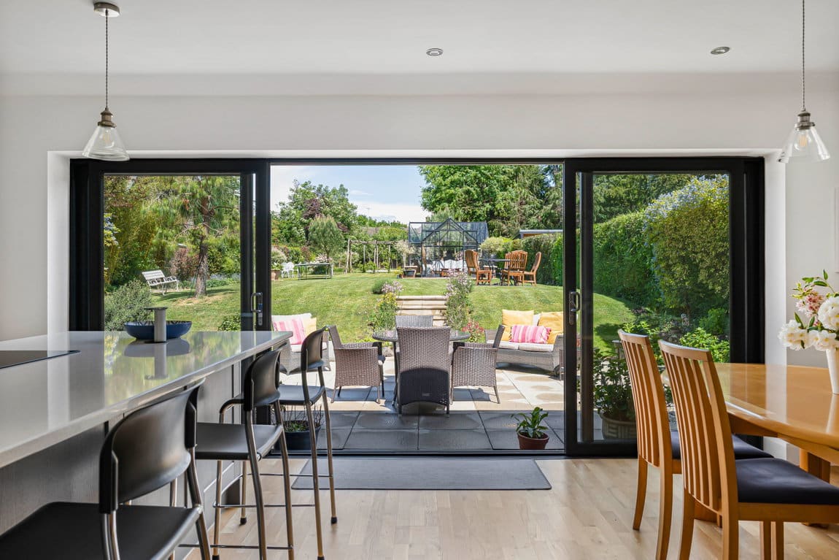
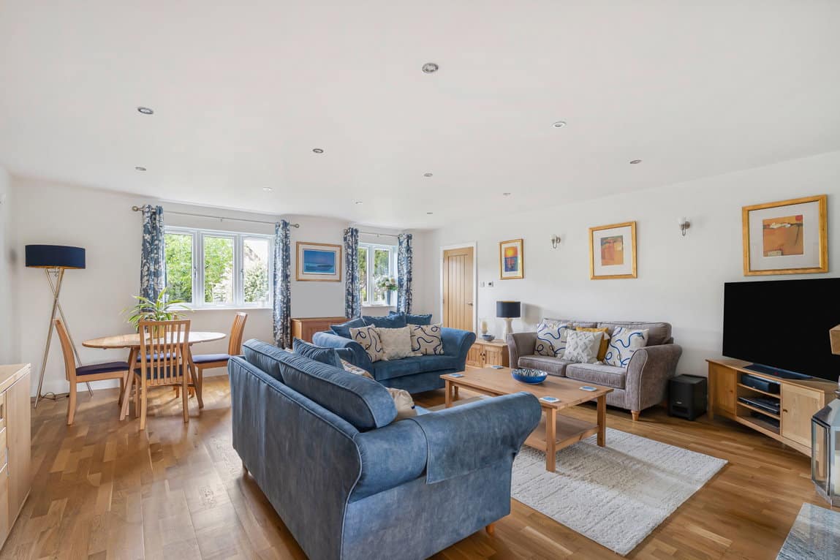
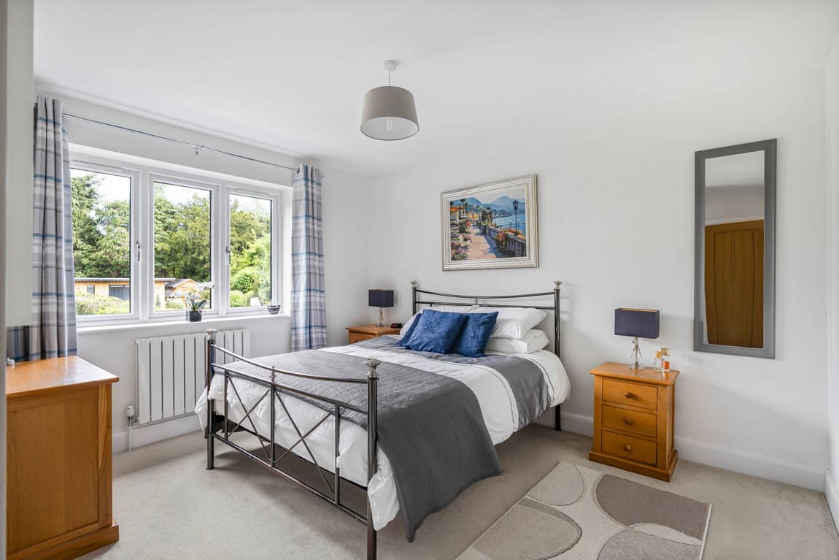
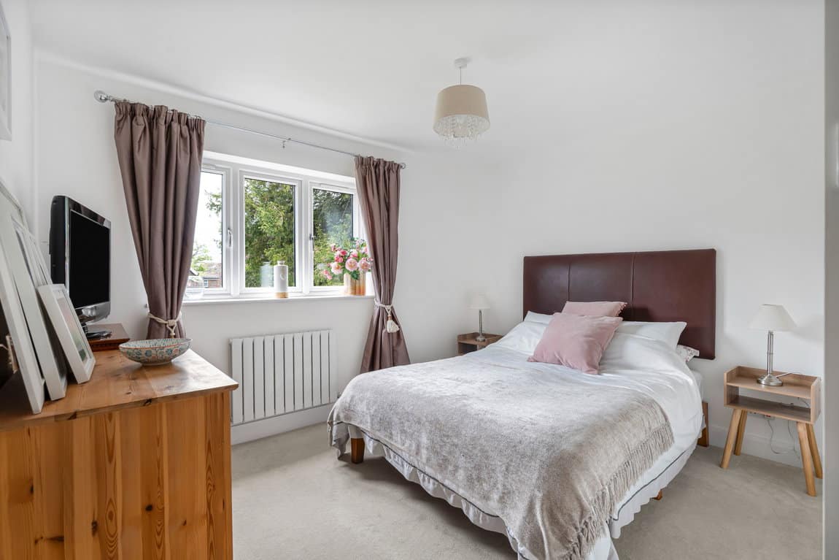
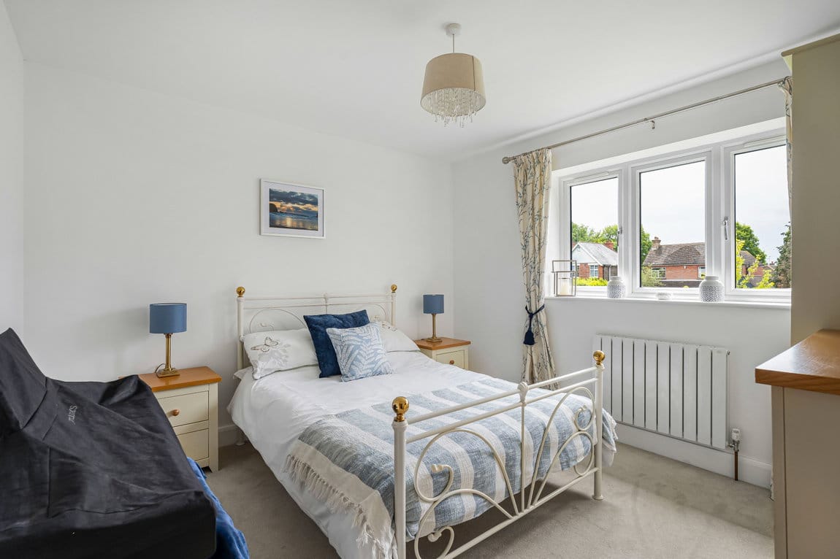
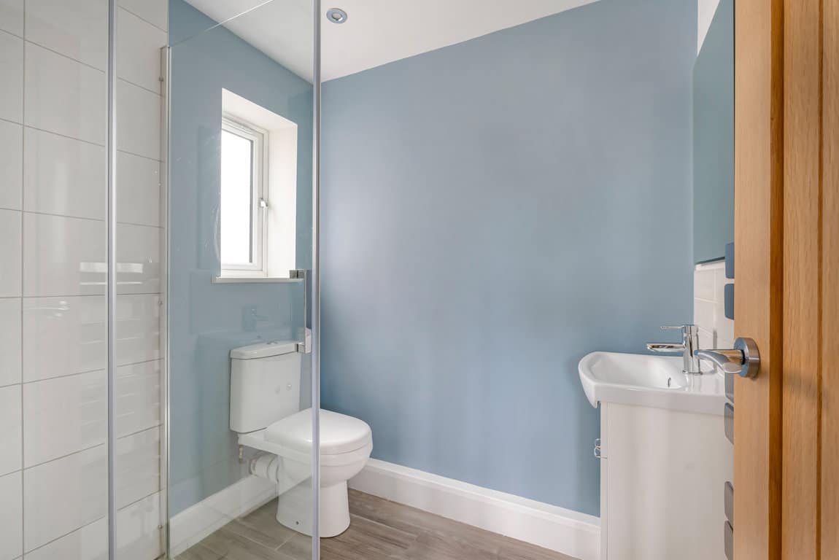
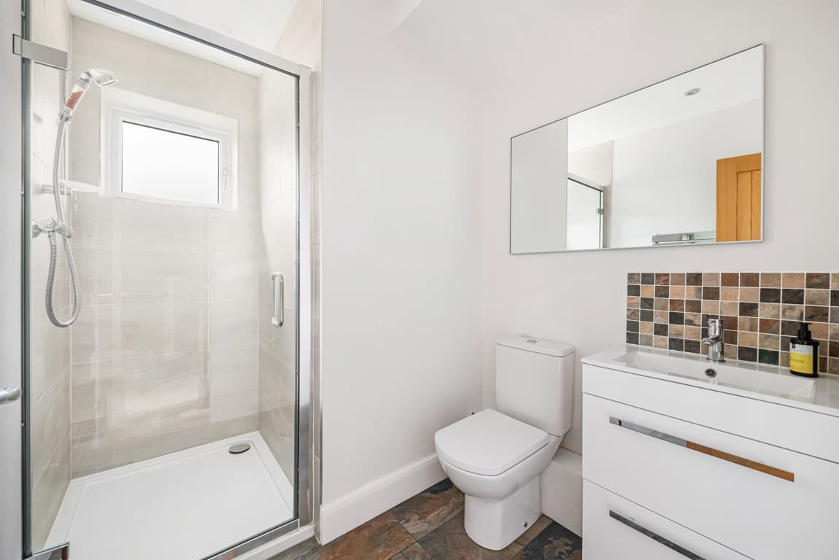
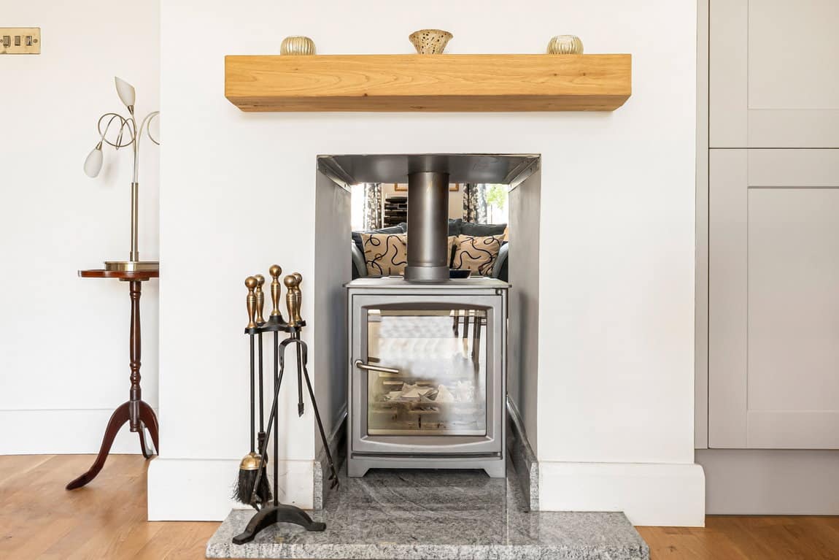
The front door of this modern home opens into the Hall, which has stairs rising to the First Floor and doors opening to all Ground Floor Rooms, including the convenient WC and Study, that provides the perfect space for anyone working from home. Across the front of the property, overlooking the private Front Garden is the 19'0 x 18'9 Living Room, which is a fantastic space that centres around a wood burning stove and along with the rest of the Ground Floor, benefits from underfloor heating. An opening leads you through to the impressive, double aspect 25'2 x 16'11 Kitchen Dining Room, which has sliding doors spilling out to the mature, 175ft Rear Garden. This is the perfect space to entertain, with plenty of space for sofas and a dining table, whilst benefiting from a large island breakfast bar. The Kitchen itself is fitted with a stylish range of floor and wall mounted units with a host of integrated appliances. Completing the Ground Floor layout is the handy Boot Room and the Utility Room, which has space for further appliances. To the First Floor you will find a large and luxurious Family Bathroom with a separate bath a shower cubicle, and Five Generous Bedrooms. Two of these boast stylish En Suite Shower Rooms, and fantastic fitted Wardrobes.
OUTSIDE
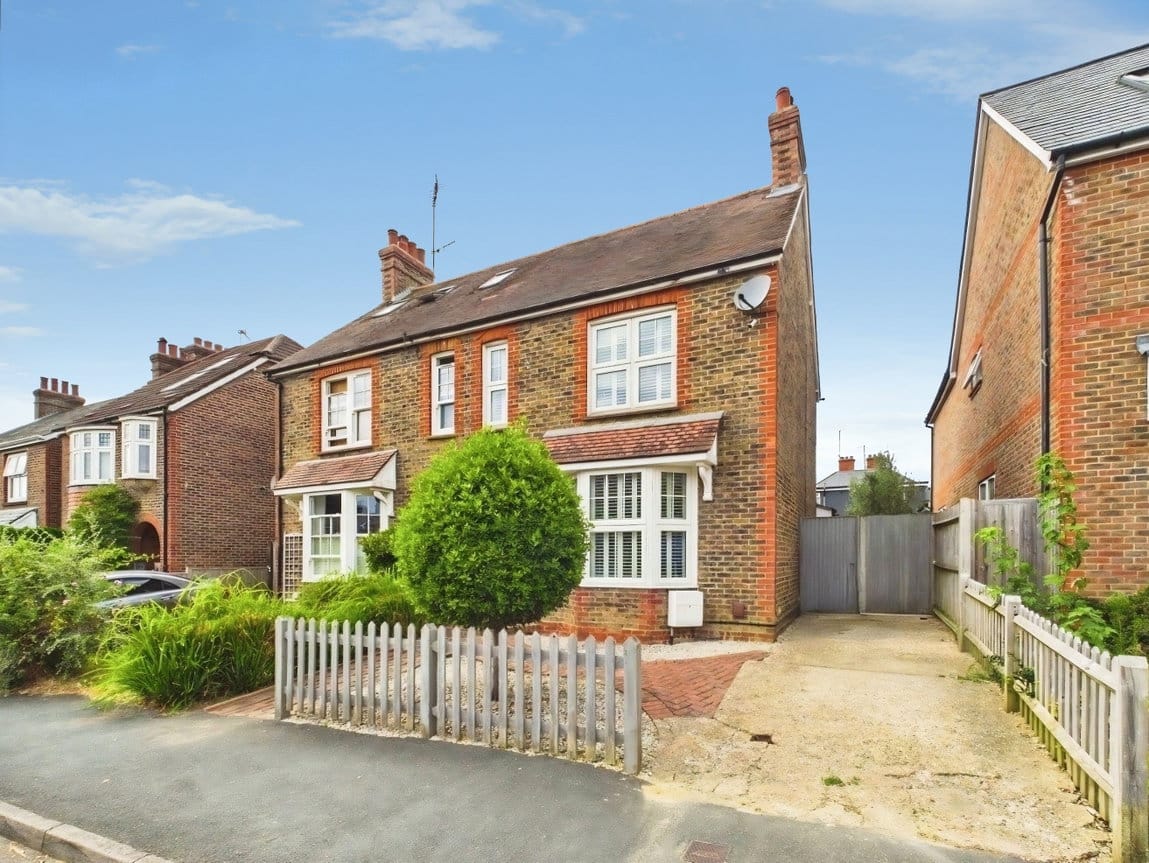
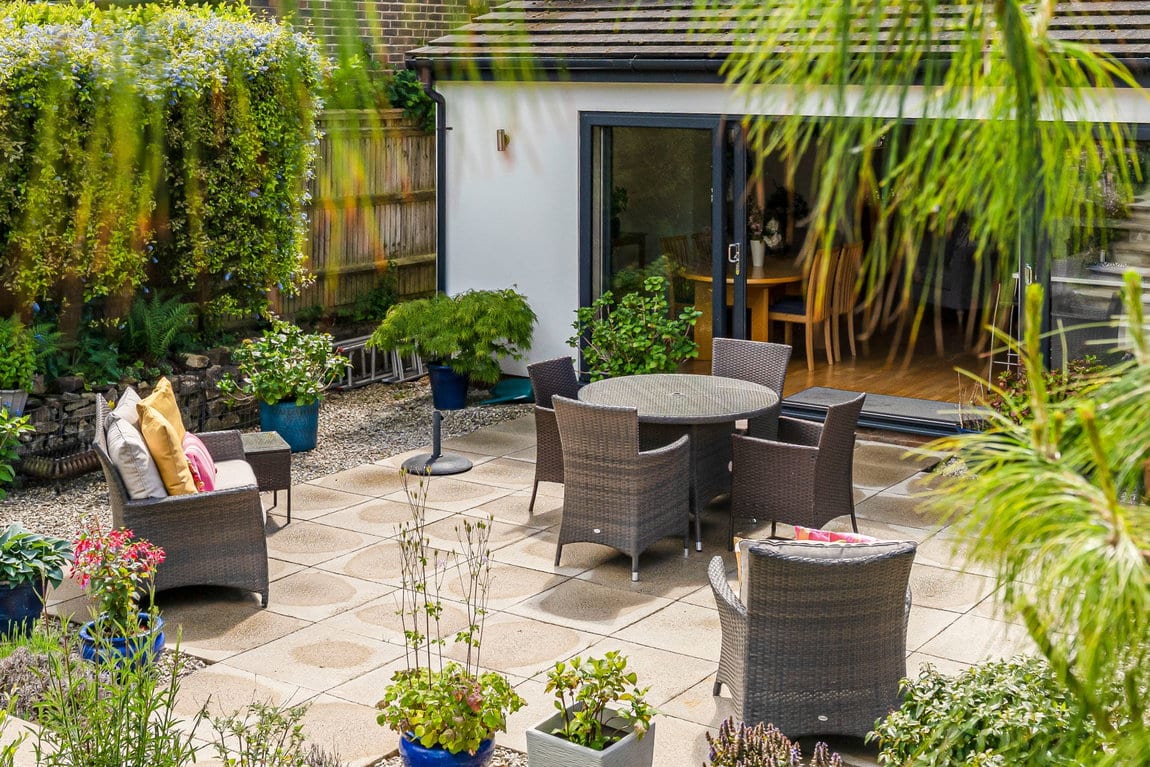
This one of a kind Family Home is set back from the road, in an elevated position with a five bar gate opening to a large shingle driveway that provides off street parking for a number of cars. This leads to the The Front Garden 19ft Detached Garage, which has an up and over door, and a further courtesy door opening into the Garden. The Front Garden is mainly laid to lawn with a mature hedge border offering privacy from the road. Gated side access opens to reveal the impressive 175ft Rear Garden, which is a particular feature of this modern home. A secluded, sunken Terrace connects the House with the Garden, and provides the perfect space for barbecues in Summer months. From here steps lead to an expanse of lawn with with deep borders, that offers the perfect space for the children to play or for a keen gardener to enjoy. The Garden is a particular feature of the home and is dotted with wonderful spaces, including a fruit tree orchard, covered seating in a bespoke green house/garden room, timber pergola and many much loved, mature borders.
ADDITIONAL INFORMATION
Tenure: Freehold
Council Tax Band: F
AGENTS NOTE
We strongly advise any intending purchaser to verify the above with their legal representative prior to committing to a purchase. The above information has been supplied to us by our clients/managing agents in good faith, but we have not necessarily had sight of any formal documentation relating to the above.