Find Your Property

Residential

Commercial

hamburger-background
Somerset Road, Kilnwood Vale Somerset Road, Kilnwood Vale Somerset Road, Kilnwood Vale Somerset Road, Kilnwood Vale Somerset Road, Kilnwood Vale

Offers Over

Sold STC

£400,000

Semi-detached
  • 3
  • 1
  • 2

Somerset Road, Kilnwood Vale

Kilnwood Vale, RH12

3 Bed Semi-detached Sold STC

Somerset Road, Kilnwood Vale

Kilnwood Vale, RH12
Sold STC Semi-detached
  • 3
  • 1
  • 2

Offers Over

£400,000

Property Features

  • Watch Our Video Tour
  • Modern Three Bedroom Family Home
  • No Onward Chain
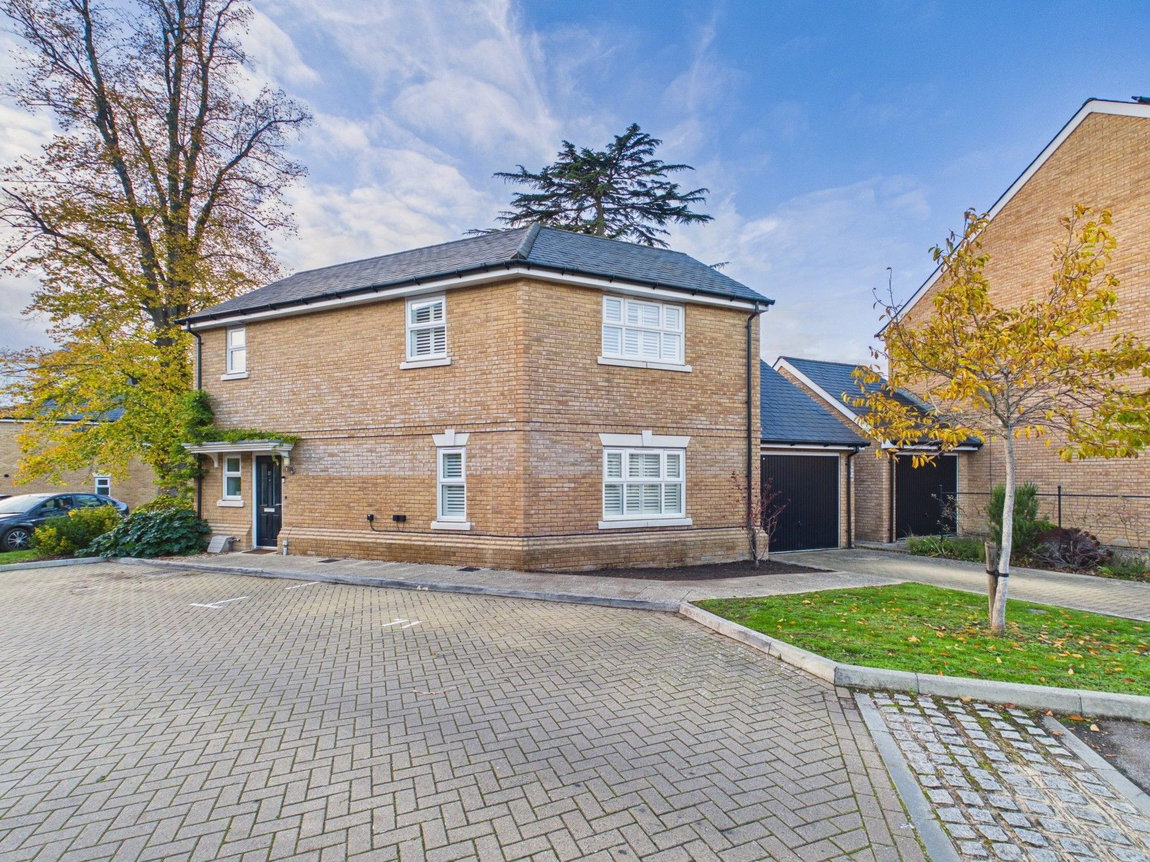
  • Allocated Parking
  • 15'4" x 11'4" Living Area
  • Stylish En Suite
  • 16'6" Kitchen Dining Area
  • Convenient Ground Floor WC
  • Luxurious Family Bathroom
  • Close To Village School
  • Freehold
  • Council Tax: D

About this property

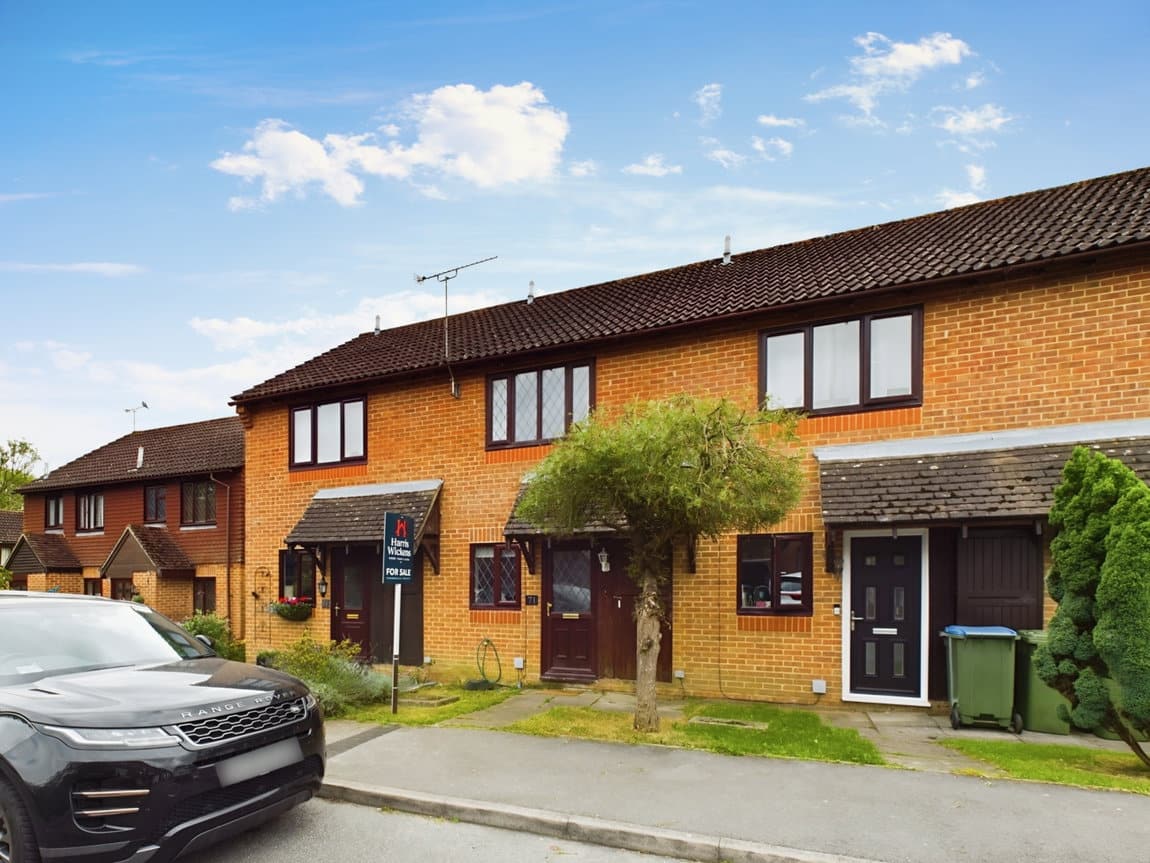
A beautifully presented Three Bedroom Family Home located in a POPULAR MODERN DEVELOPMENT, offering ALLOCATED PARKING and NO ONWARD CHAIN. 

LOCATION

This modern Home is situated in the new Kilnwood Vale development, offering easy access to both Horsham and Crawley, whilst also boasting immediate access to the A264 for Gatwick and M23/M25 to London. Just over 5 miles from this stunning property is Horsham, which offers a comprehensive range of shopping, sporting and leisure facilities including The Capitol Theatre and Horsham Park. Also within easy reach is Crawley town centre with its extensive shopping facilities, range of restaurants and varied leisure facilities. Both Horsham and Crawley offer fast and frequent services into London Victoria, London Bridge, Gatwick Airport and the south coast. In addition, there are a number of local amenities including Cottesmore Golf & Country Club with two highly regarded Golf Courses plus other sports facilities, the newly opened Kilnwood Vale Primary School and the Holmbush Inn. 
 

PROPERTY

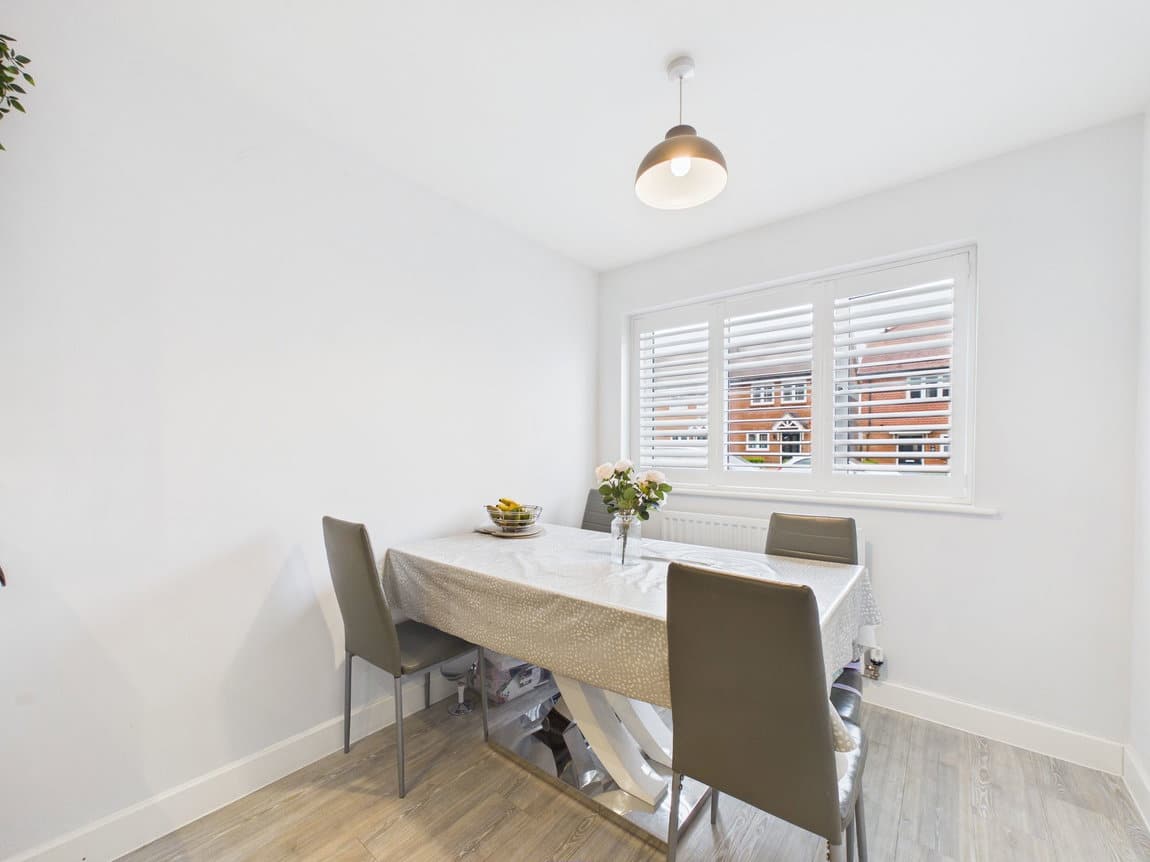
The Front Door opens into a spacious and welcoming Entrance Hall, providing access to all principal ground floor rooms, including a convenient downstairs WC, the Living Room, and the Kitchen, as well as stairs rising to the First Floor. The modern Kitchen/Dining Room is well-appointed with a range of fitted appliances, ample cupboard storage, and generous worktop space. There is also plenty of room for a dining table and chairs, making it an ideal setting for both everyday living and entertaining. The Living Room is a bright and inviting space, enhanced by double doors that open out onto the rear garden, allowing natural light to flood the room and creating a seamless connection between indoor and outdoor living. Upstairs, the property offers three well-proportioned bedrooms. The Principal Bedroom benefits from built-in wardrobes and a stylish En Suite Shower Room. The remaining bedrooms are served by a Family Bathroom, fitted with a bath.


OUTSIDE

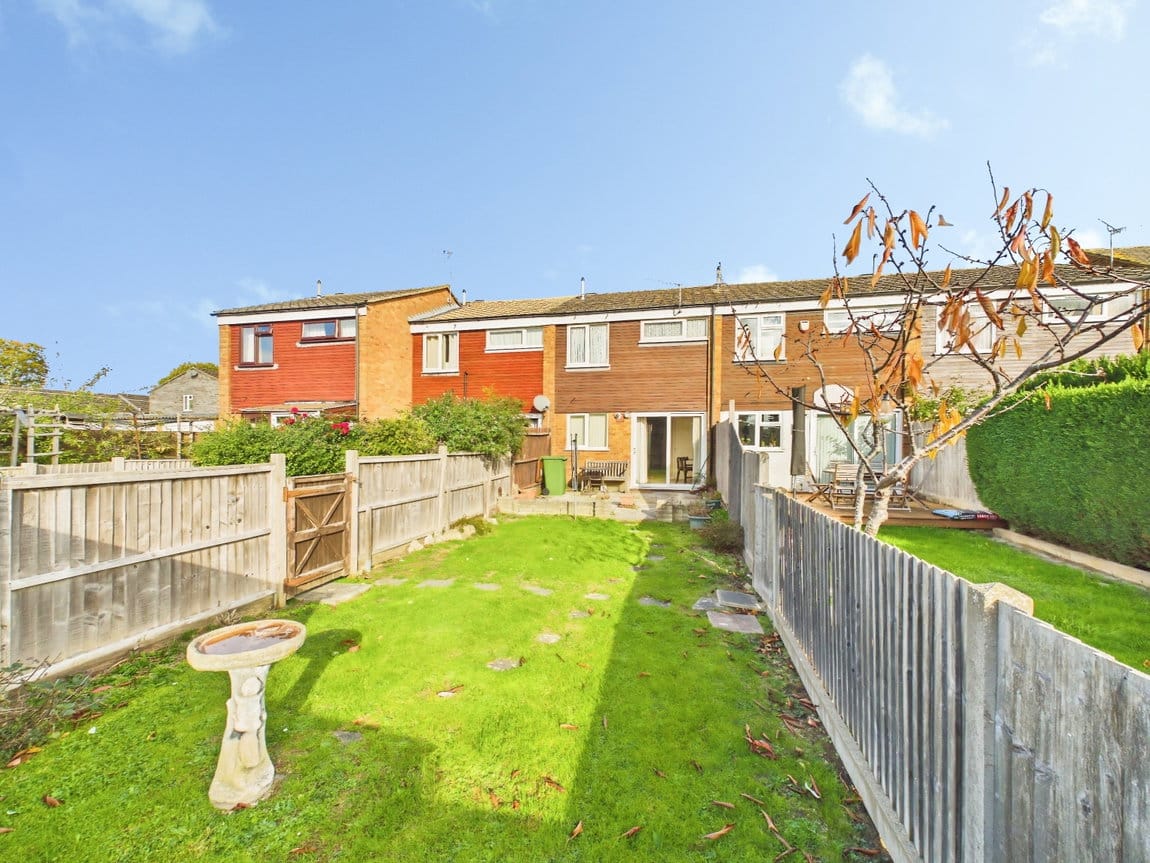
Externally, the Rear Garden features a combination of patio and lawn, providing an excellent space for relaxing or entertaining, with the added benefit of side access. The property also benefits from an allocated parking space.
 

ADDITIONAL INFORMATION

Tenure: Freehold 
Council Tax Band: D
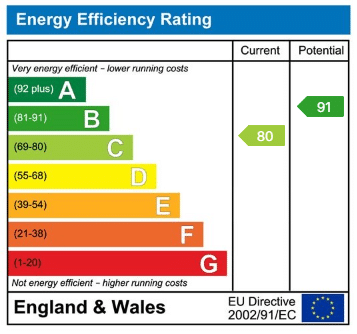
EPC: Current C - Potential B 
 

AGENTS NOTE

We strongly advise any intending purchaser to verify the above with their legal representative prior to committing to a purchase. The above information has been supplied to us by our clients/managing agents in good faith, but we have not necessarily had sight of any formal documentation relating to the above.

Interested in this property?

Download Brochure

Have a property to sell?

Properties For Sale

Property Valuation

"*" indicates required fields
This field is for validation purposes and should be left unchanged.

View our privacy policy regarding website enquiries.

Viewing Request

"*" indicates required fields

This field is for validation purposes and should be left unchanged.

View our privacy policy regarding website enquiries.

Make An Offer

This field is for validation purposes and should be left unchanged.
Do You Have:

View our privacy policy regarding website enquiries.