4 Bed Detached For Sale
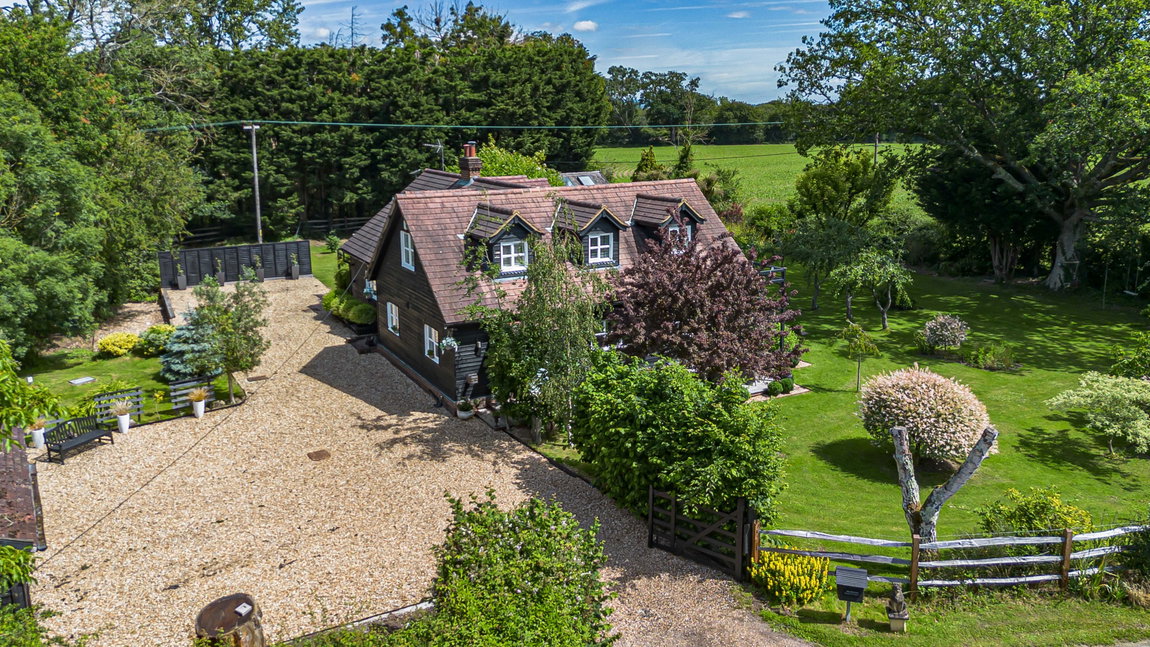
A stunning FOUR/FIVE DOUBLE BEDROOM Detached Family Home set on a 0.65 ACRE PLOT overlooking neighbouring farmland, boasting a 23ft x 22ft KITCHEN FAMILY ROOM, three stylish Bathrooms and a TRIPLE BAY BARN STYLE GARAGE.
LOCATION
PROPERTY
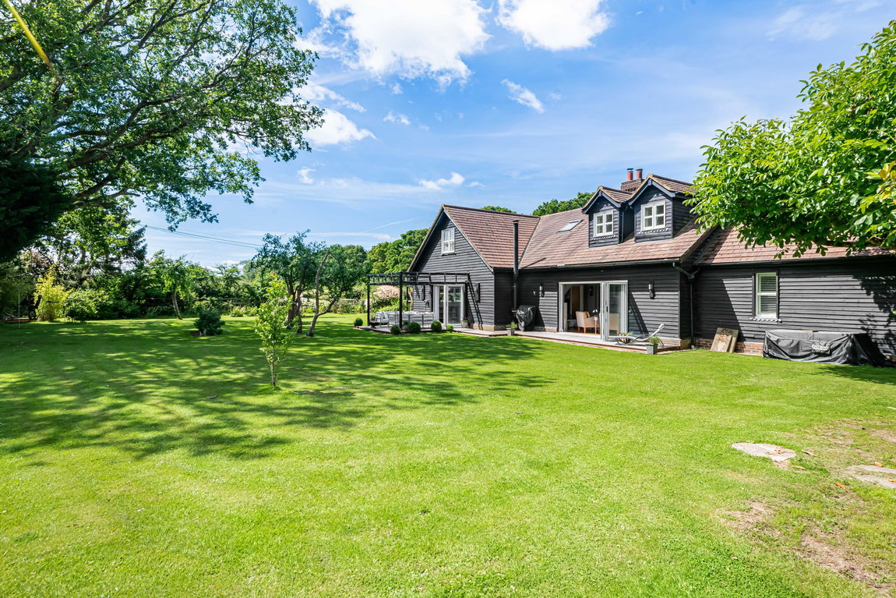
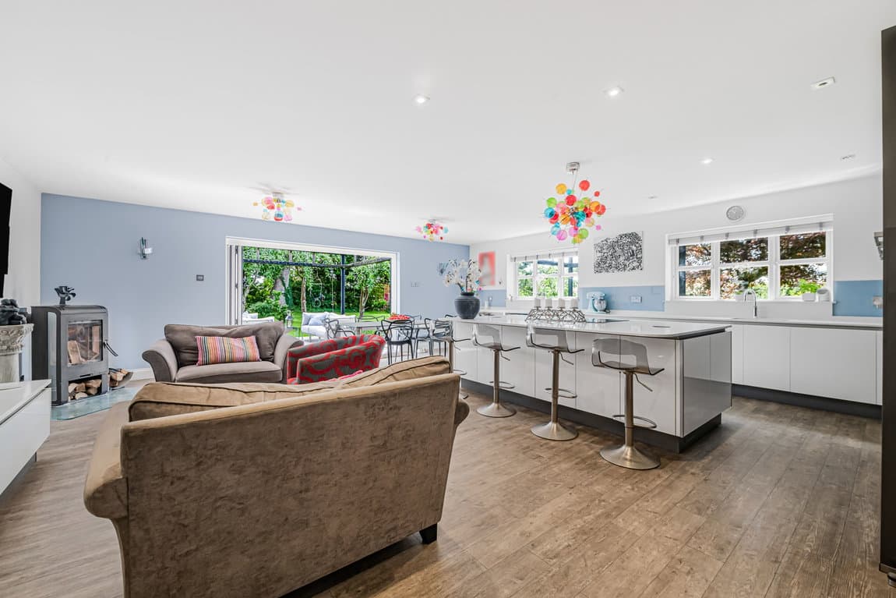
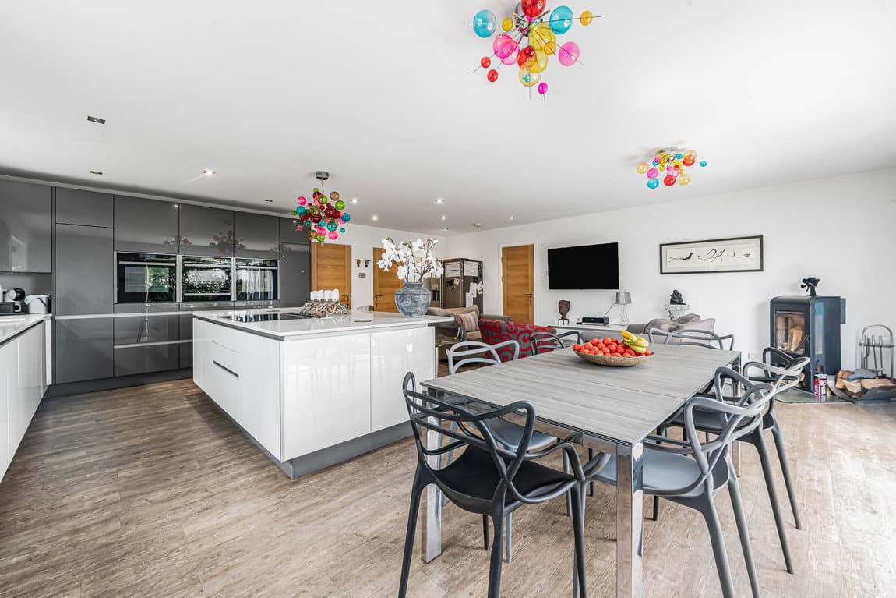
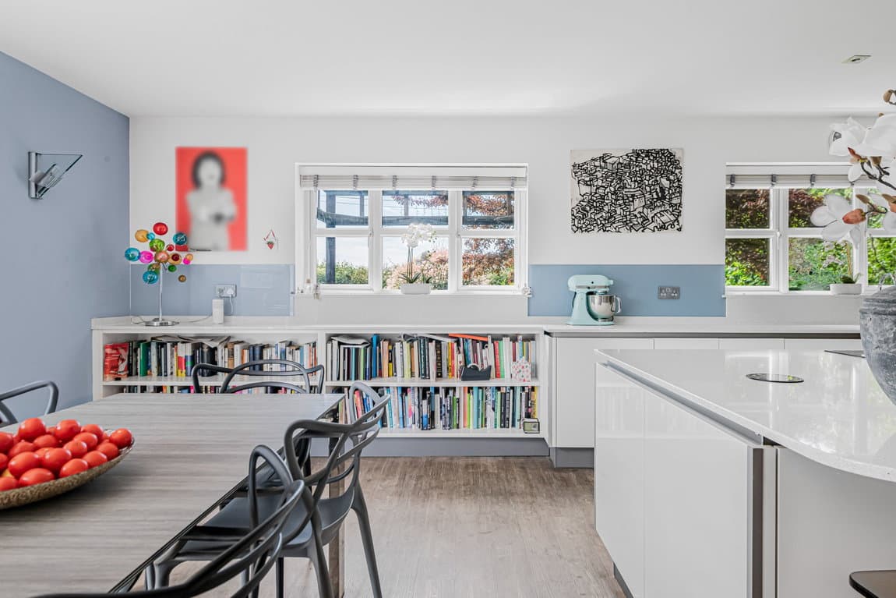
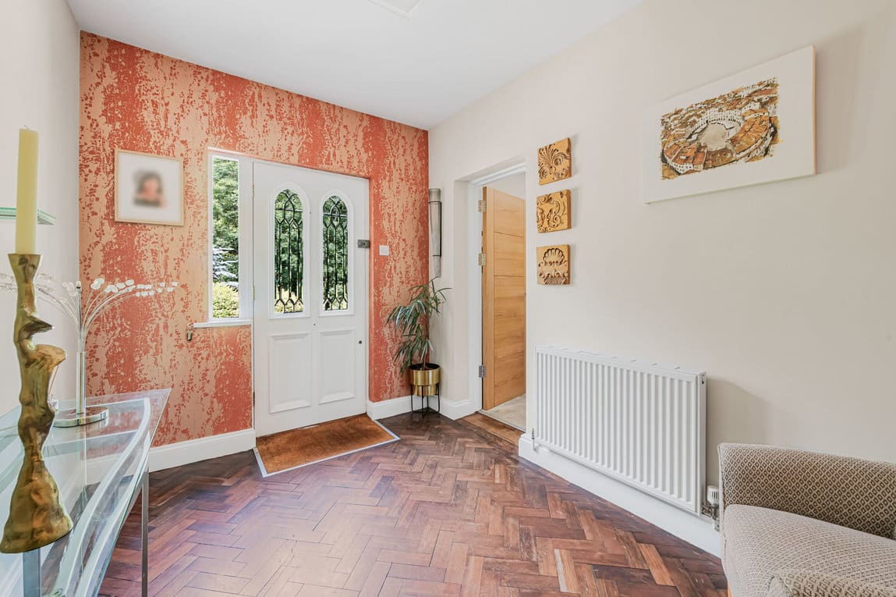
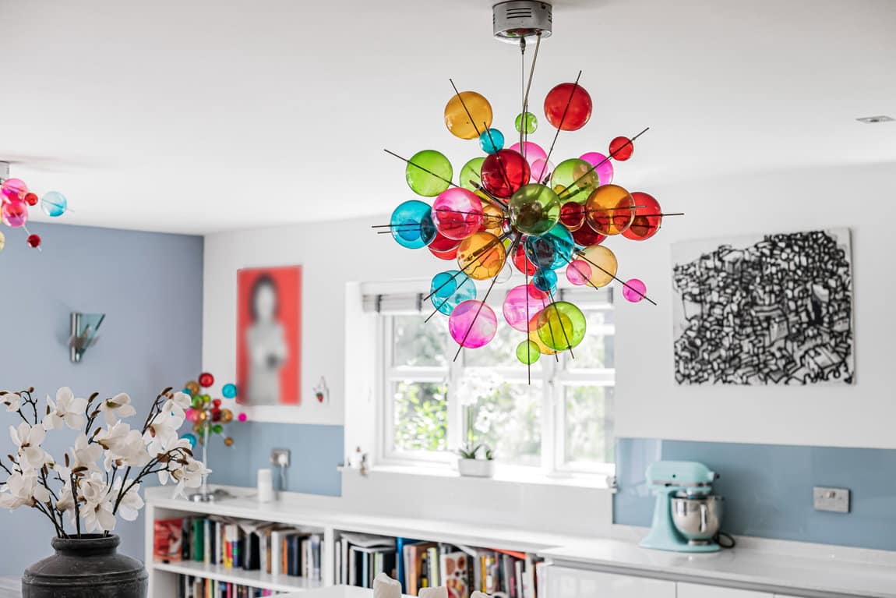
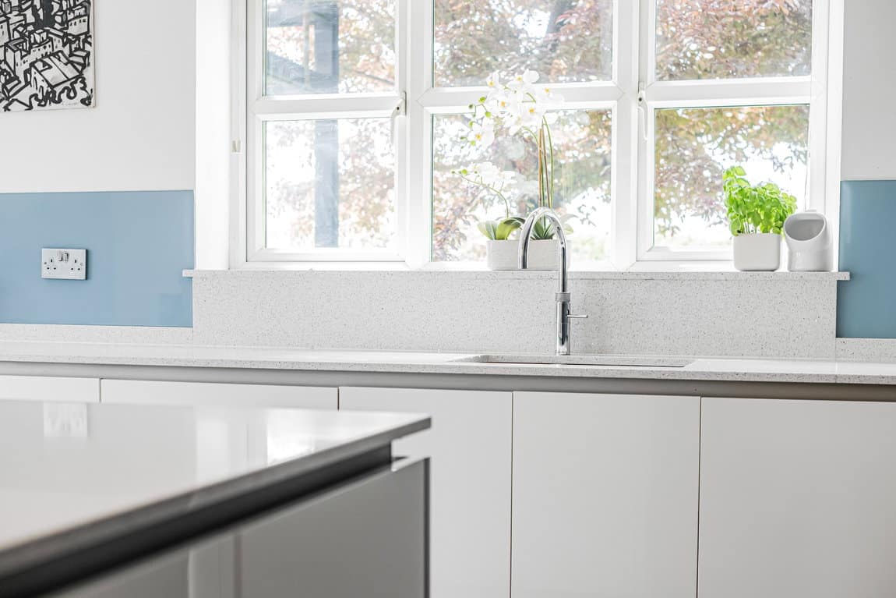
Stepping through the front door, you are immediately greeted by a welcoming Entrance Hall, where attractive parquet flooring sets the tone for the quality and character found throughout the Home. From here, the accommodation unfolds effortlessly, offering an impressive blend of open plan family living alongside more formal reception spaces. Undoubtedly the heart of the home is the magnificent 23ft x 22ft double aspect Kitchen, Dining and Family Room. Beautifully appointed with an extensive range of contemporary units, integrated Quooker boiling water tap and centred around a large island, this is a space designed equally for everyday family life and entertaining on a grand scale. A walk-in pantry provides excellent additional storage, whilst the generous dining and seating areas create a wonderfully sociable environment. Wide bi-folding doors draw the eye towards the gardens beyond and open seamlessly onto the decking, allowing inside and outside living to become one during the warmer months.
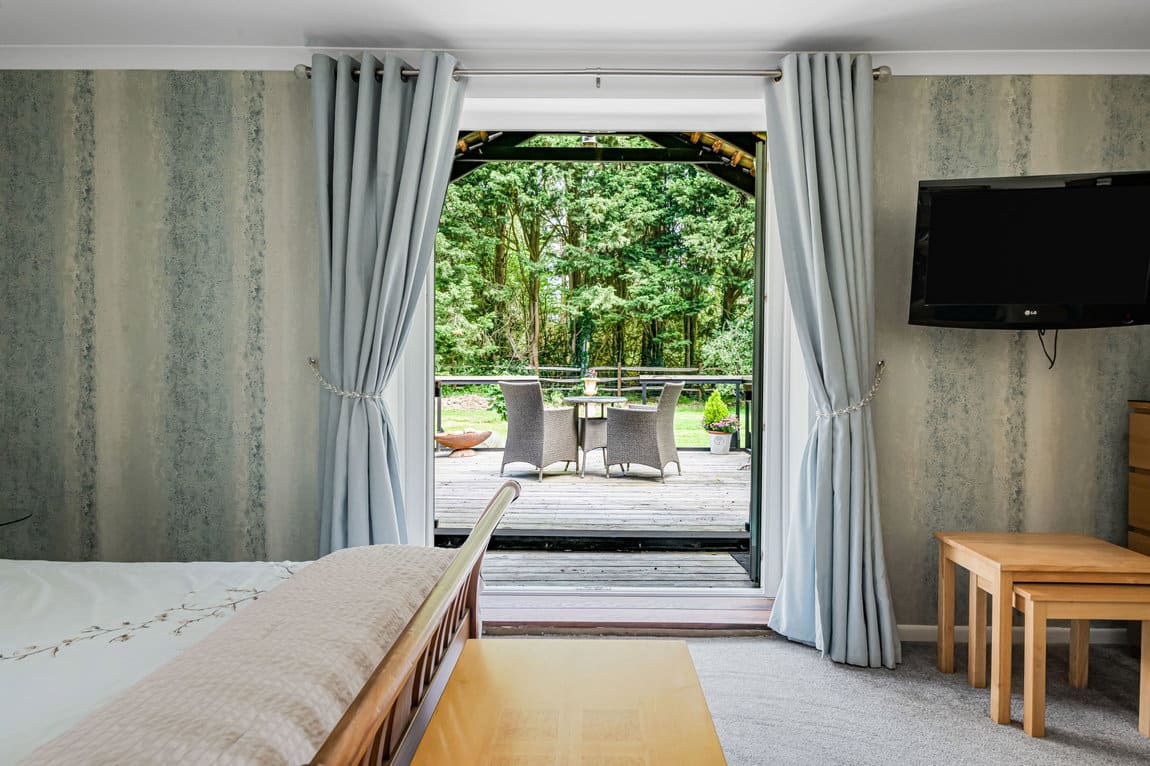
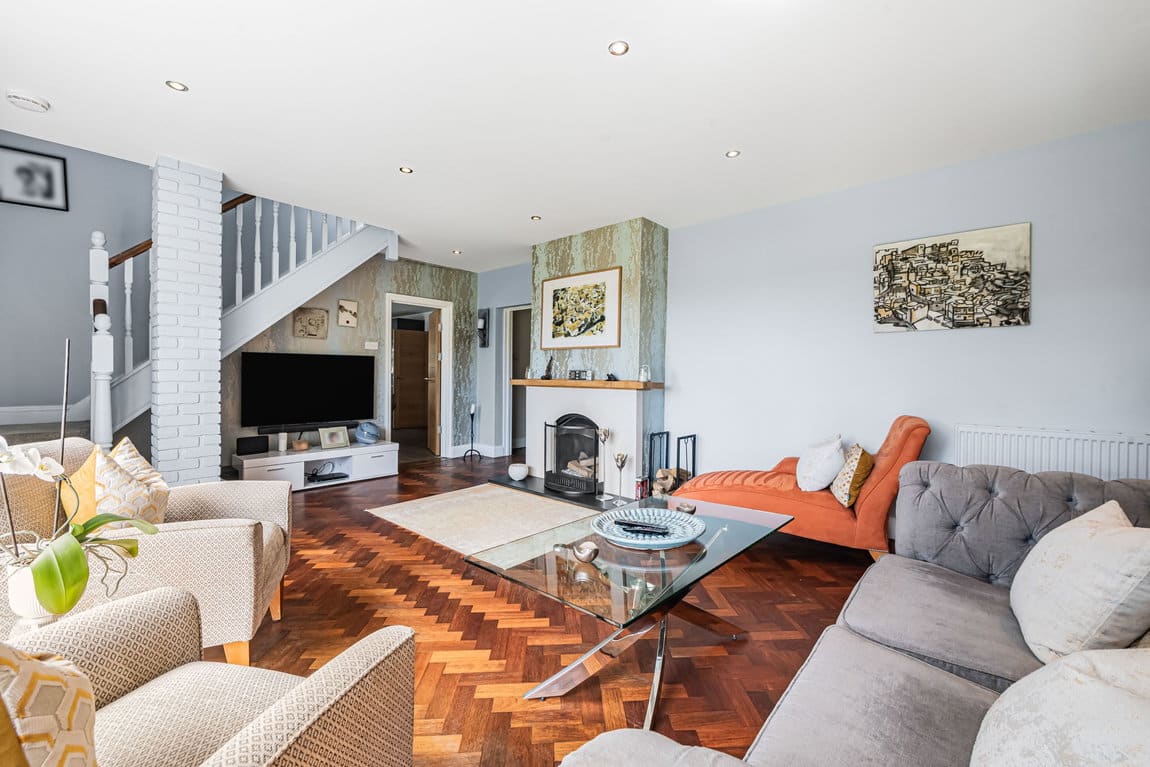
Complementing this space is the substantial Living Room, an elegant reception room featuring striking parquet flooring and a characterful open fireplace, creating a cosy focal point for winter evenings. Bi-folding doors once again frame the gardens beautifully and provide direct access onto the terrace, flooding the room with natural light throughout the day. The Ground Floor offers exceptional flexibility to suit a variety of lifestyles. Positioned to one side of the house is an impressive Double Bedroom with its own double doors opening directly onto a private seating area and the gardens beyond. Situated adjacent to a stylish Shower Room, this section of the home could easily serve as an Annex for a dependent relative, provide excellent multi-generational living accommodation or simply create a luxurious Guest Suite.
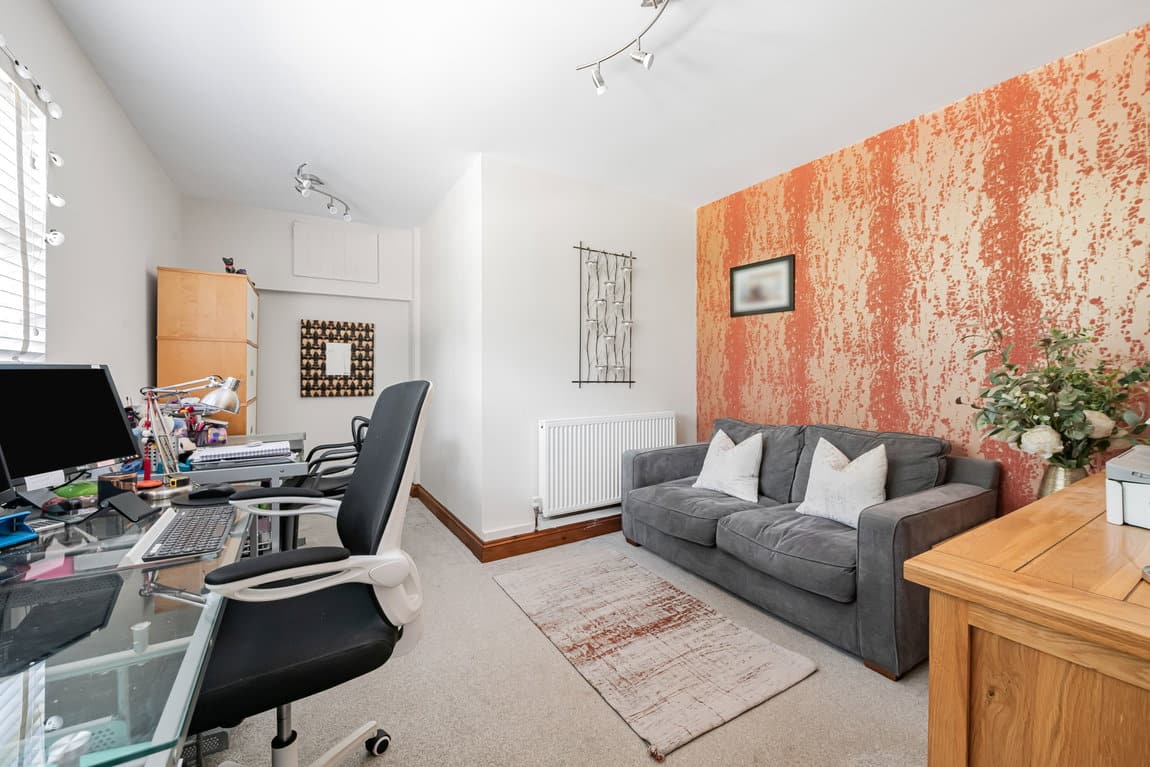
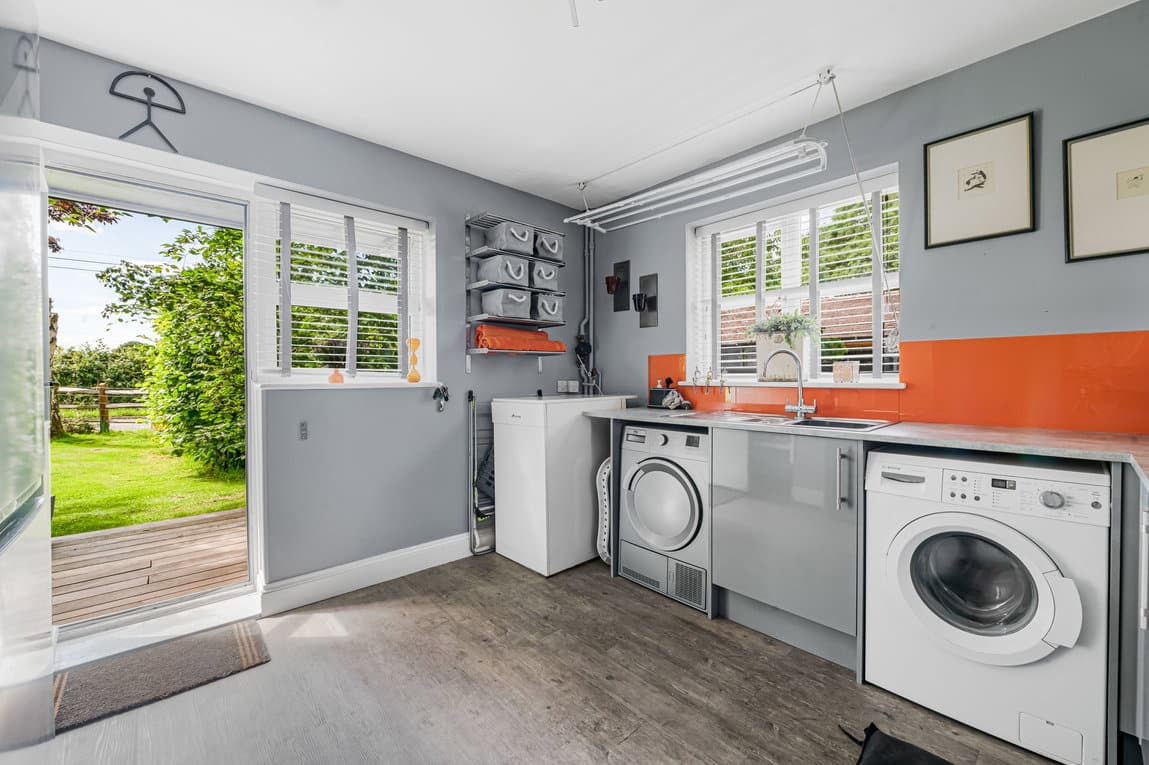
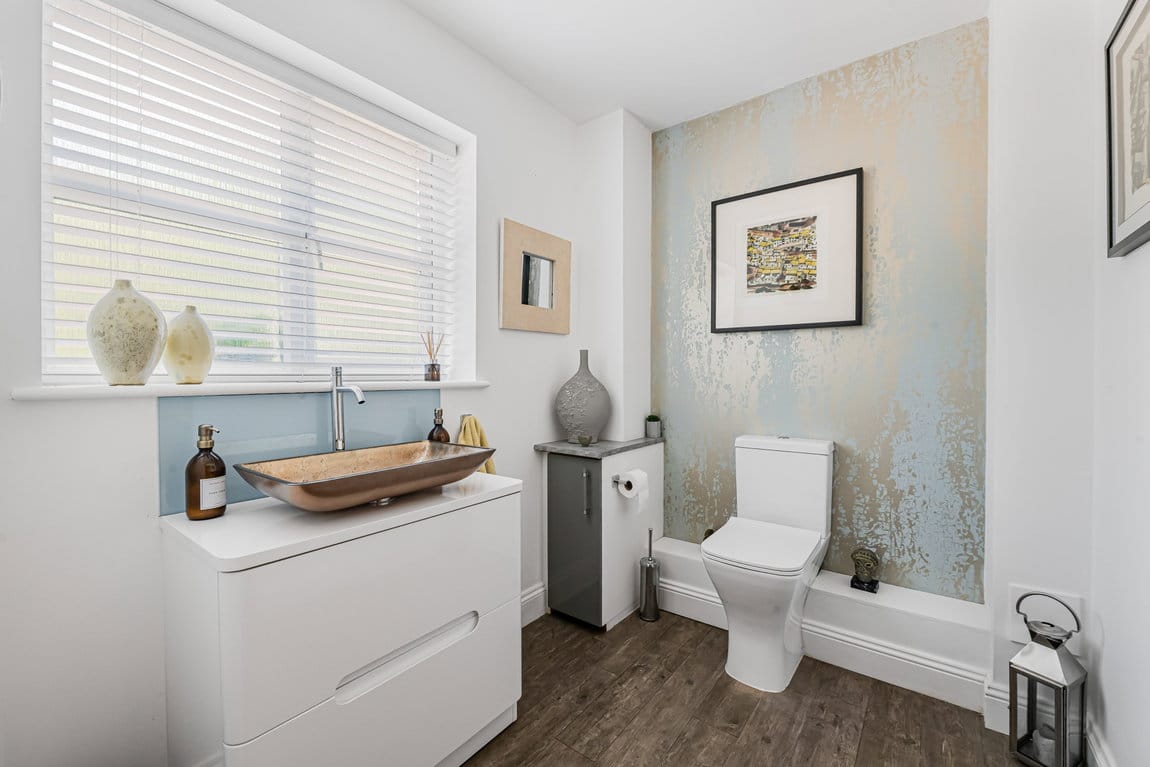
A separate Study offers an ideal work from home space but could equally serve as a Fifth Bedroom if required. Practicality has also been carefully considered, with a spacious Utility Room providing space for further appliances and direct access to the garden, whilst a Cloakroom and additional internal storage complete the Ground Floor accommodation.
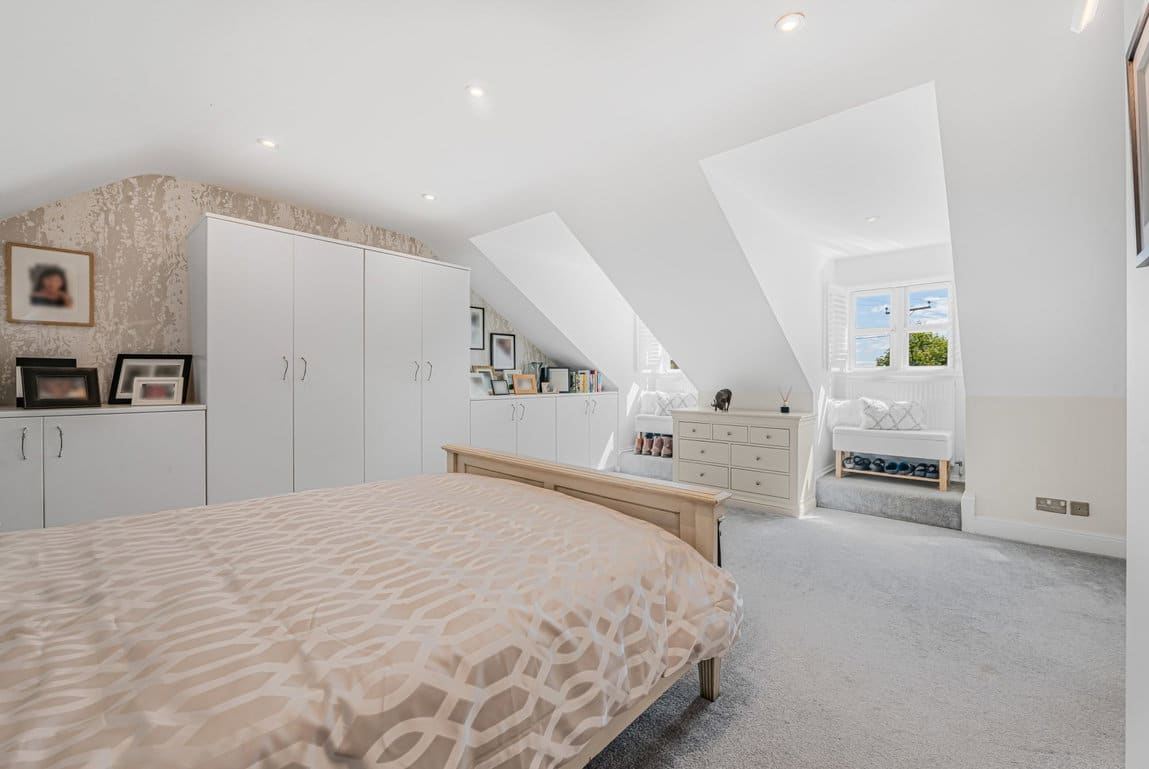
The First Floor continues to impress, centred around a generous landing leading to three beautifully proportioned Double Bedrooms. The Principal Suite is a truly luxurious retreat, extending to an impressive 18ft in length and featuring an extensive range of fitted wardrobes together with a stylish En Suite Shower Room. Bedrooms two and three are both generous double aspect rooms, enjoying lovely views across the surrounding gardens and countryside whilst being served by a modern Family Bathroom. All three Bedrooms provide easy access to Loft/Eave storage.
OUTSIDE
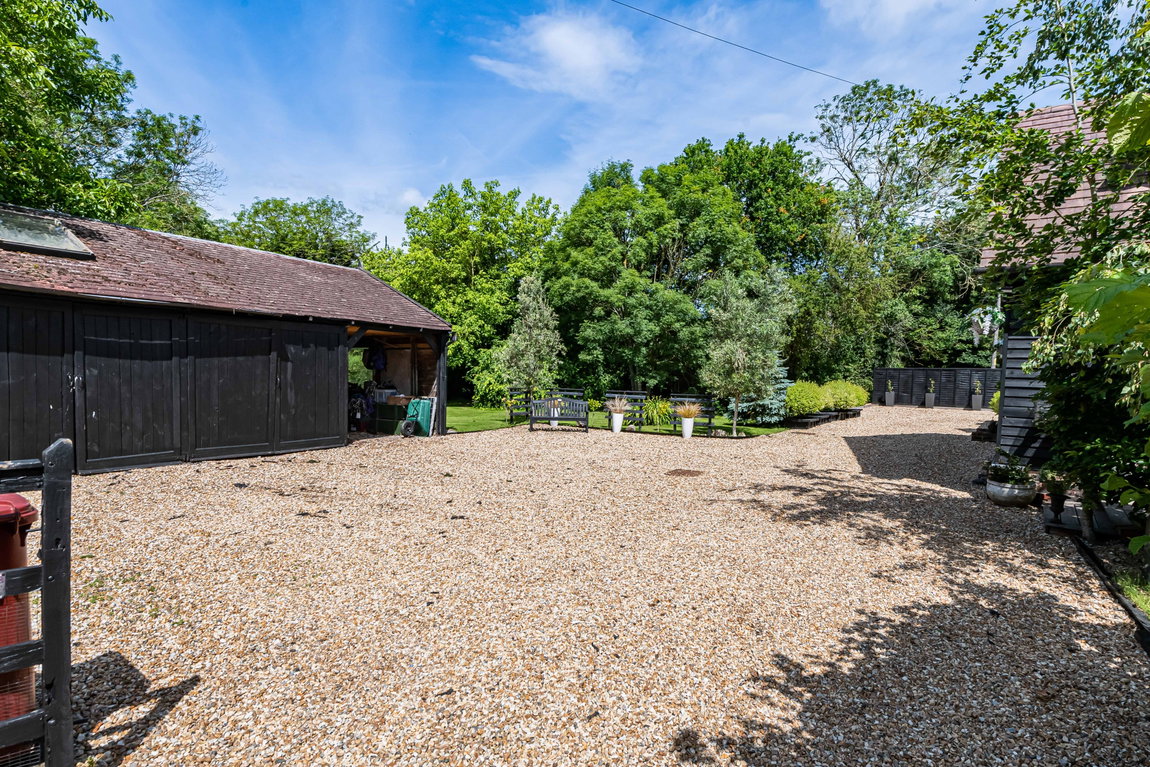
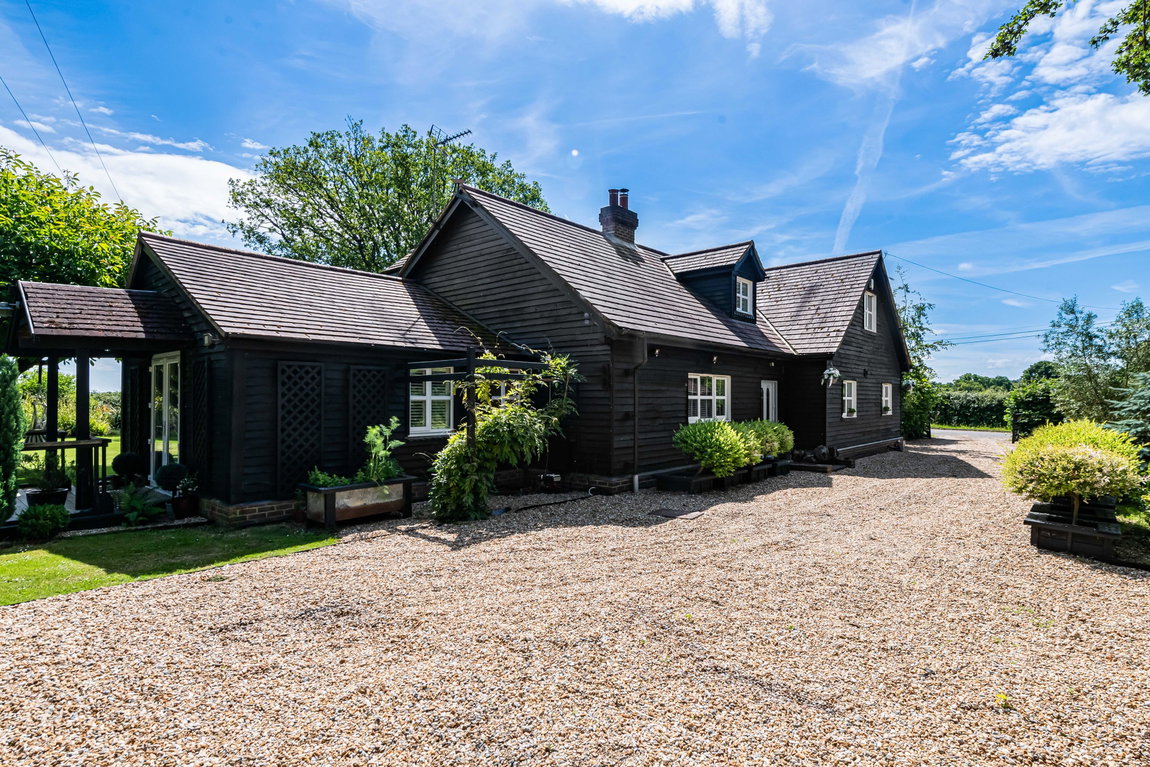
Approached via double gates, the property immediately impresses with a substantial gravel driveway (with EV charger) providing parking for numerous vehicles and creating a wonderful sense of arrival. The driveway extends to a beautifully crafted triple bay Detached Barn-Style Garage, perfectly complementing the character and architecture of the home while offering excellent storage and workshop potential.
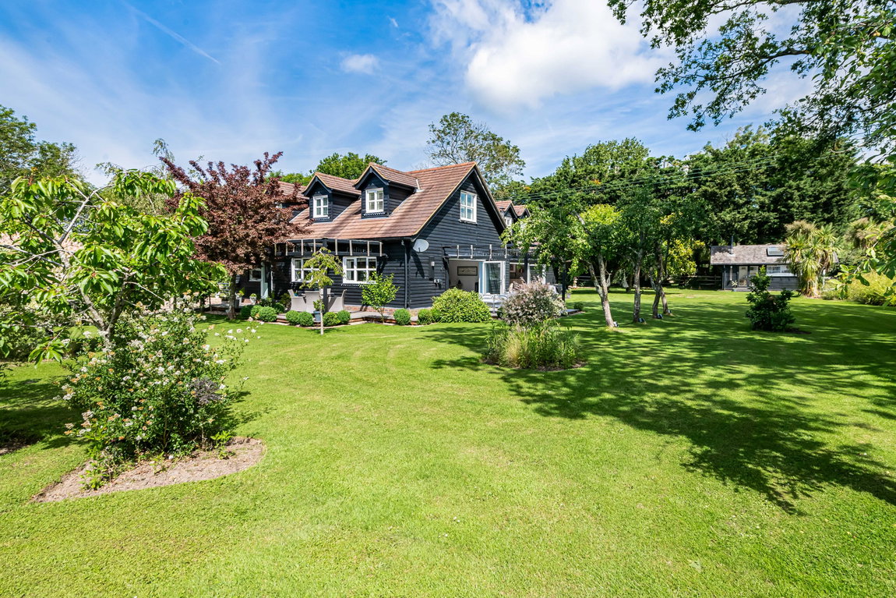
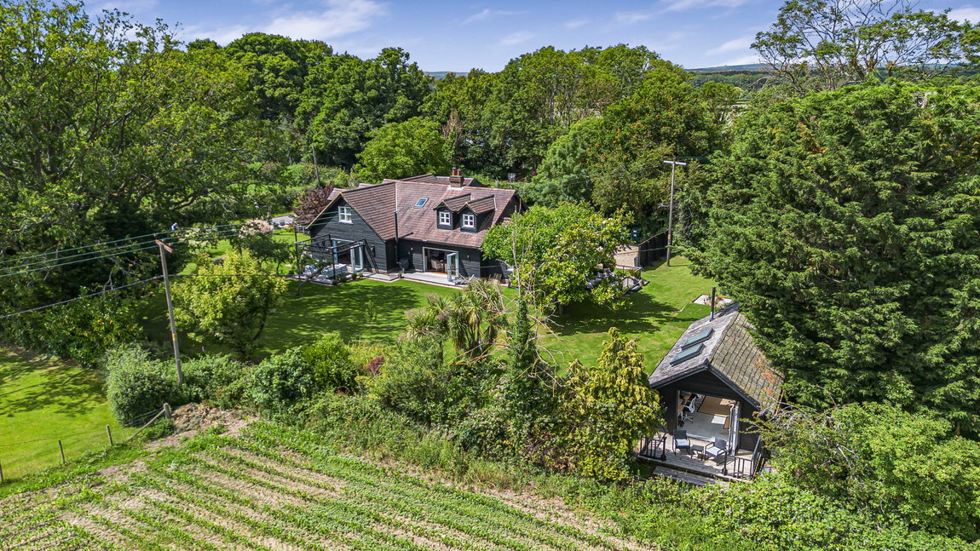
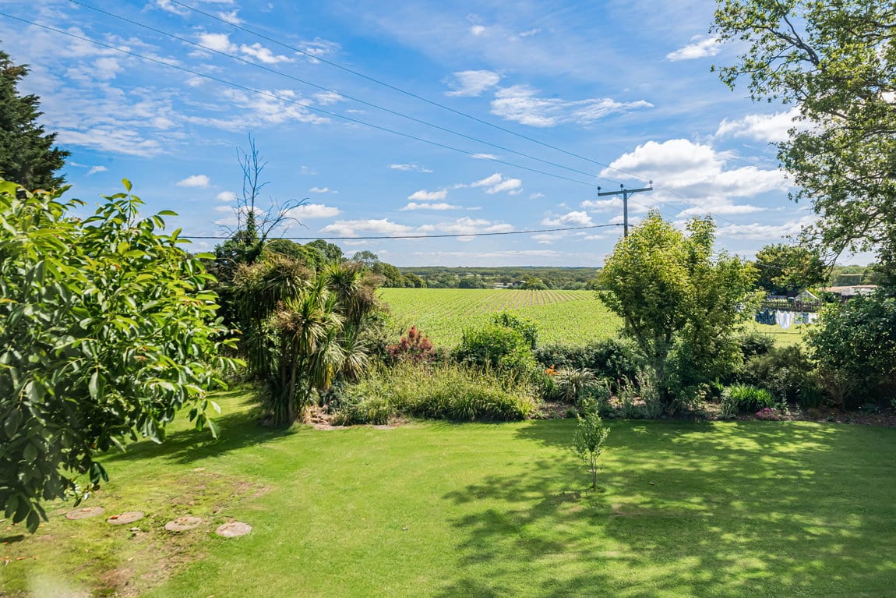
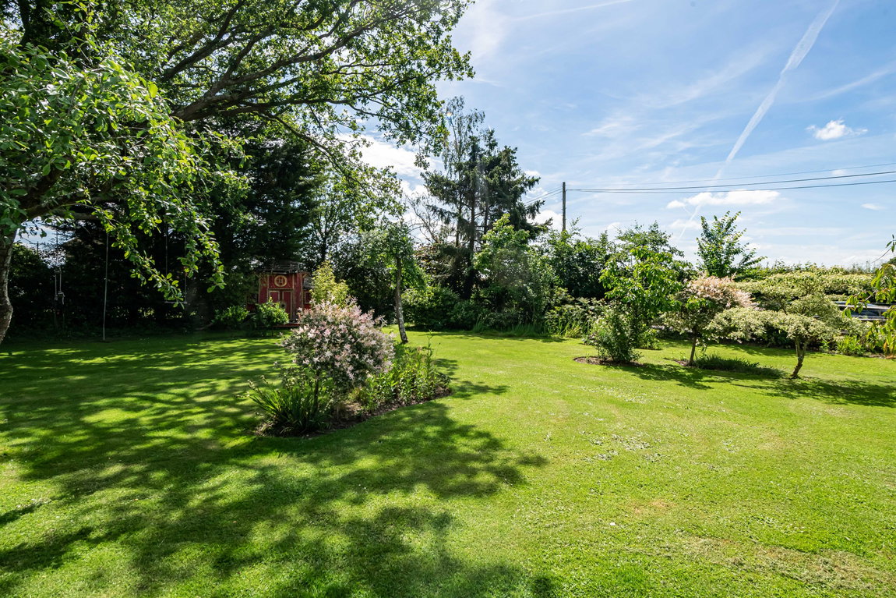
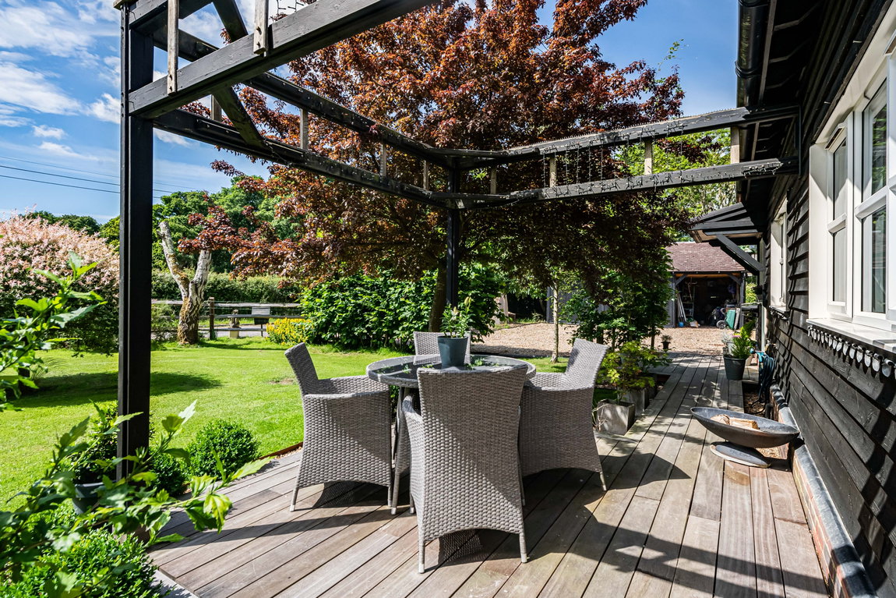
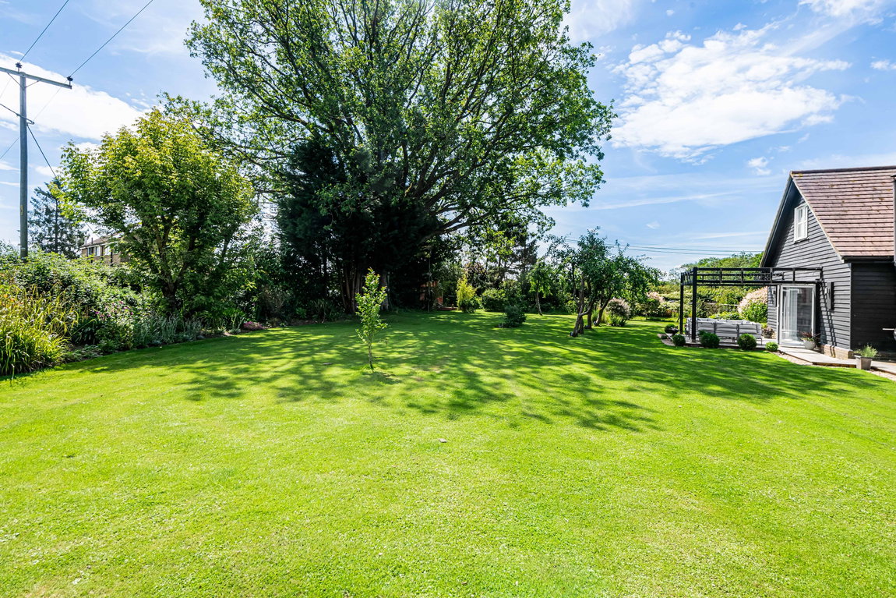
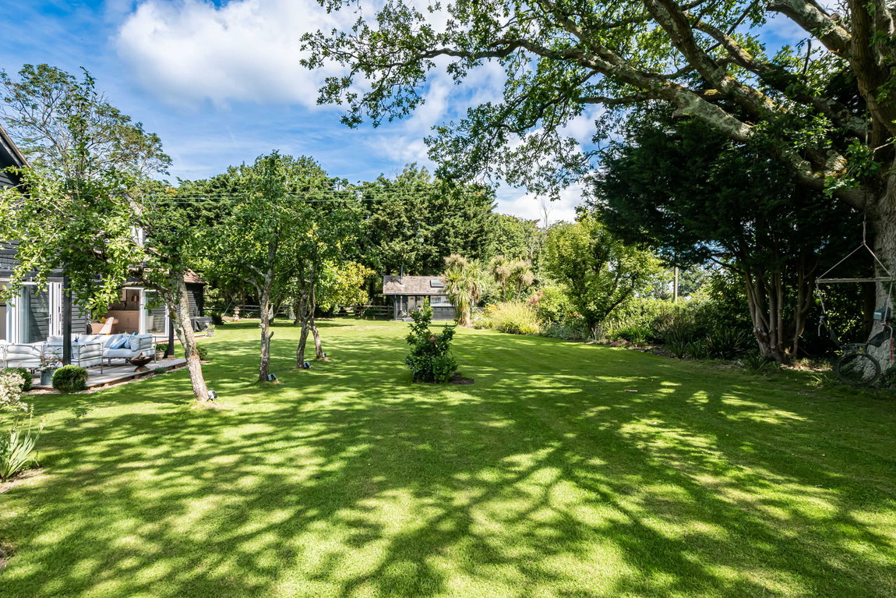
Occupying an exceptional 0.65 acre plot, the grounds have been thoughtfully landscaped to create a private and picturesque setting, with expansive lawns framed by deep, mature borders, established trees and an abundance of flowering shrubs. Every aspect of the garden has been designed to maximise both enjoyment and the beautiful rural outlooks that surround the property. Decked seating areas wrap around three sides of the home, ensuring there is always a perfect spot to relax, entertain or simply enjoy the changing seasons. Directly accessed from the Kitchen is an attractive decked terrace, ideal for summer barbecues and al fresco dining, with ample space for family and friends to gather whilst overlooking the gardens.
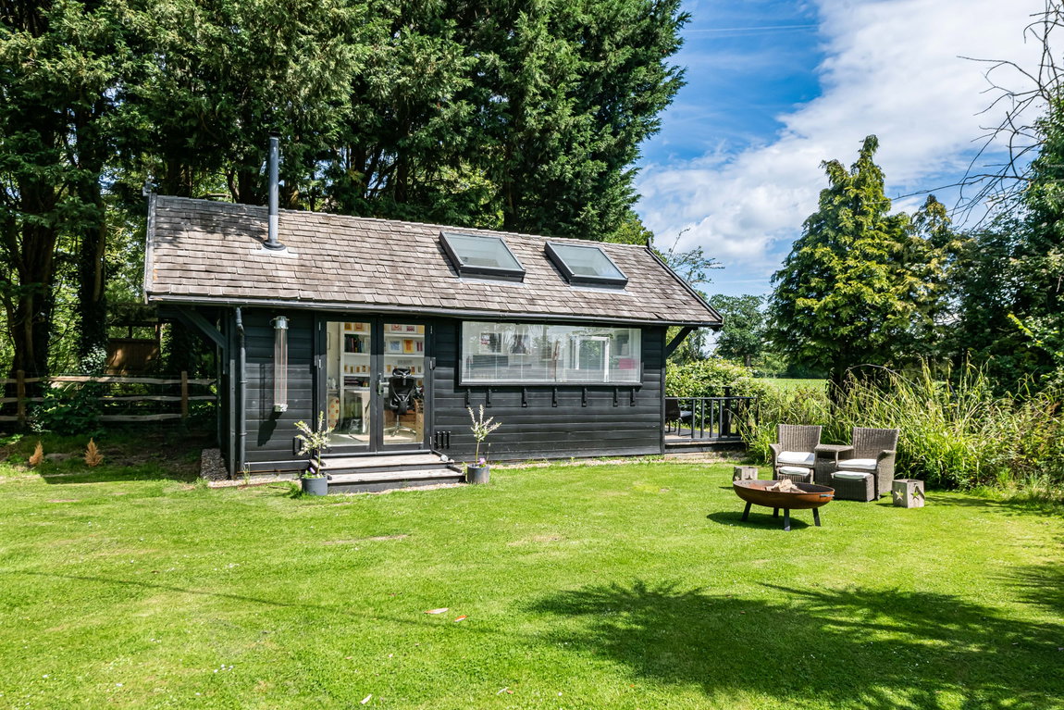
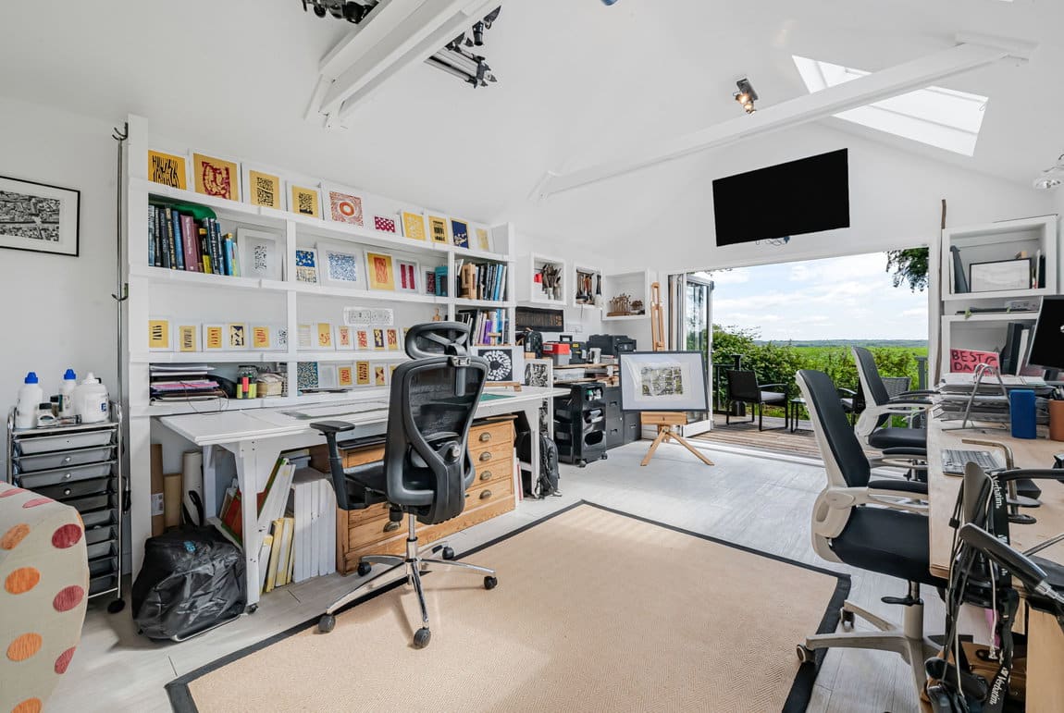
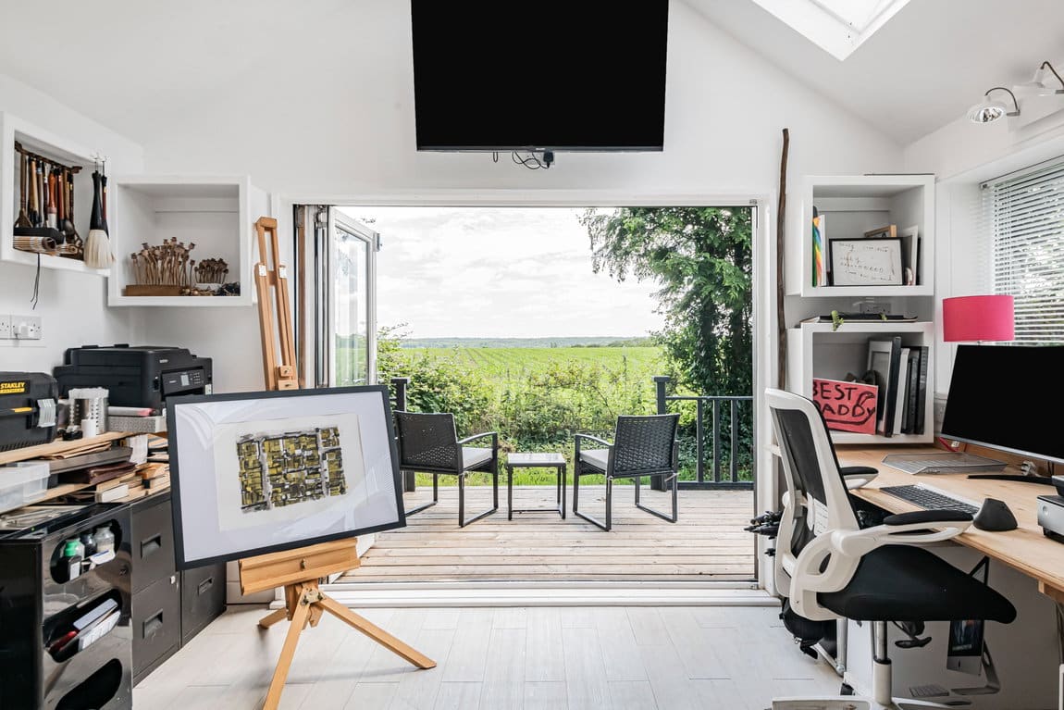
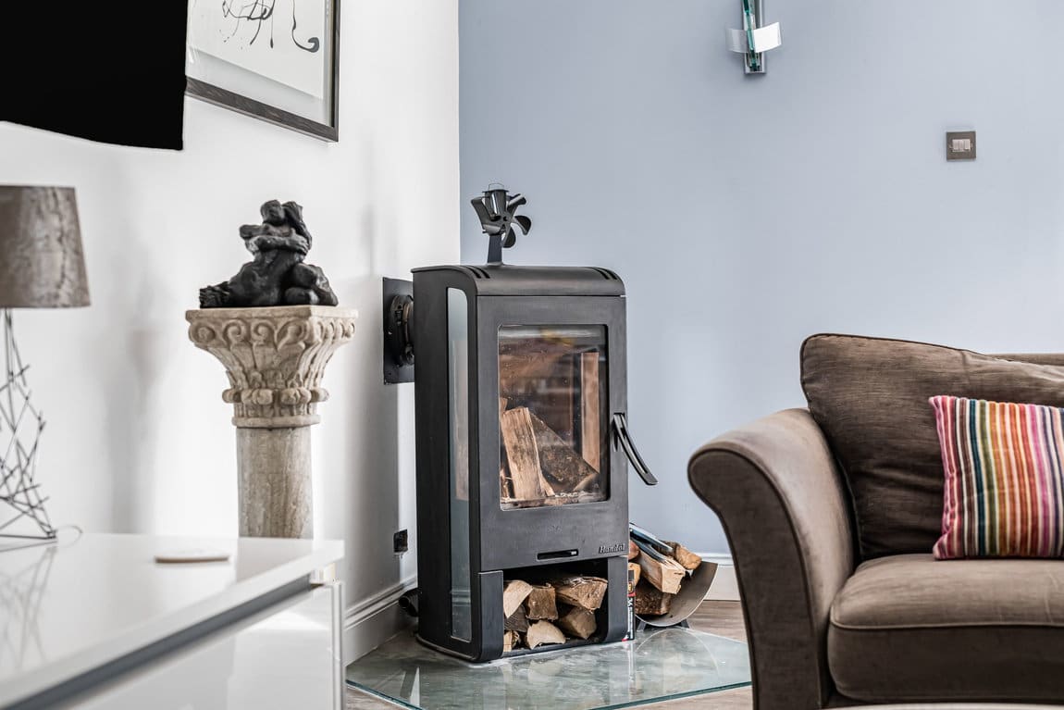
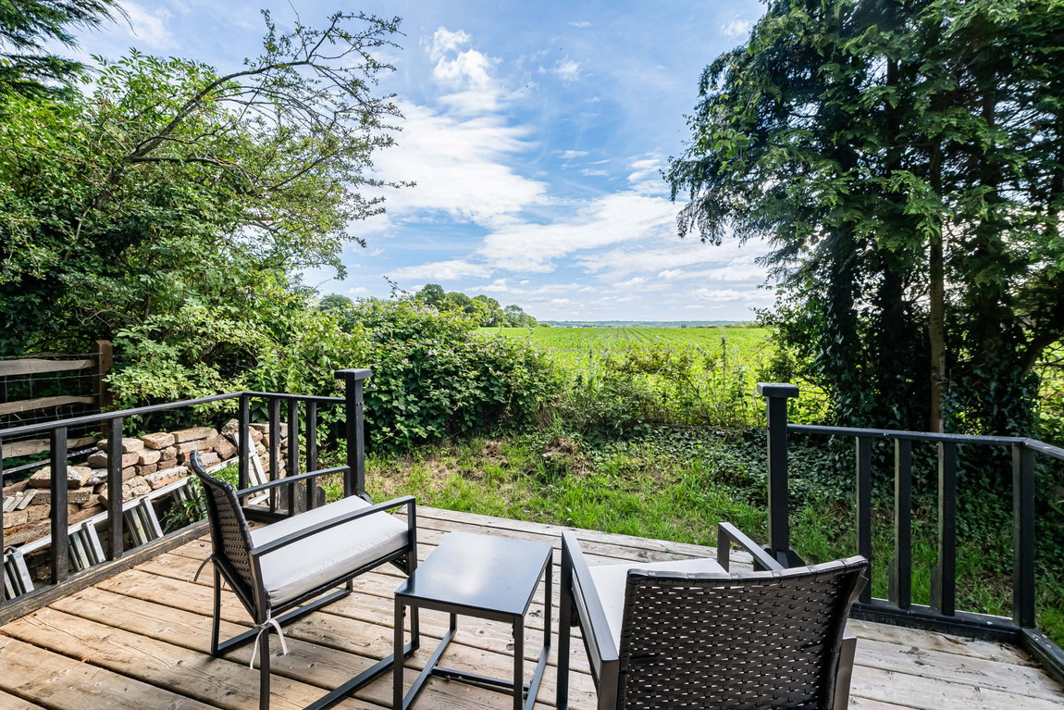
One of the standout features of the grounds is the superb 20'8 x 12'1 Garden Studio. Beautifully positioned to enjoy far-reaching views across neighbouring farmland, this versatile space is perfectly suited for home working, a creative studio, gym or occasional guest accommodation. The studio benefits from a wood-burning stove for year-round comfort, bi-fold doors opening onto a private decked seating area and a wonderfully tranquil outlook that makes it an inspiring place to spend time. Beyond the manicured gardens, the neighbouring farmland provides a stunning backdrop and a genuine sense of countryside living, making this a home that offers not only exceptional space and versatility, but also a lifestyle that is increasingly hard to find.
ADDITIONAL INFORMATION
AGENTS NOTE



"*" indicates required fields
"*" indicates required fields