


3 Bed Semi-detached For Sale
An EXTENDED PERIOD HOME with OFF STREET PARKING, boasting a 15ft x 15ft KITCHEN BREAKFAST ROOM, detached HOME OFFICE and exciting POTENTIAL TO CONVERT THE LOFT.
LOCATION
PROPERTY
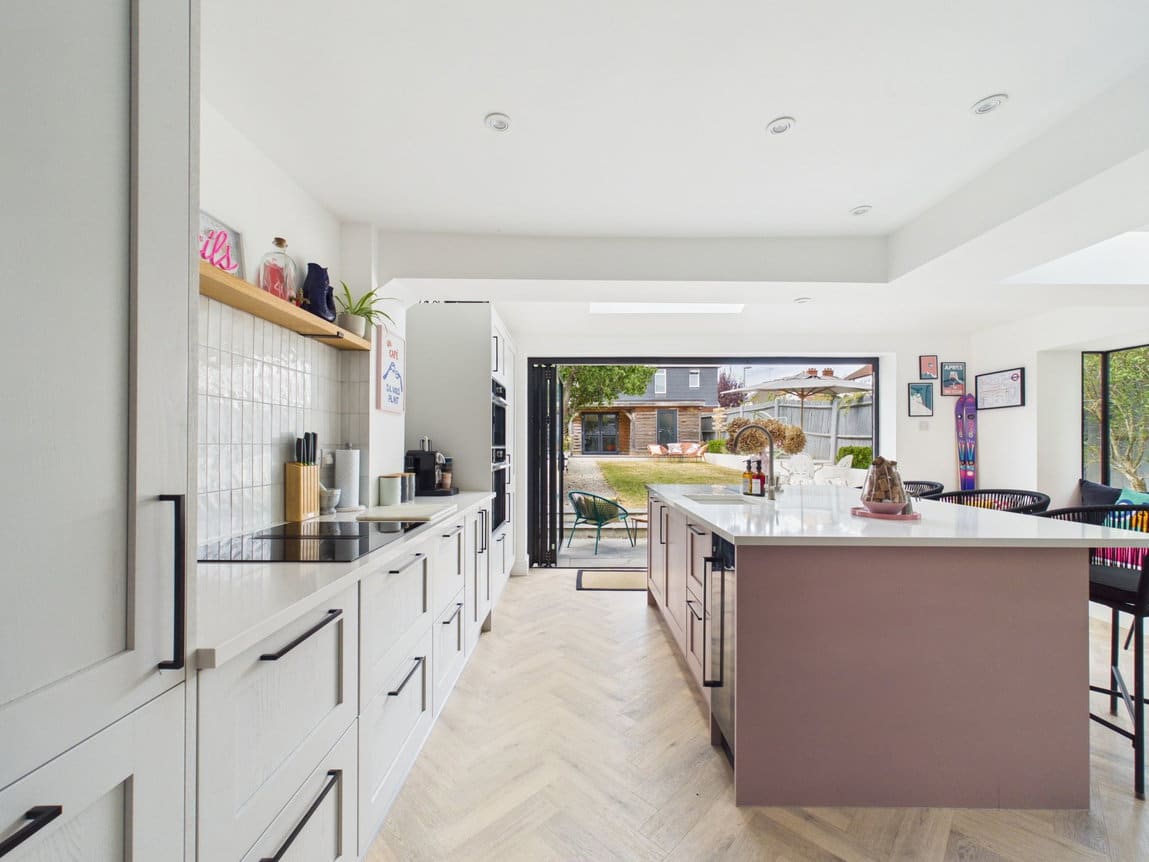
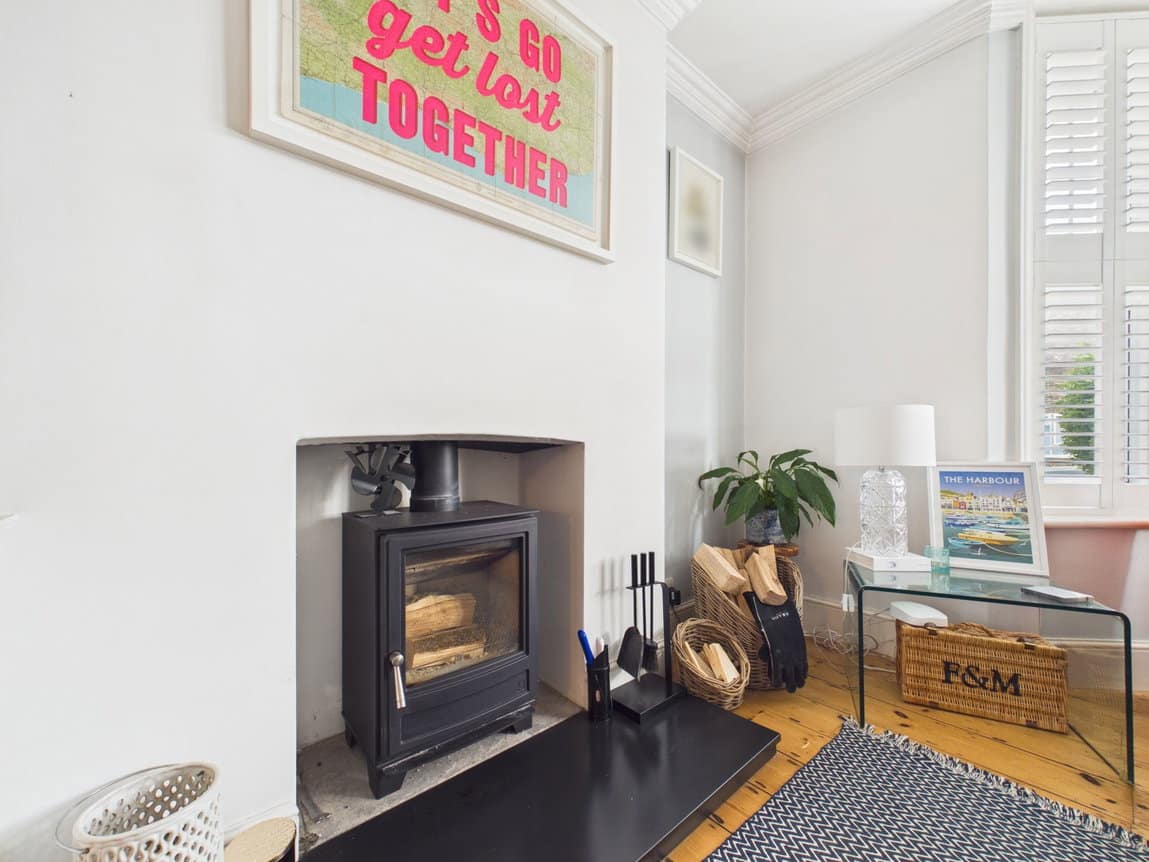
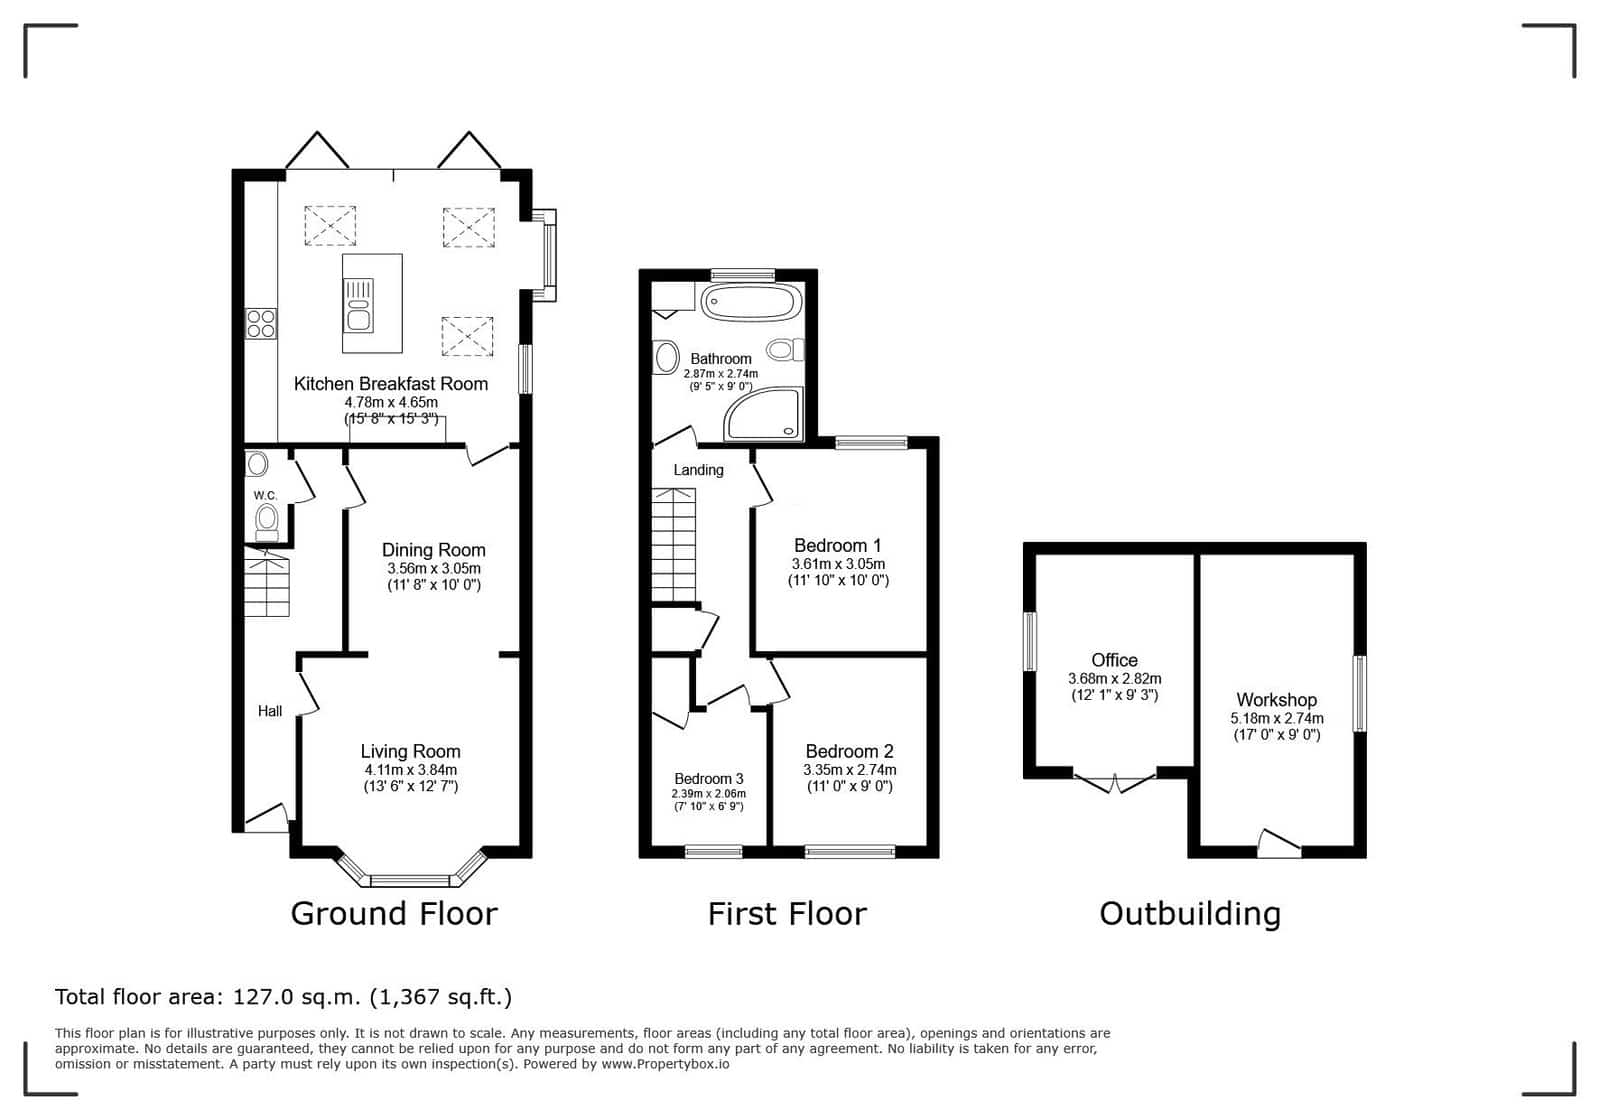
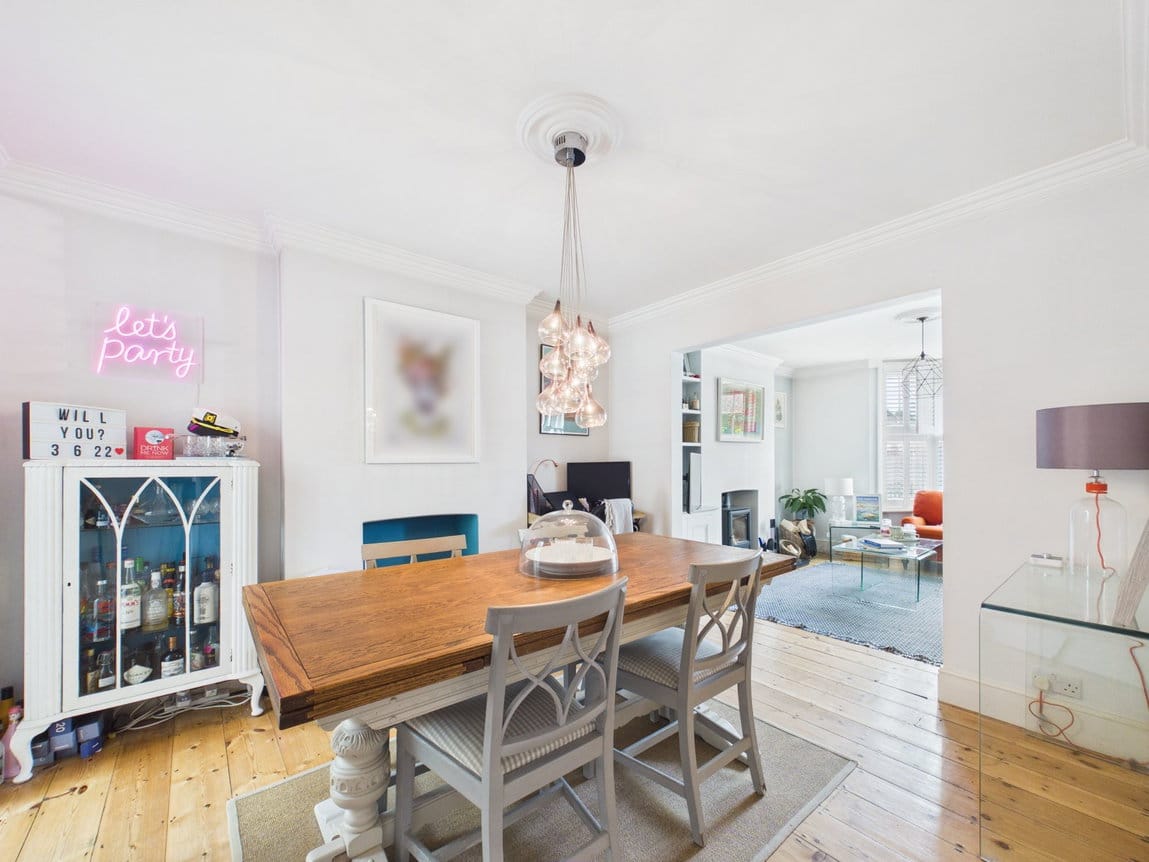
A welcoming Entrance Hall sets the tone for the accommodation, with stairs rising to the First Floor and access to the Principal Reception Rooms. To the front of the house is an elegant Living Room, centred around a charming bay window fitted with shutters, allowing natural light to flood the room while providing privacy when required. The room retains the character expected of a home of this era, creating a warm and inviting space to relax with a central wood burning stove. Positioned between the Living Room and Kitchen is the separate Dining Room, offering the perfect setting for both family meals and entertaining. Undoubtedly the heart of the home is the stunning Kitchen Breakfast Room, thoughtfully extended to create an exceptional everyday living space. Bathed in natural light from its double aspect, three large skylights and impressive bi-fold doors opening directly onto the garden, this is a room designed for modern family life. The beautifully appointed Kitchen centres around a substantial island with breakfast bar seating, complemented by an excellent range of fitted units and integrated appliances. One of the current owners' favourite features is the bespoke window seat - the perfect place to enjoy a morning coffee while overlooking the garden. Completing the ground Floor layout is a useful WC.
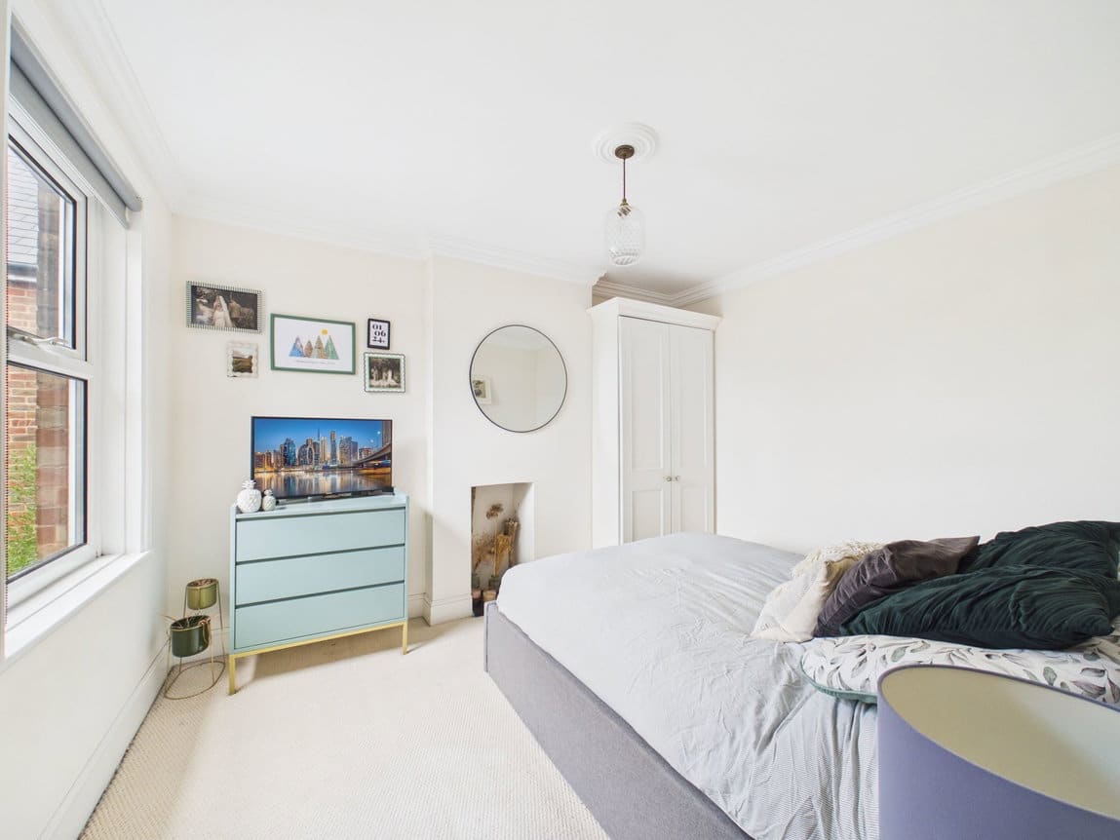
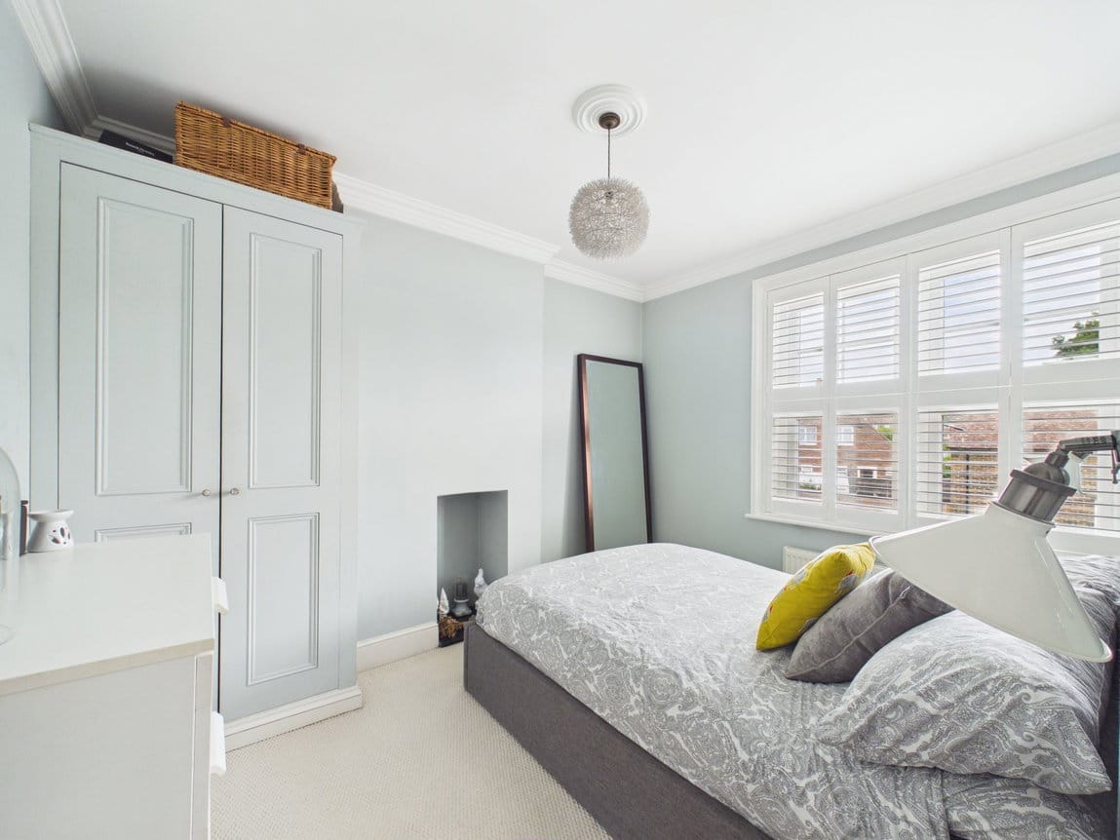
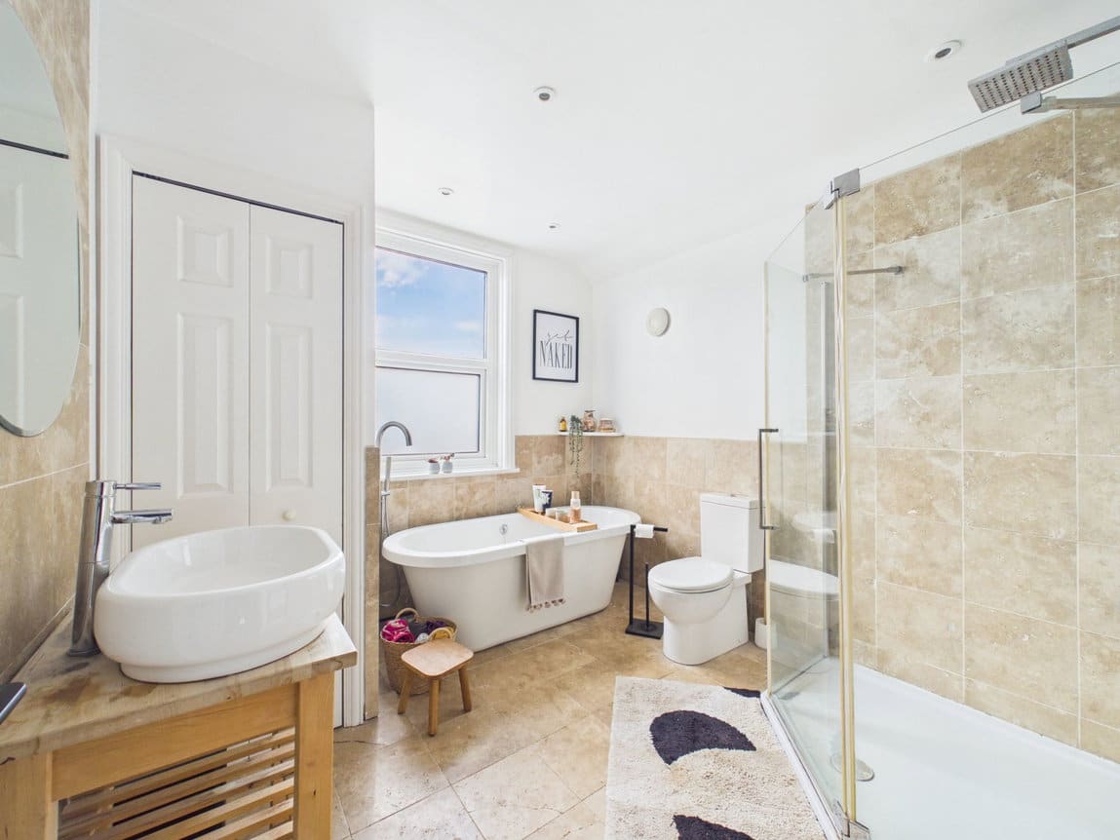
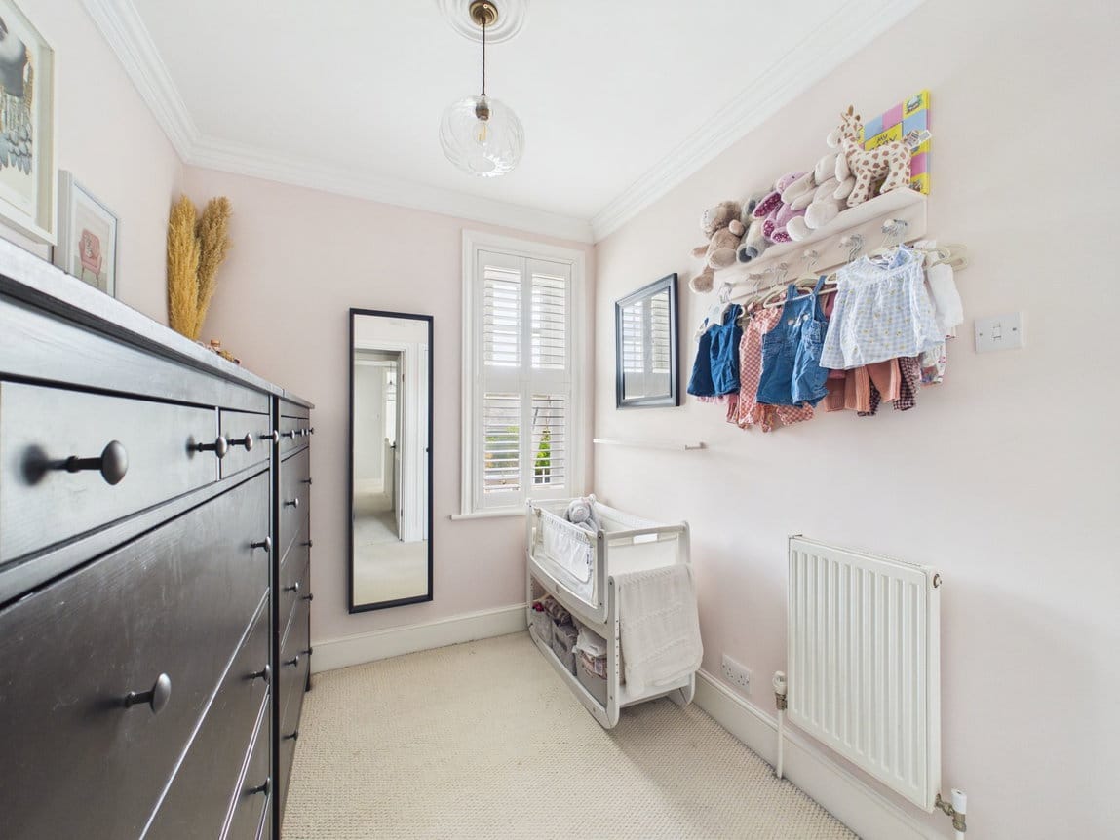
The First Floor offers three well-proportioned Bedrooms, all beautifully presented and benefiting from the same tasteful décor found throughout the home. The Bedrooms 1 and 2 are comfortable doubles, while the third Bedroom provides an ideal nursery, child's bedroom or home study, with all benefitting from built in storage. Serving the Bedrooms is a particularly generous Family Bathroom, fitted with both a freestanding bath and separate walk-in shower, creating a luxurious space to unwind at the end of the day. For those looking to grow into the property, there is excellent potential to convert the Loft (subject to the necessary consents), creating additional Bedrooms or a superb Principal Suite, as many neighbouring homes have done.
OUTSIDE
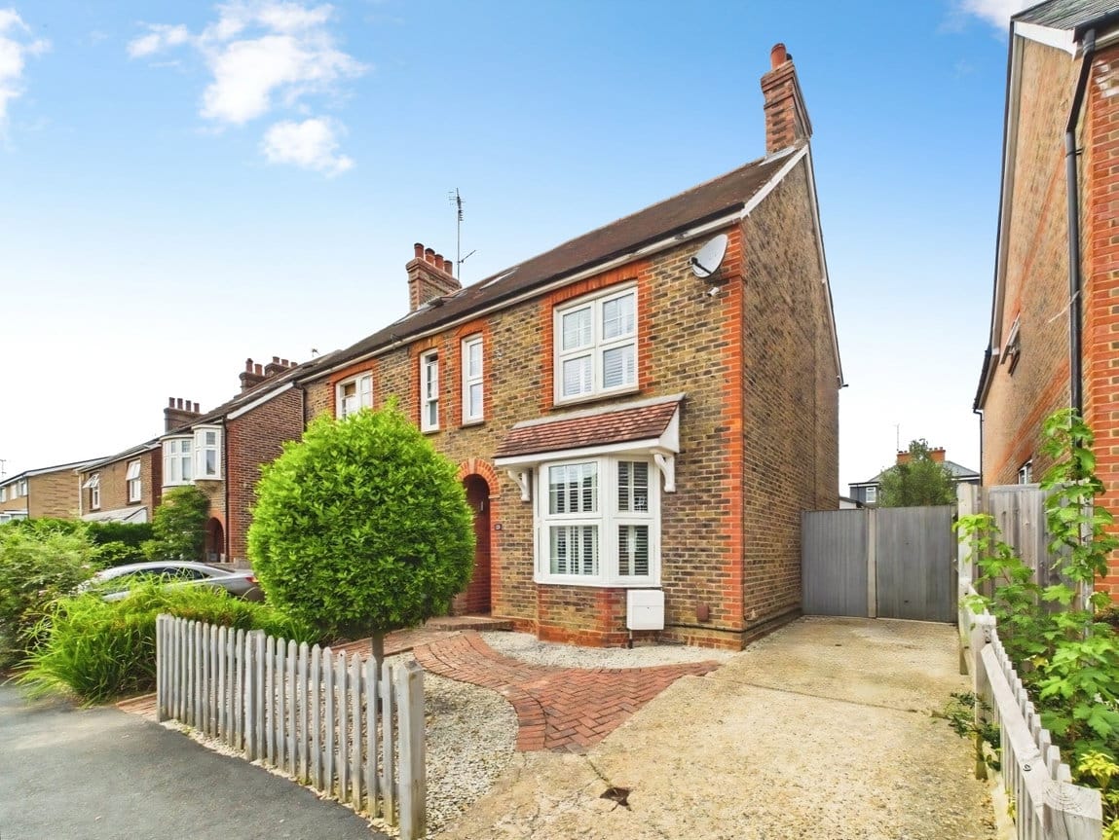
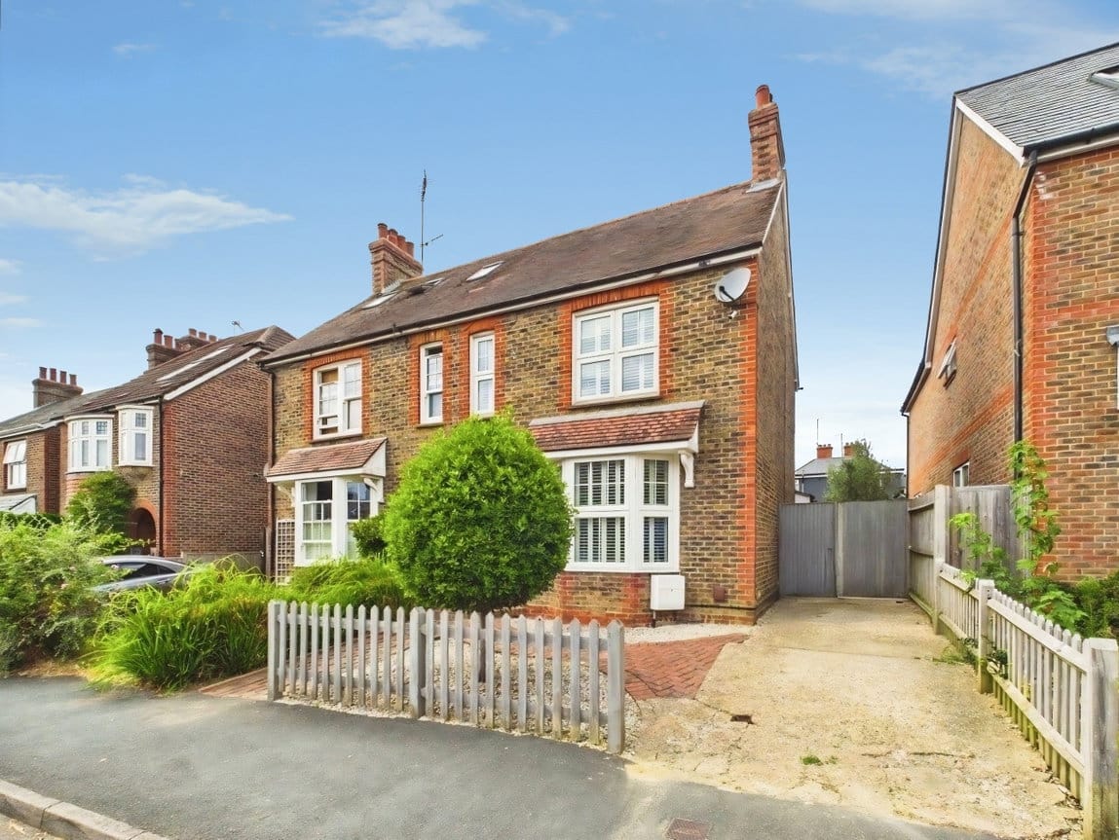
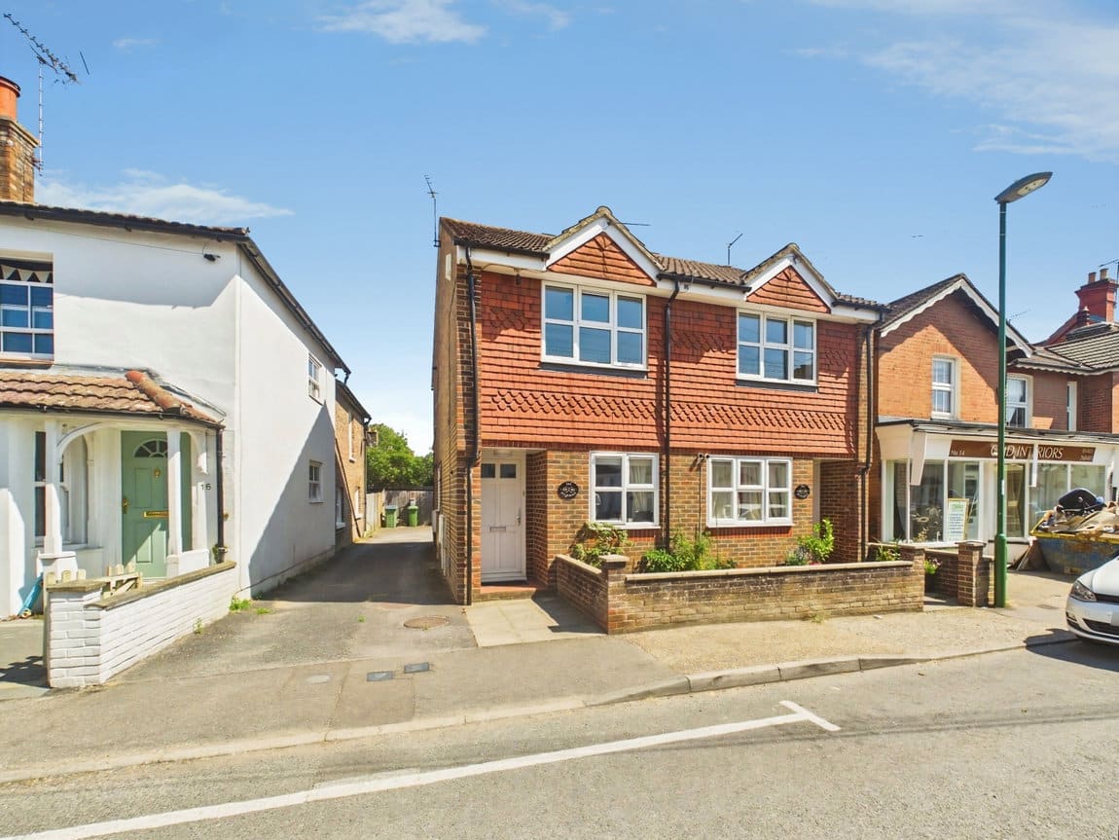
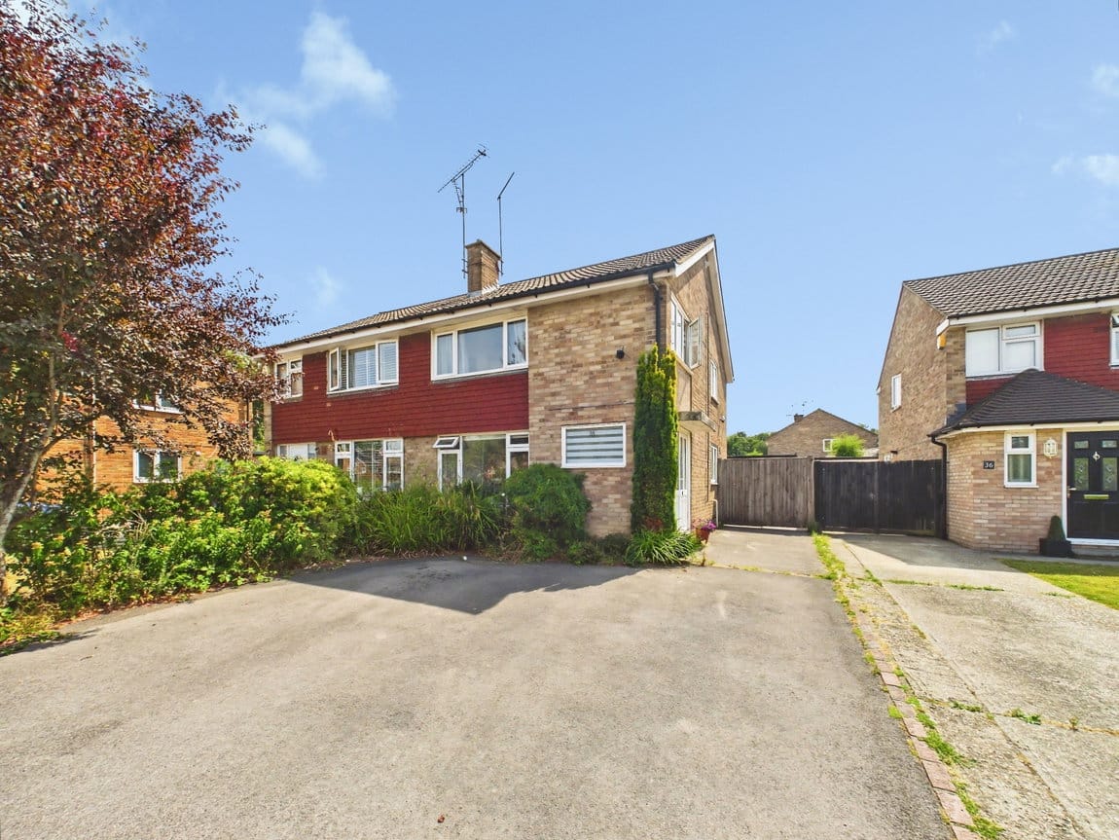
To the front, the attractive period home is complemented by a driveway, providing off-street parking for one vehicle. There is also potential to create an additional parking space directly in front of the house, should a future owner wish to increase the amount of off-street parking. Gated side access leads through to the West-facing Rear Garden, which has been thoughtfully landscaped to create an attractive and highly usable outside space. Immediately adjoining the Kitchen Breakfast Room is a generous paved terrace, perfectly positioned to take advantage of the bi-fold doors and creating a natural extension of the living space during the warmer months. Steps rise to the main garden, which is predominantly laid to lawn with smart raised borders, established planting and mature trees providing an attractive backdrop. A pathway runs alongside the lawn, while further seating areas offer different places to relax or entertain throughout the day. A water feature provides an additional focal point to this well-designed garden.
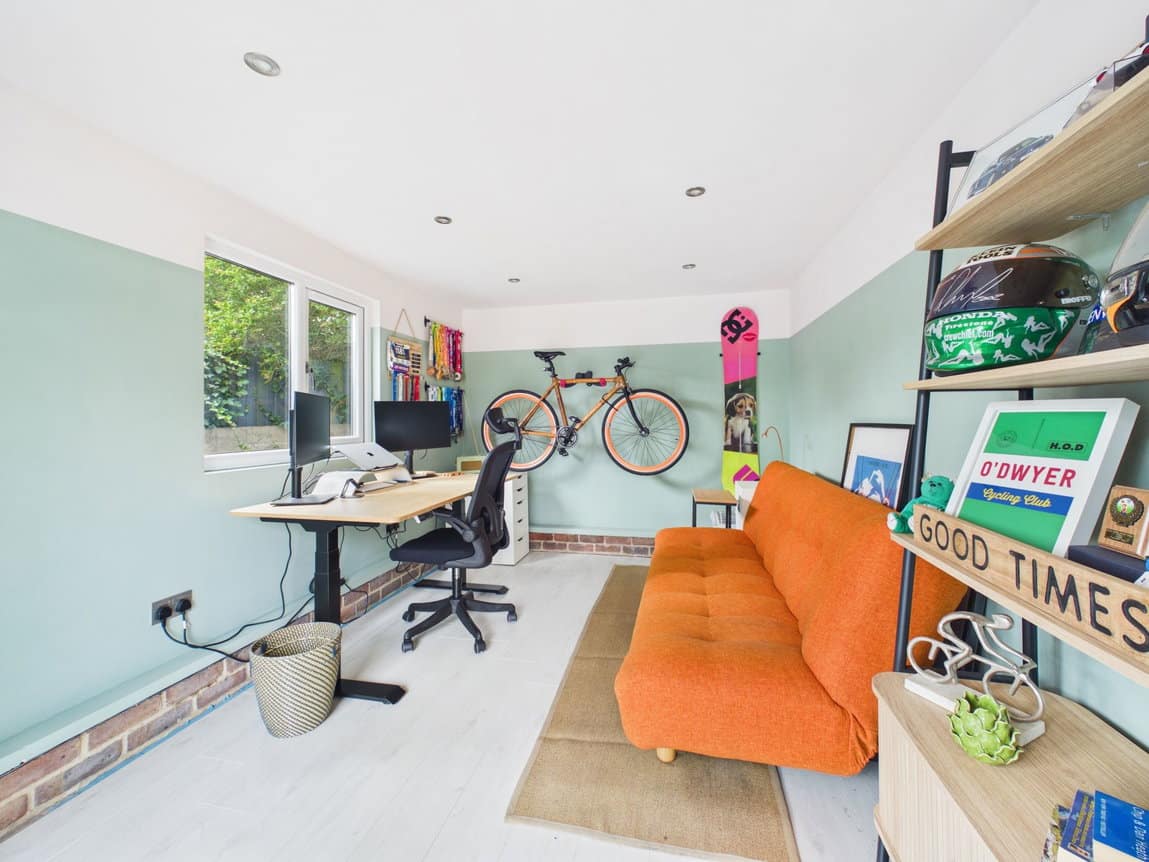
At the far end is an excellent Detached Outbuilding, divided into two particularly useful spaces. The 12'1 x 9'3 (3.68m x 2.82m) Home Office is finished to provide a comfortable and dedicated workspace away from the main house, making it ideal for those working from home. Alongside is a substantial 17'0 x 9'0 (5.18m x 2.74m) Workshop/Store, providing excellent storage for bikes, garden equipment and tools, or scope for a variety of hobby uses. The combination of its west-facing aspect, entertaining areas, attractive landscaping and impressive Home Office/Workshop makes the garden a real extension of the accommodation.
ADDITIONAL INFORMATION
AGENTS NOTE

"*" indicates required fields
"*" indicates required fields