
5 Bed Detached For Sale
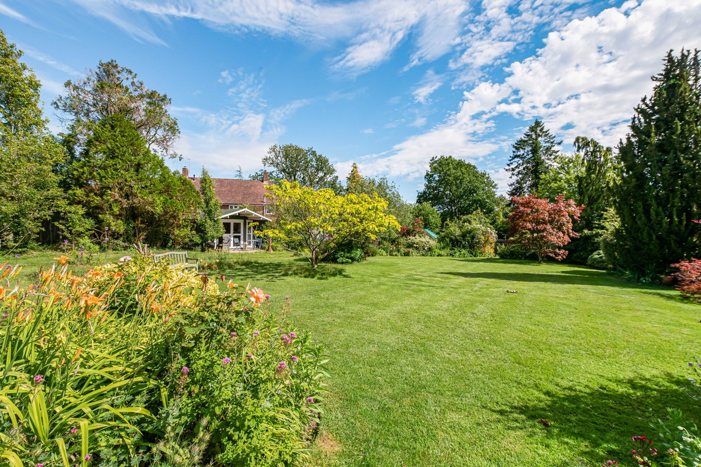
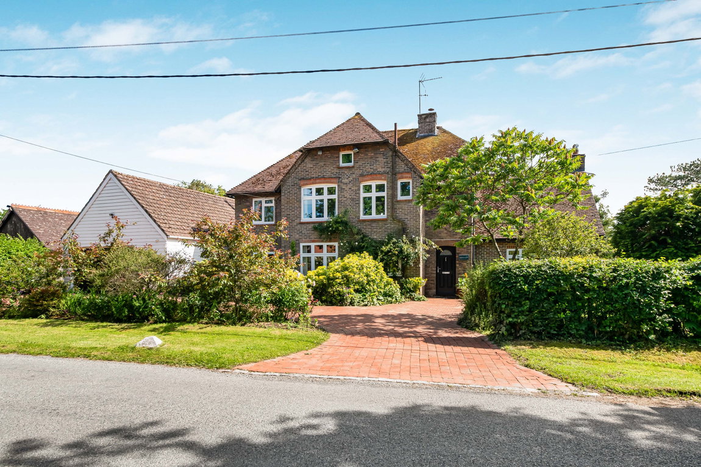
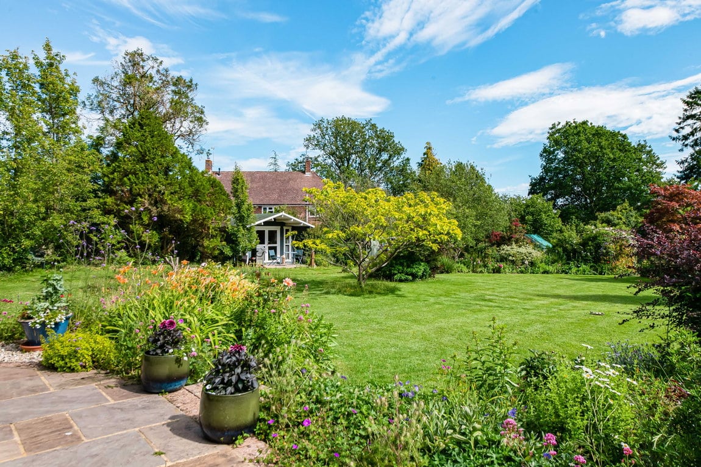
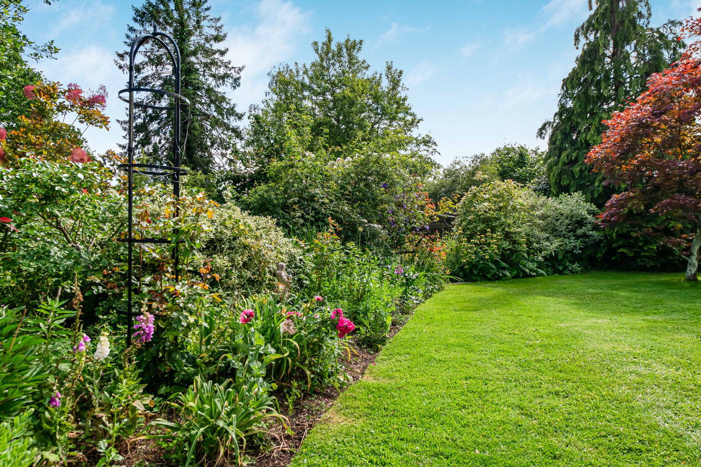
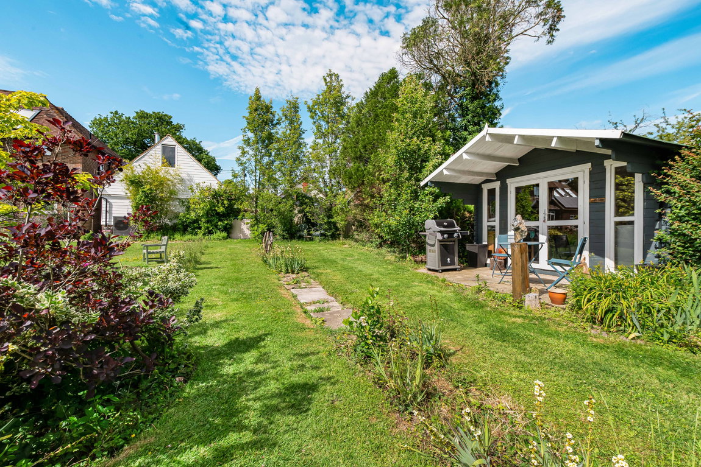
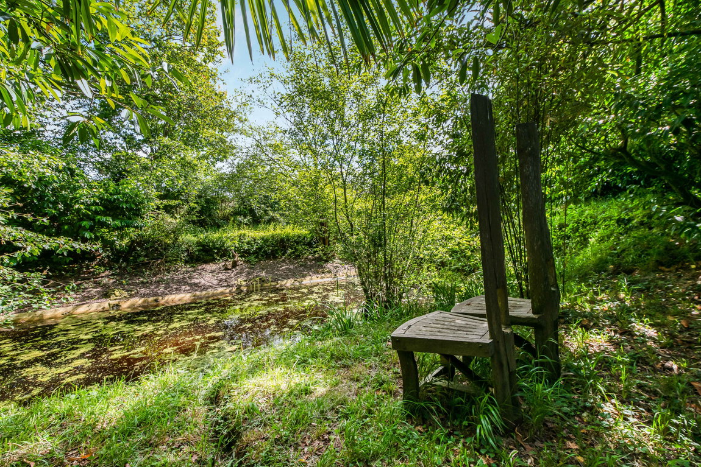
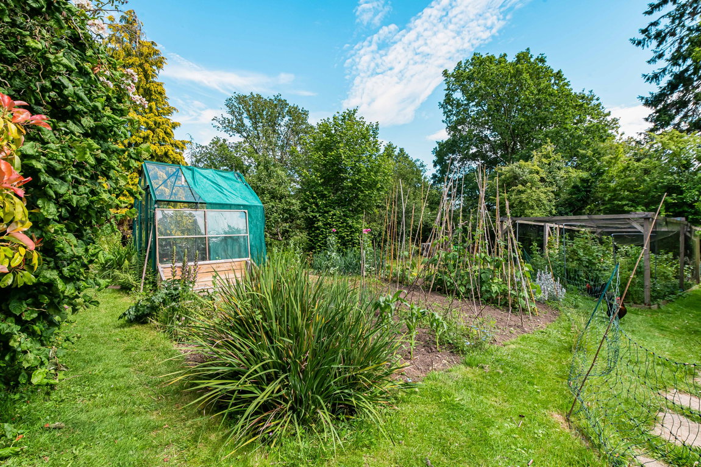
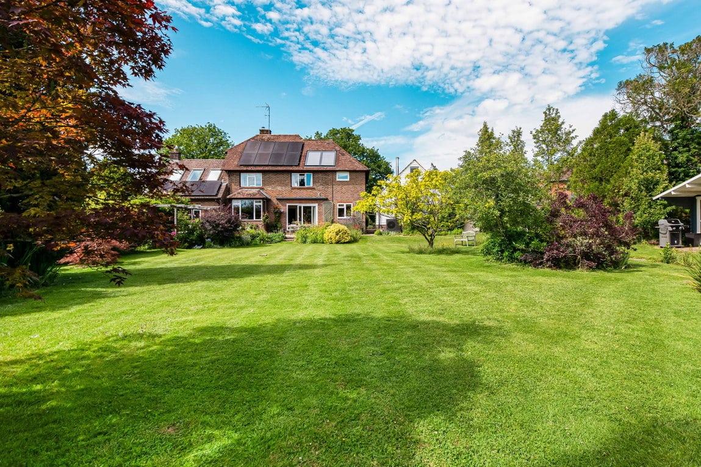
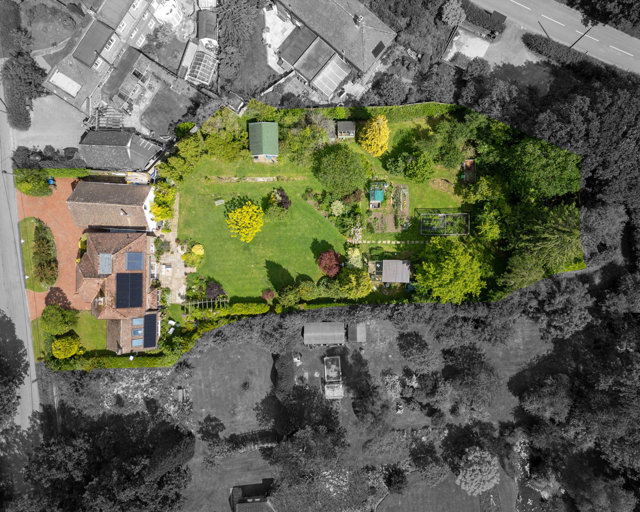
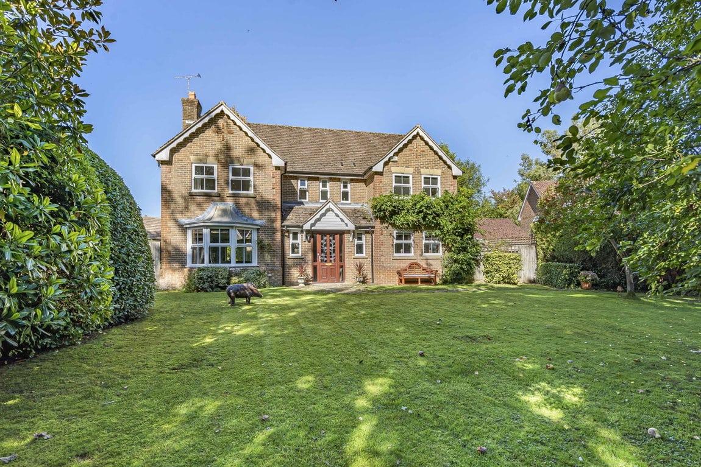
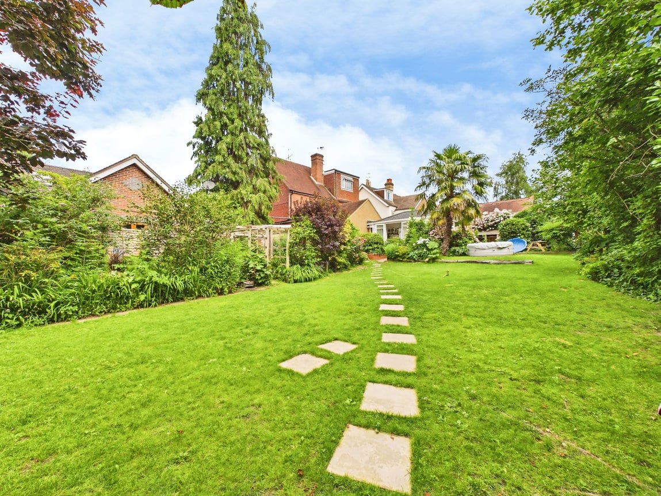
An exceptional DETACHED COUNTRY HOME set on a 0.6 ACRE SOUTH FACING PLOT, boasting a flexible layout with THREE RECEPTION ROOMS, an EXTENDED 21'8 x 11'11 KITCHEN, and a DETACHED DOUBLE GARAGE with additional workshop to the rear.
LOCATION
Southview enjoys an enviable position along the picturesque Copsale Road within the highly sought-after hamlet of Maplehurst, one of Horsham's hidden gems. Surrounded by beautiful West Sussex countryside, rolling farmland and ancient woodland, this peaceful semi-rural setting offers the perfect balance of privacy, open space and convenience. For those who enjoy an outdoor lifestyle, the surrounding countryside provides an abundance of walking, cycling and riding routes quite literally from your doorstep. The area has a wonderful sense of community, centred around the much-loved White Horse Inn in Maplehurst, whilst the neighbouring village of Nuthurst, just over a mile away, offers a well-regarded primary school, village church and a further pub named The Black Horse. Despite its idyllic setting, Maplehurst remains exceptionally well connected. The thriving market town of Horsham lies approximately six miles away and provides an extensive range of shopping, dining and leisure facilities, including John Lewis at Home, Waitrose, The Capitol Theatre, a cinema, gyms and a wide variety of independent cafés, restaurants and bars. Horsham's mainline station offers regular services to both London Victoria and London Bridge in under an hour, making the area highly appealing to commuters seeking a countryside lifestyle without compromising accessibility. Road connections are equally impressive, with the nearby A24 and A281 providing convenient access to the M23 and M25 motorway network, Gatwick Airport and the south coast. The area is also particularly well regarded for schooling, with an excellent choice of both state and independent schools nearby, including St Andrew's C of E Primary School in Nuthurst, Forest & Millais Secondary Schools, Christ's Hospital, Farlington, Pennthorpe, Handcross Park and Cottesmore.
GROUND FLOOR
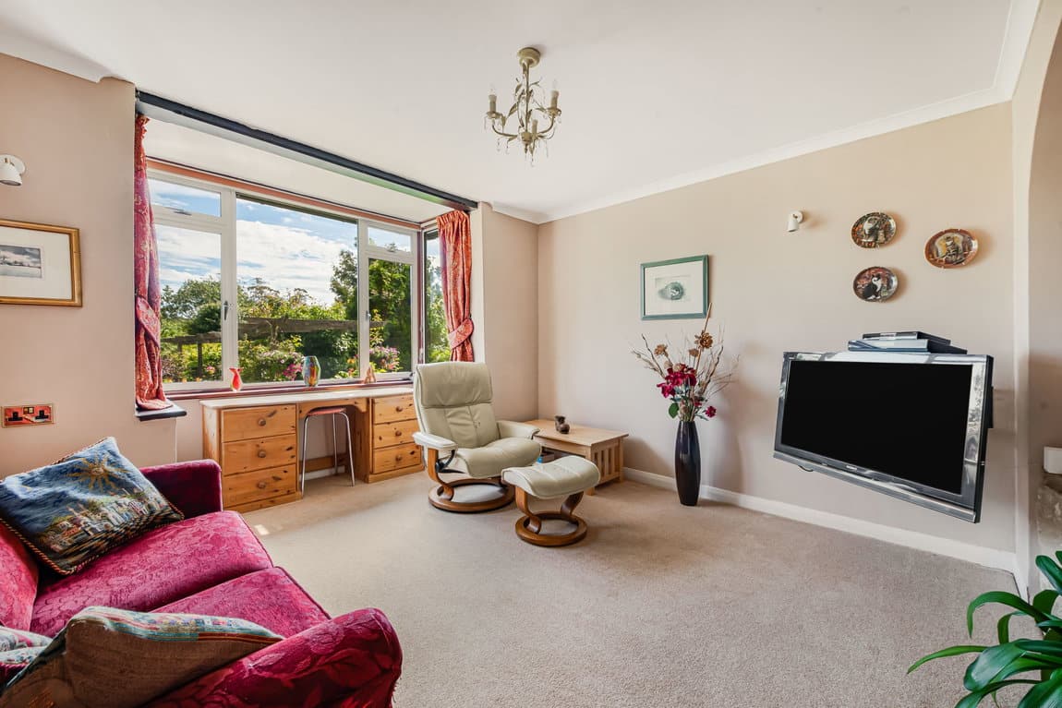
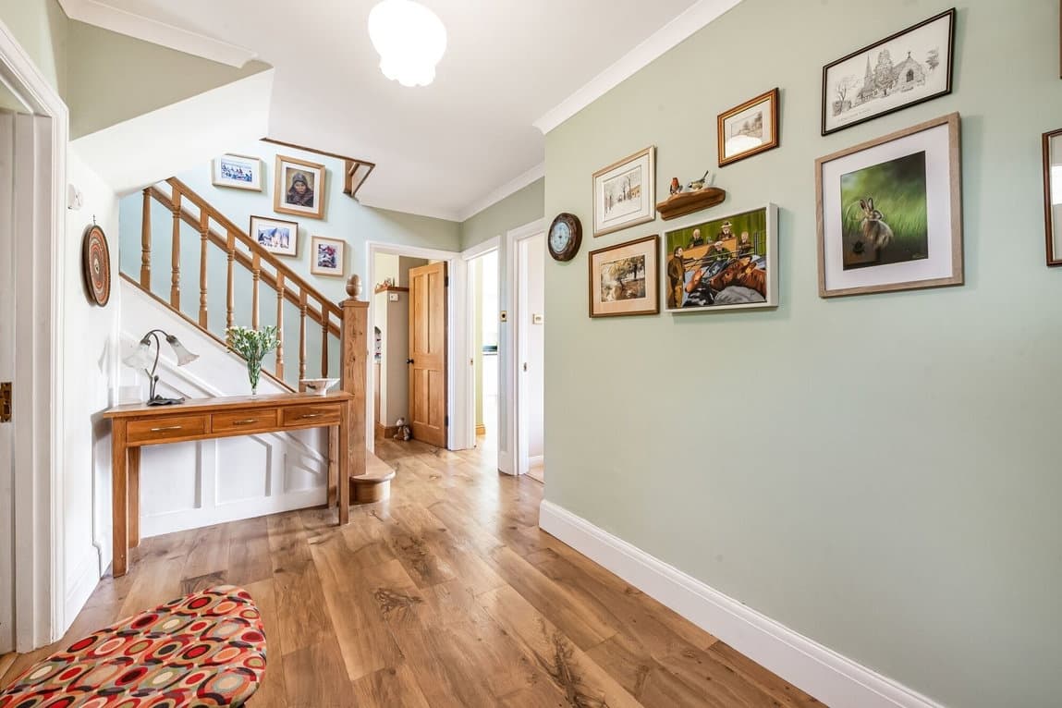
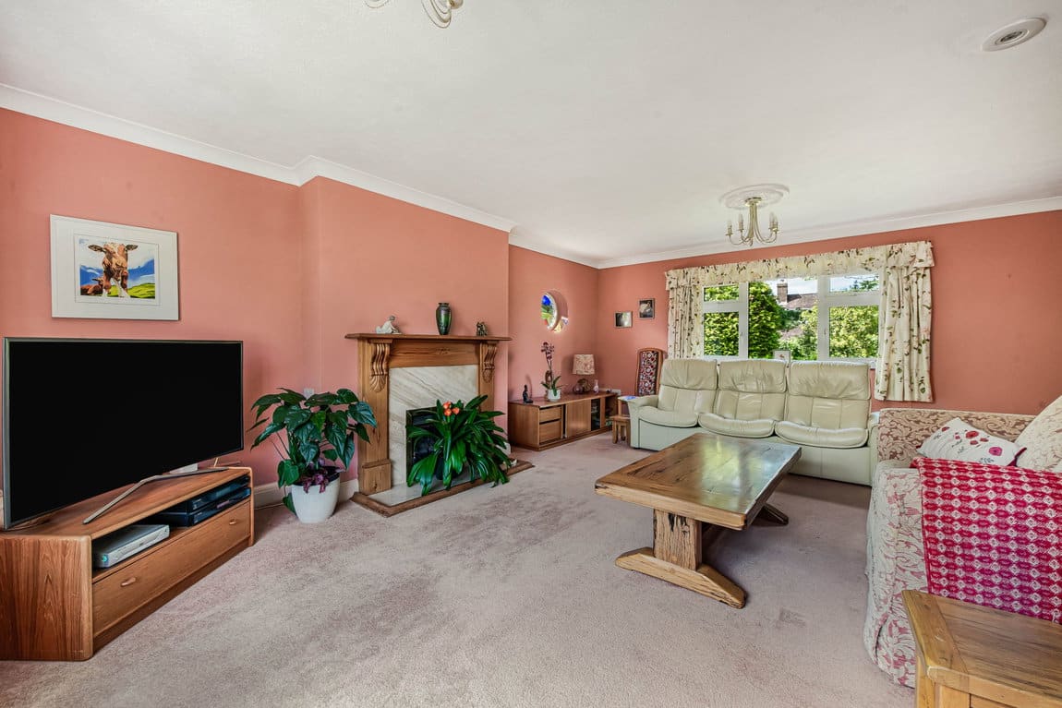
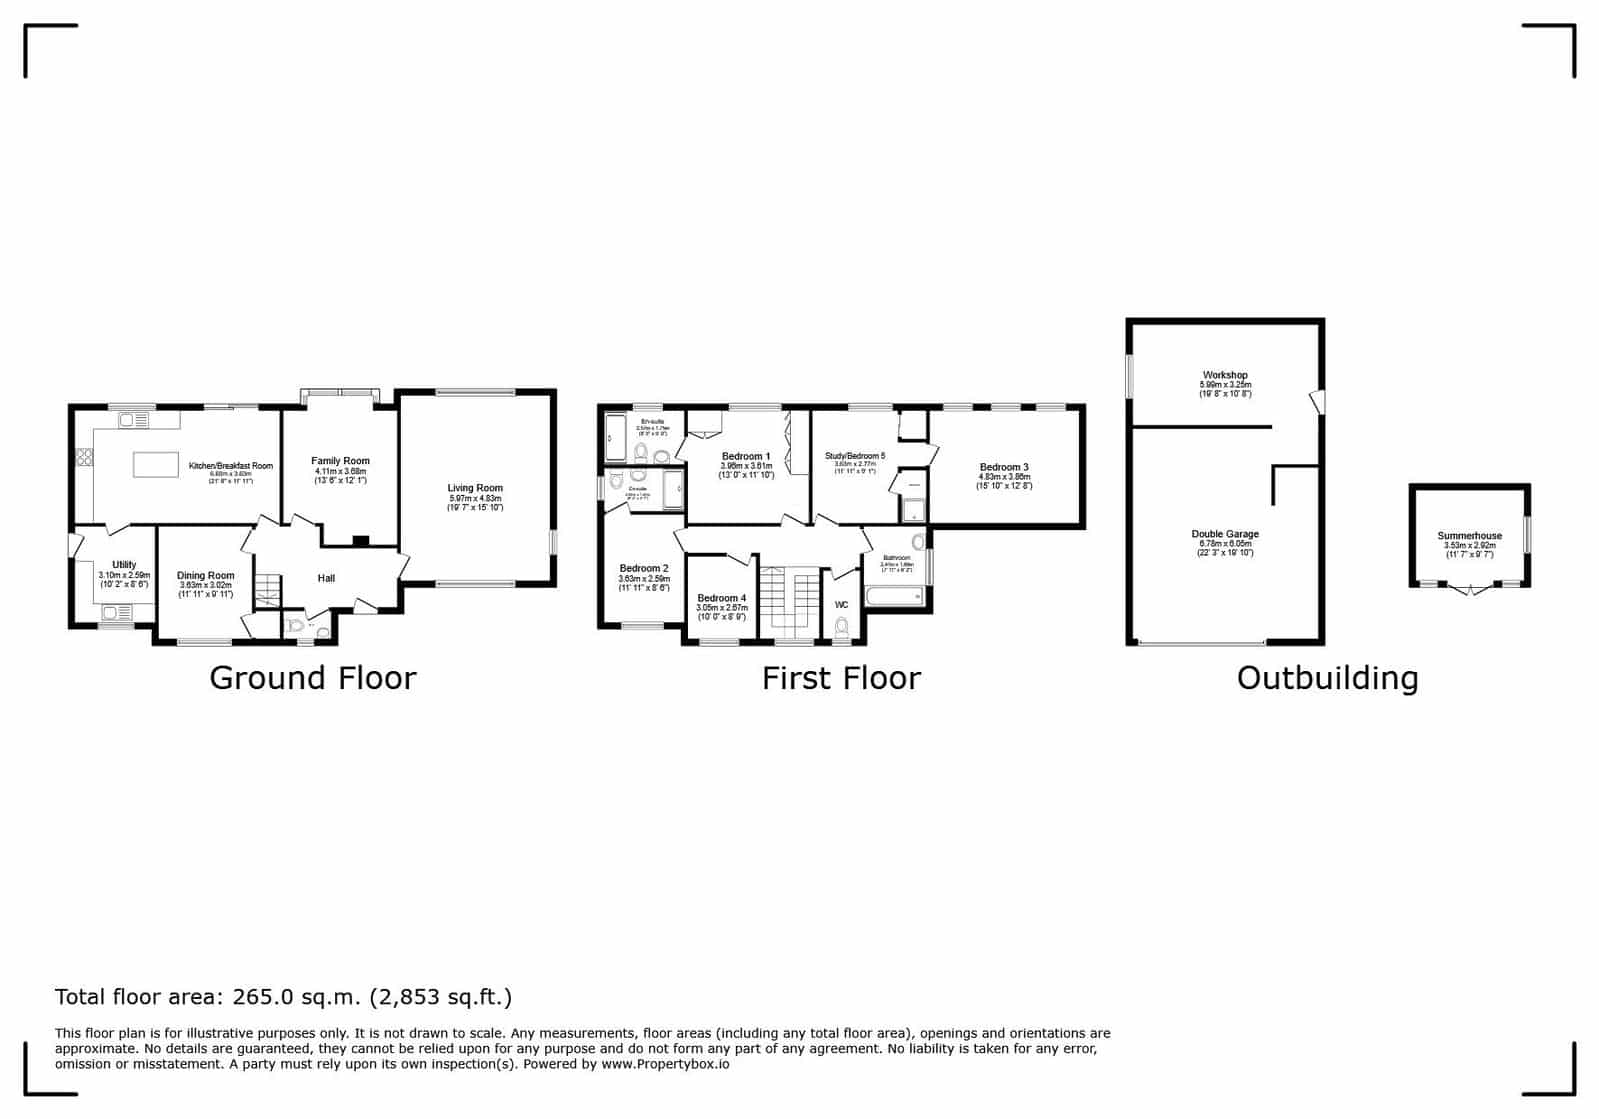
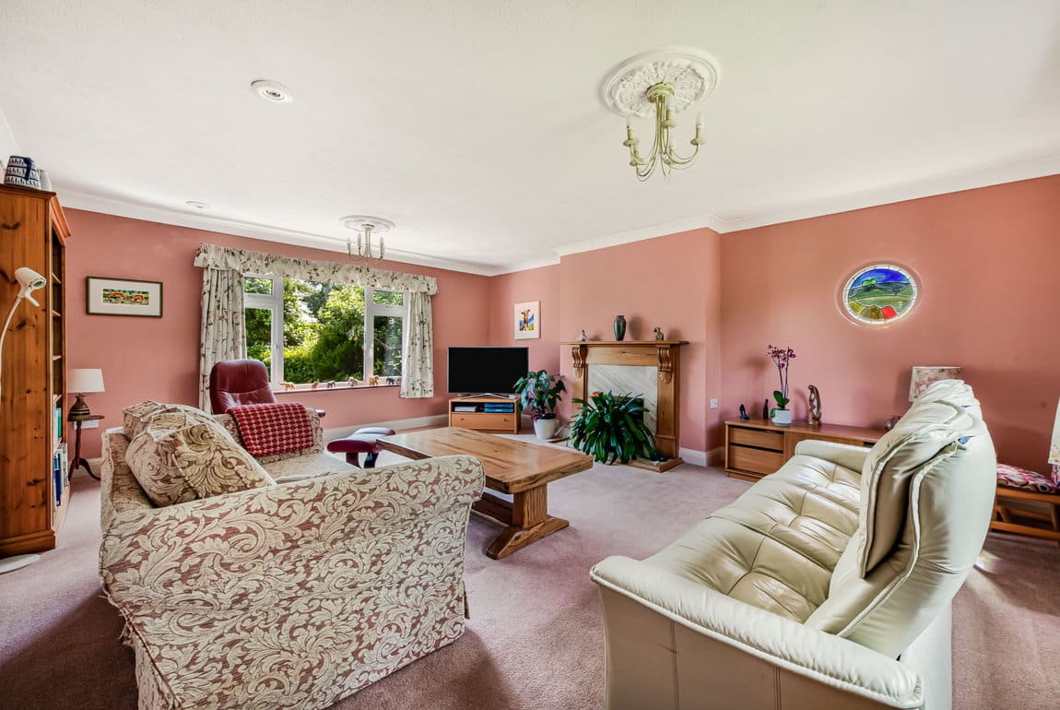
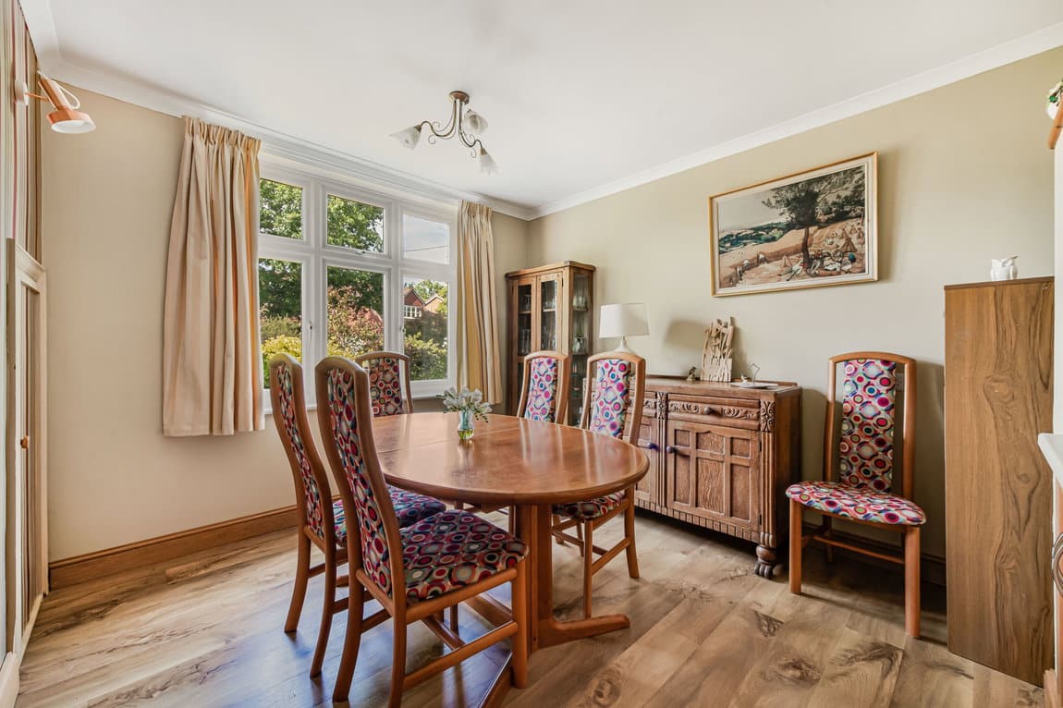
Stepping through the front door, you are welcomed by an inviting Entrance Hall which immediately sets the tone for the rest of the home. With stairs rising to the First Floor and doors leading to all principal rooms, the Hall creates an excellent sense of flow and connection throughout the house. The impressive triple aspect Living Room measures almost 20ft in length - bathed in natural light and centred around an attractive fireplace, this is a wonderfully sociable room equally suited to cosy evenings by the fire or hosting family and friends. The Ground Floor offers exceptional versatility thanks to two further reception rooms. The formal Dining Room provides an elegant setting for entertaining and family celebrations, whilst the separate Family Room enjoys lovely views across the gardens and offers the ideal Snug, children's Playroom or second Sitting Room. Together, these spaces allow the home to adapt effortlessly to modern family life.
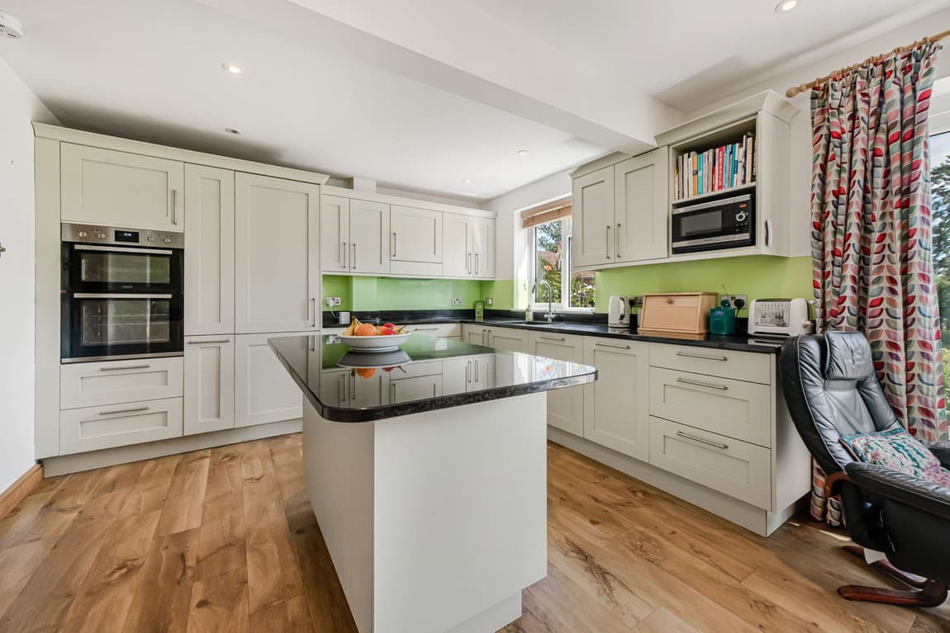
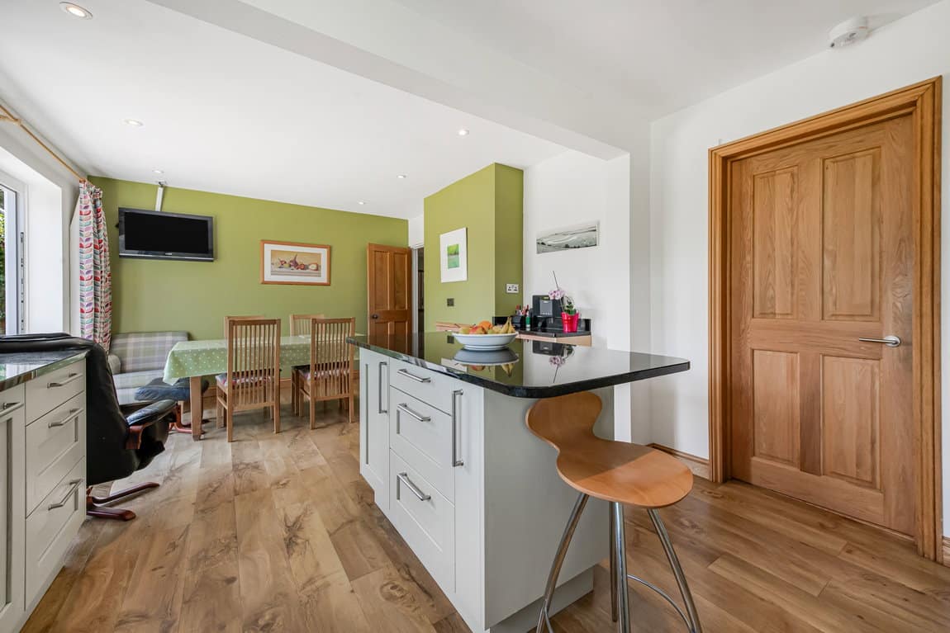
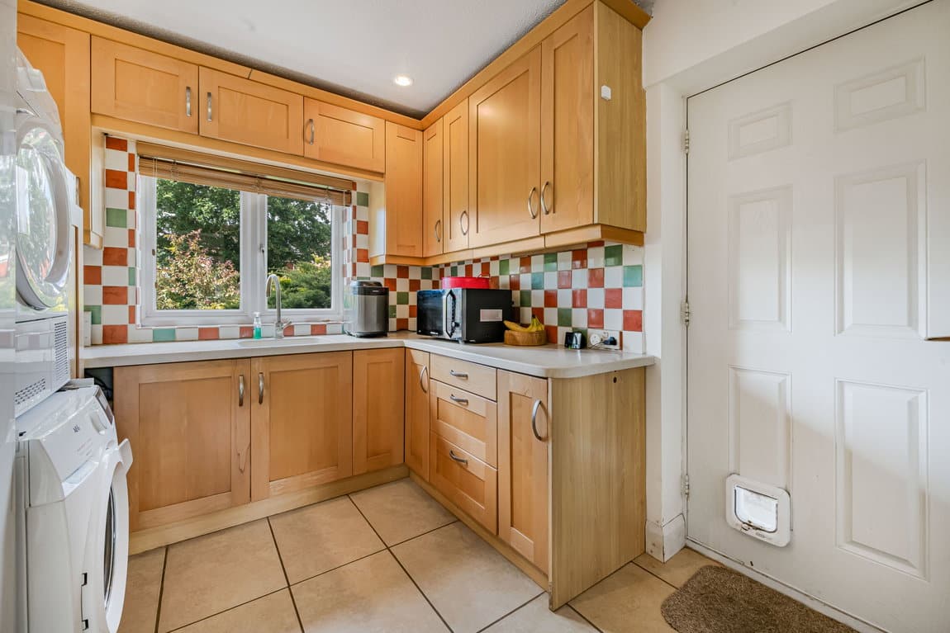
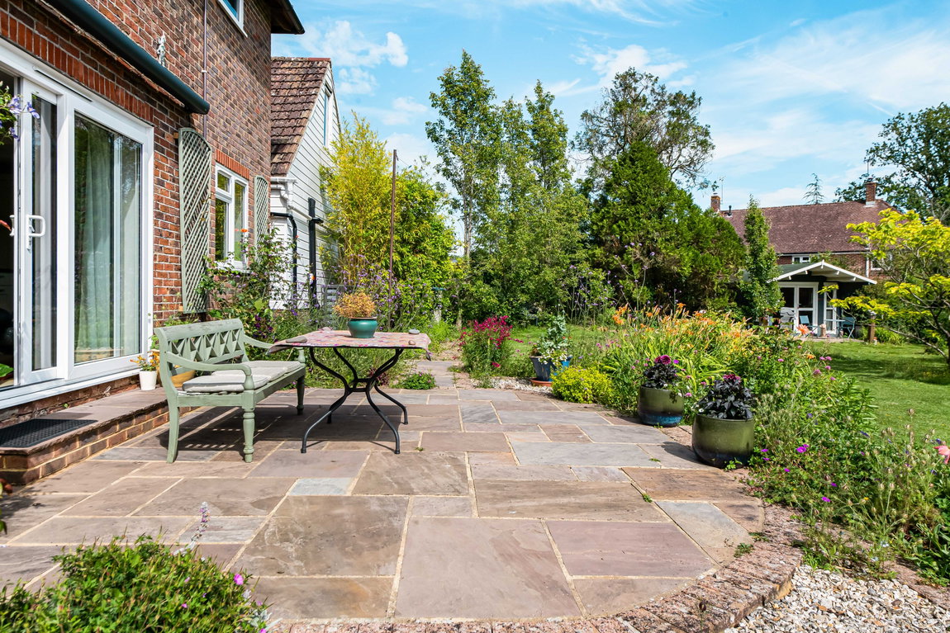
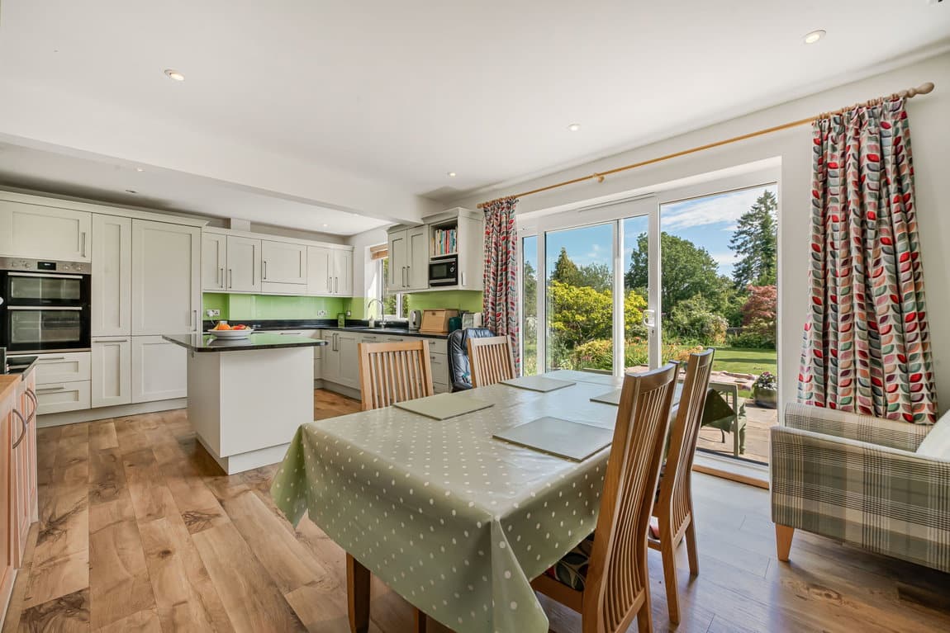
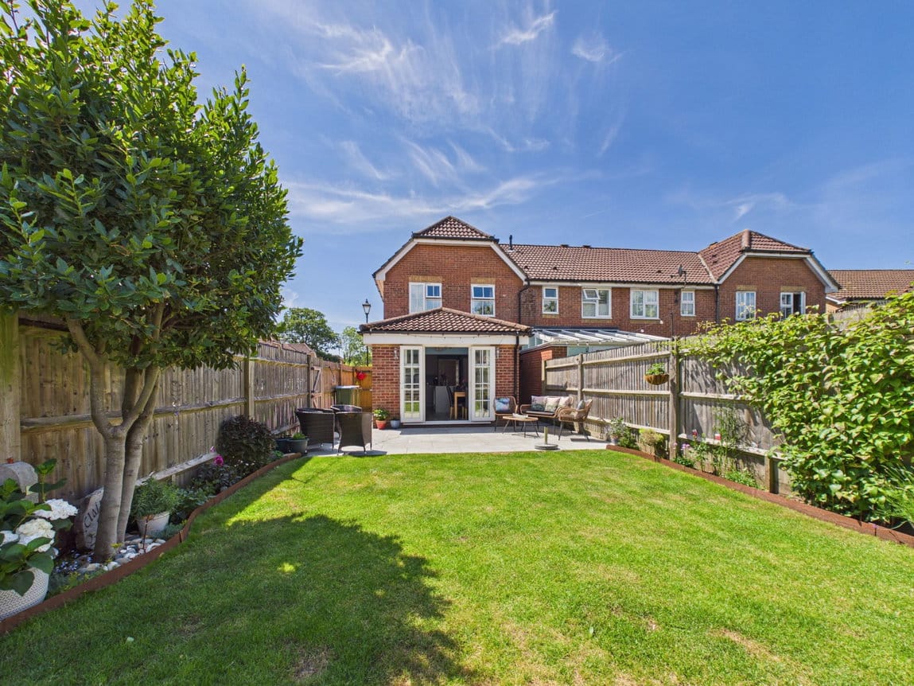
At the heart of the house is the beautifully extended Kitchen Breakfast Room. Thoughtfully designed with an extensive range of fitted units, integrated appliances and a substantial central island, this is a room that truly invites people to gather. There is ample space for a table, whilst sliding doors open directly onto the terrace and gardens beyond, creating a seamless connection between indoor and outdoor living during the warmer months. Leading off the Kitchen is a practical Utility Room with additional storage, space for further appliances and direct access to the garden, making it ideal for busy family life. A conveniently positioned downstairs Cloakroom completes the Ground Floor accommodation.
FIRST FLOOR
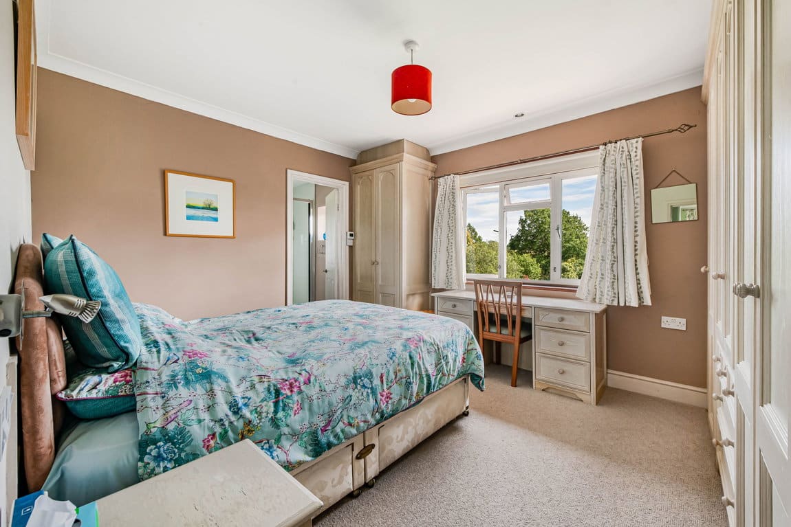
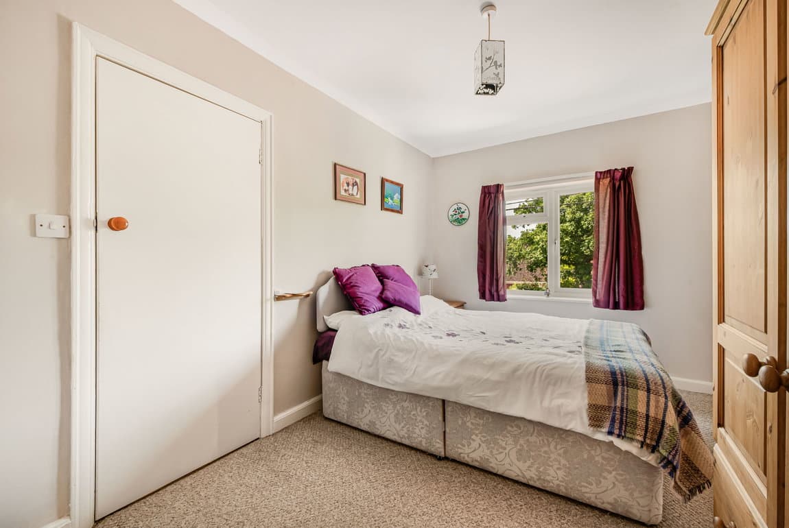
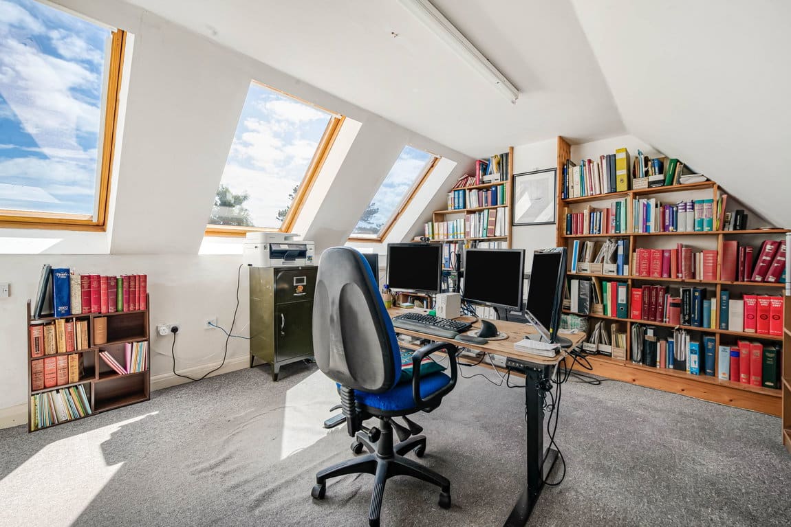
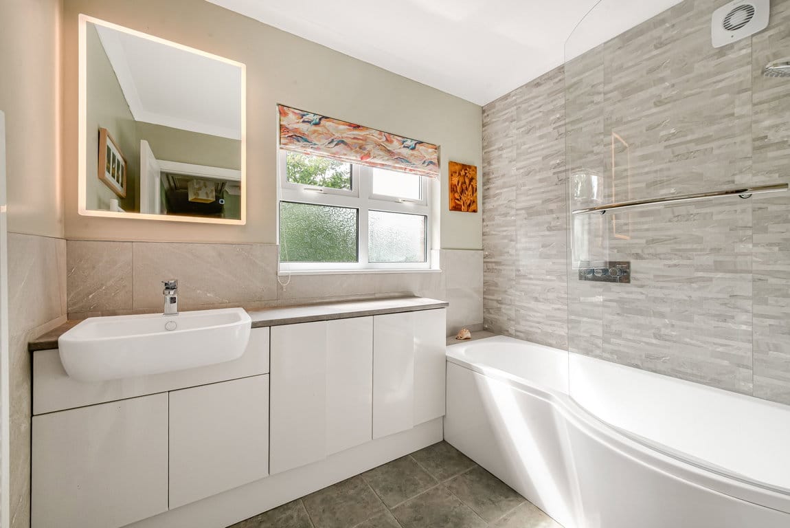
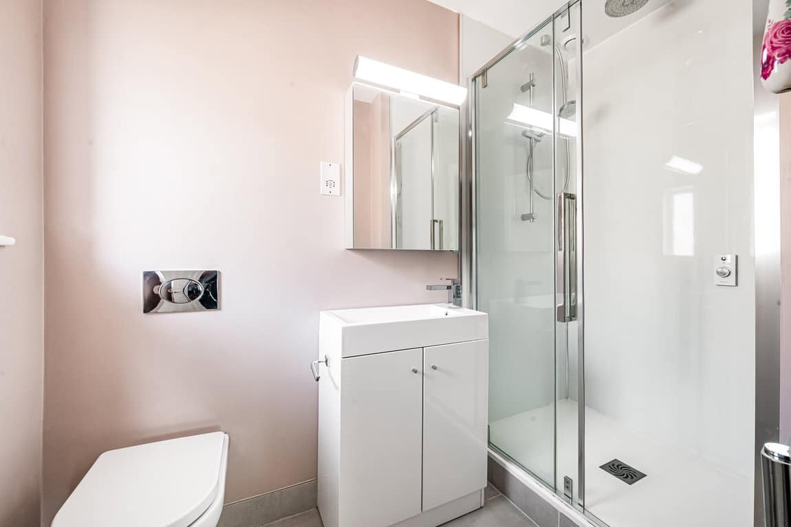
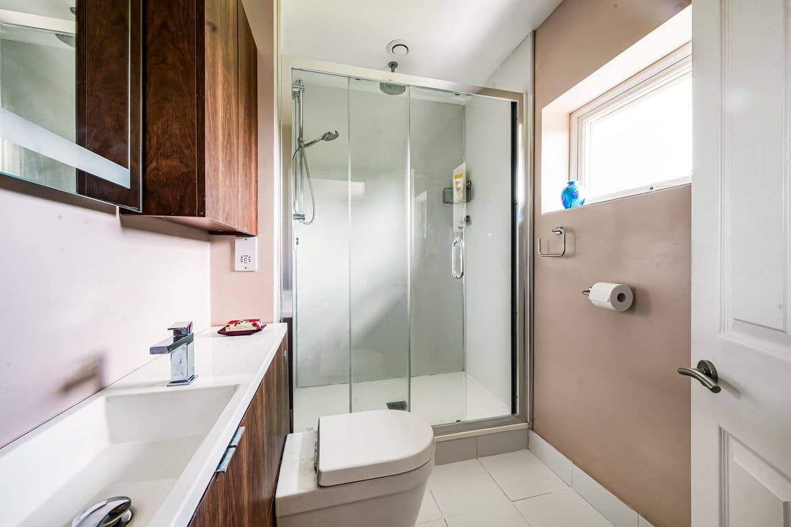
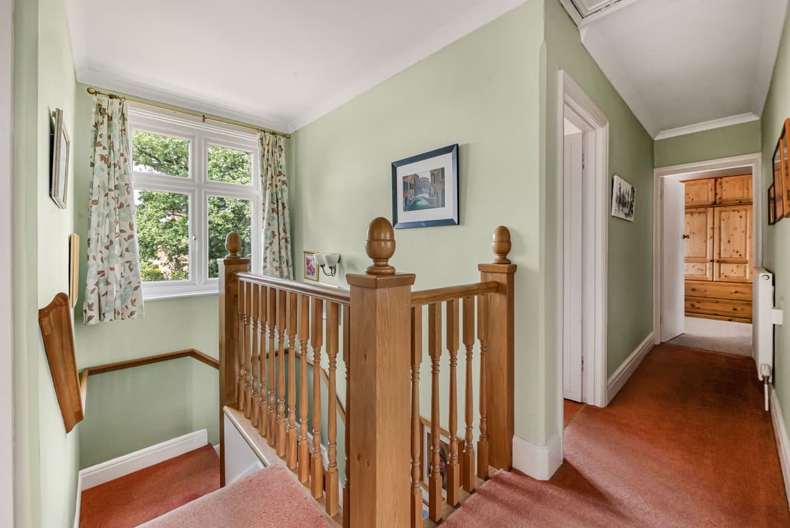
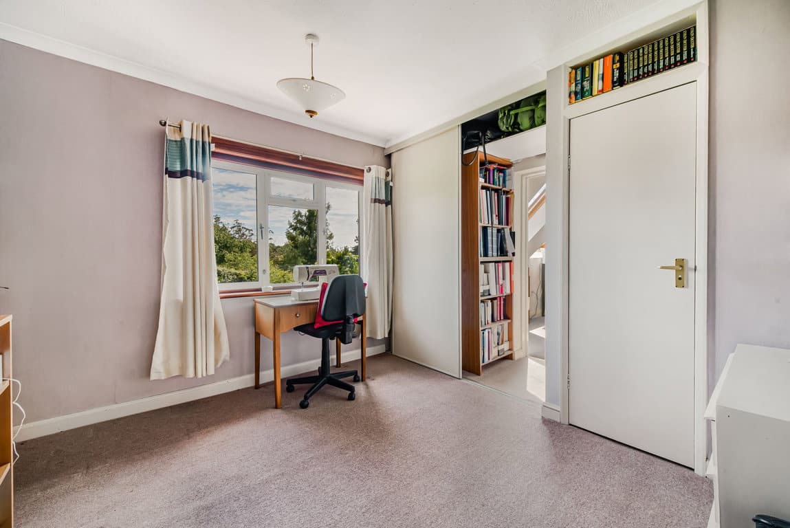
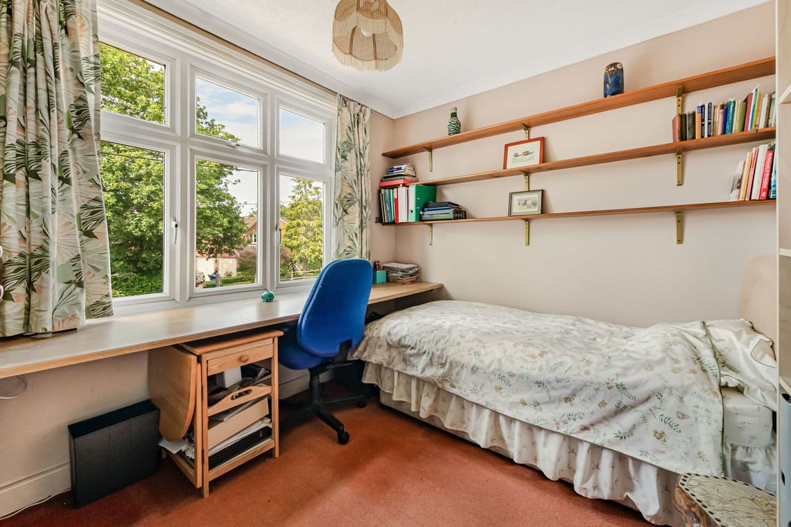
The First Floor continues to impress with an adaptable arrangement of Bedrooms that can evolve alongside a growing family. The Principal Bedroom is a generous double room with fitted wardrobes and a stylish En Suite Shower Room, creating a peaceful retreat at the end of the day. A second Bedroom also benefits from its own modern En Suite, ideal for guests or older children seeking greater independence. Bedroom Three is particularly adaptable, being accessed via Bedroom Five, which is currently arranged as a study. This creates a highly flexible arrangement that could work perfectly as a teenager's suite, providing a separate bedroom and study area, or alternatively as a dressing room and bedroom combination, nursery suite or dedicated work-from-home space. Bedroom four is another generous room, served by the beautifully refitted Family Bathroom.
This thoughtful and flexible layout is one of Southview's greatest strengths, offering spacious accommodation for today's needs, whilst providing the versatility to adapt effortlessly for many years to come.
OUTSIDE
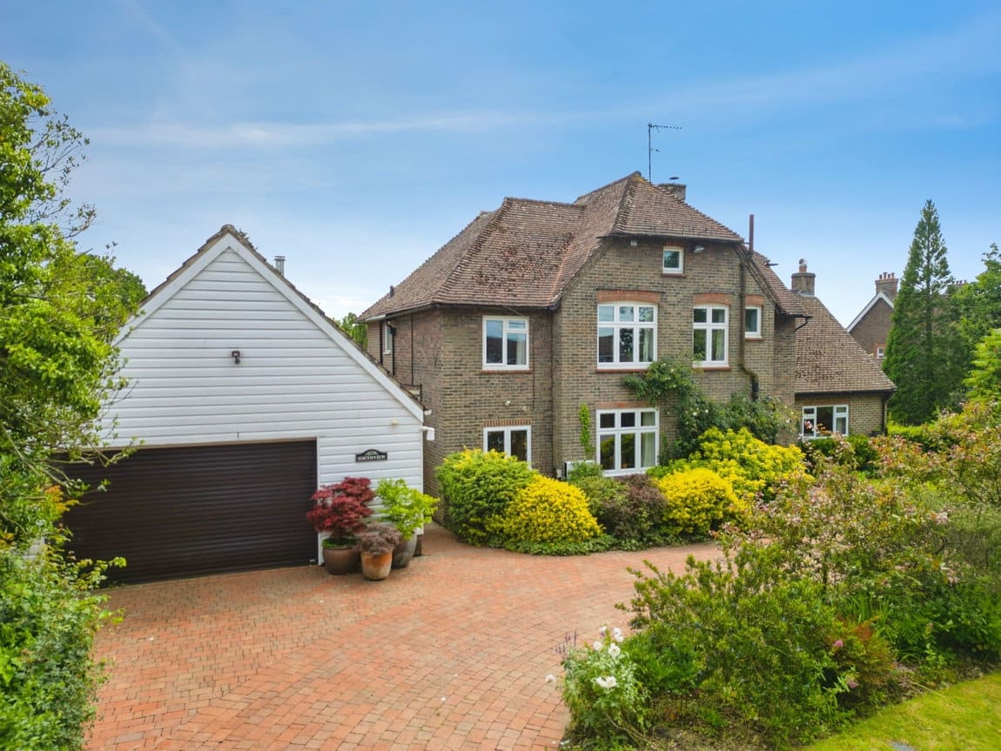
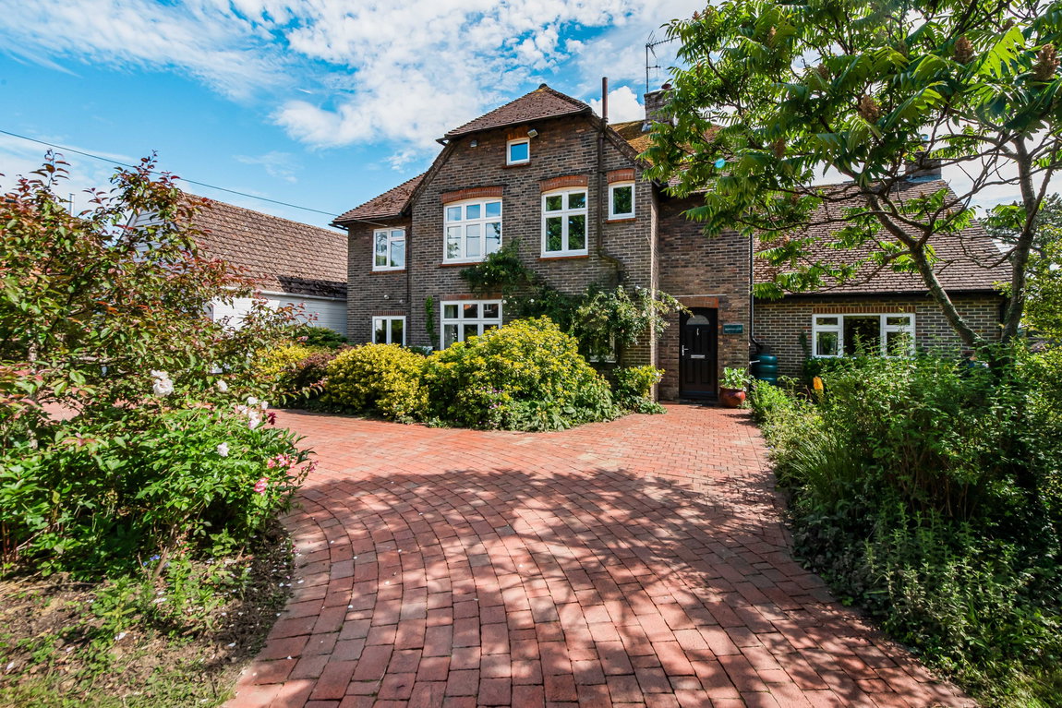
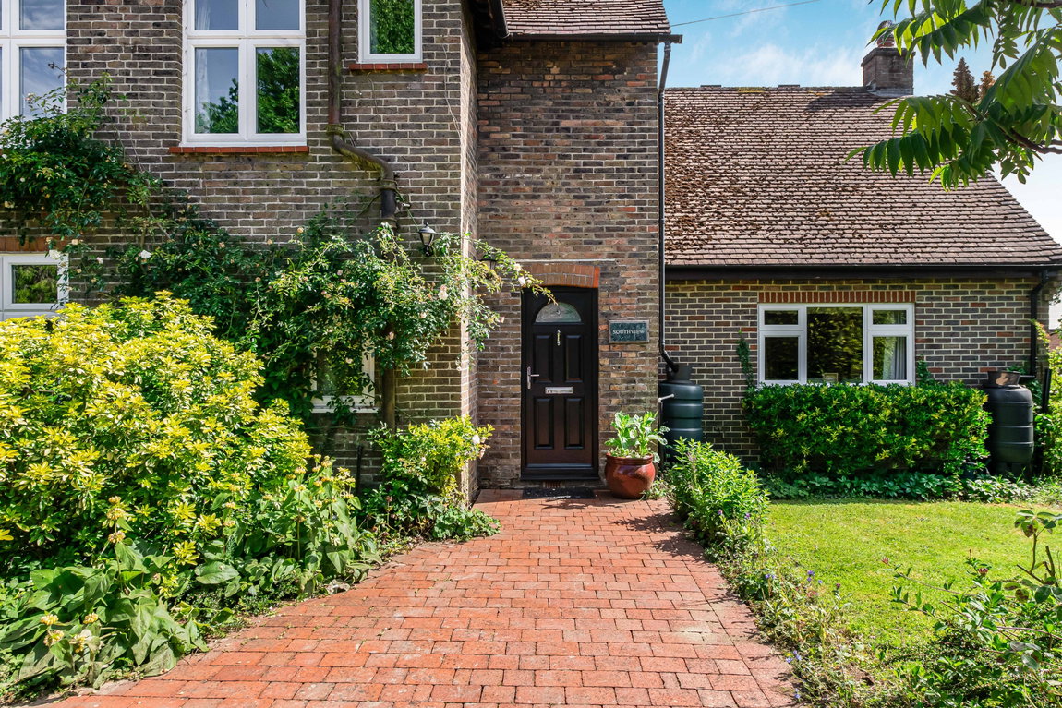
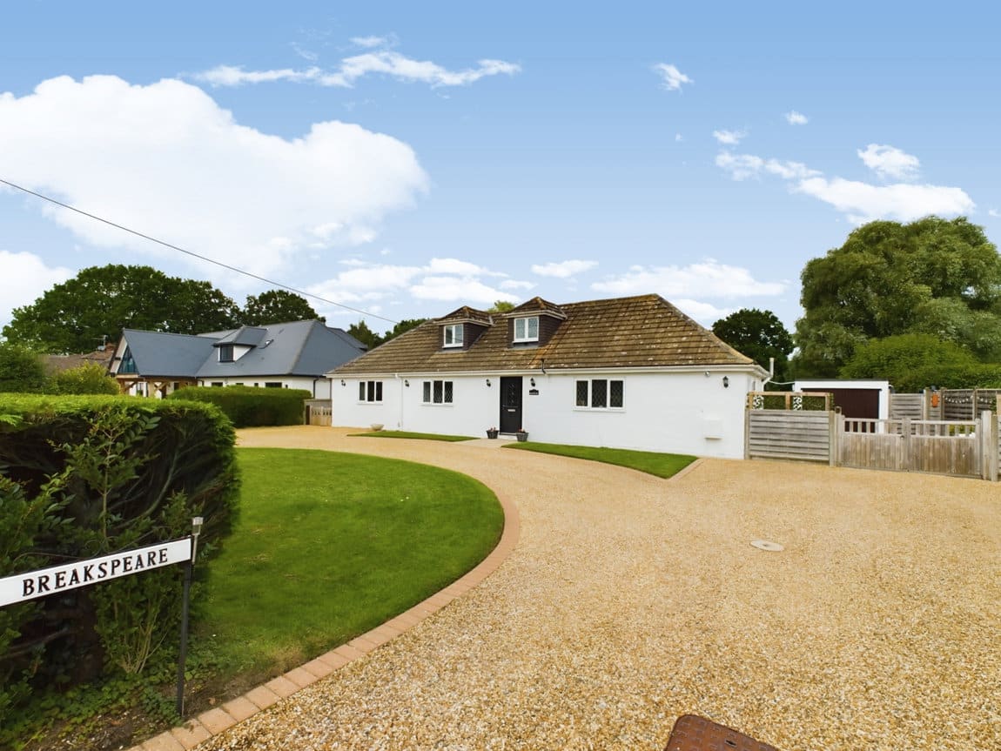
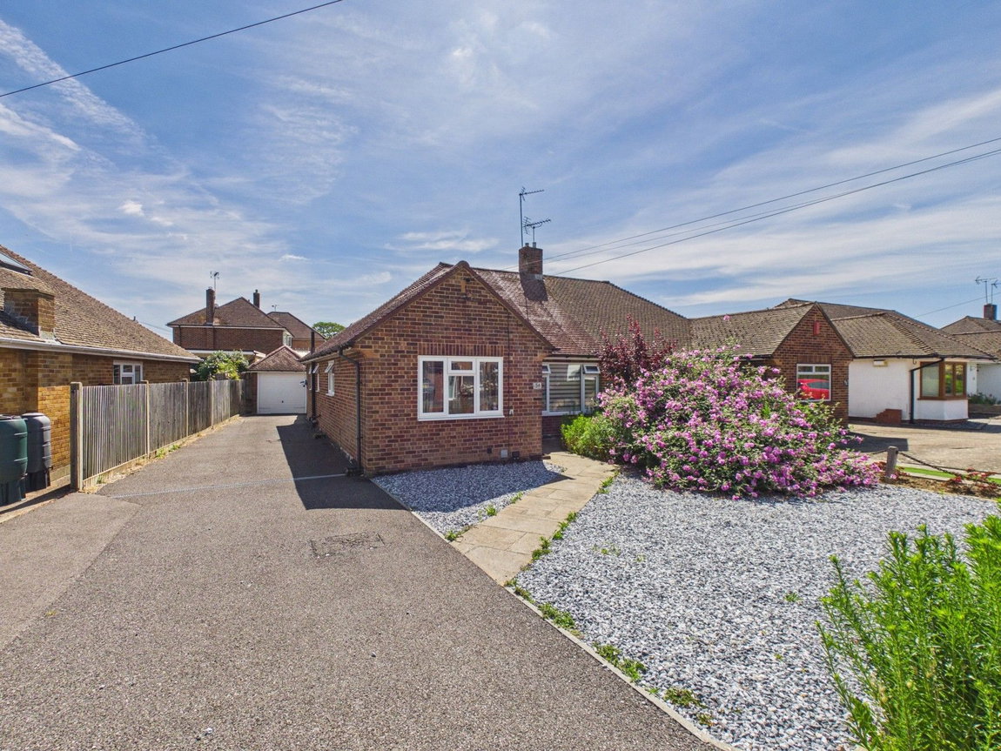
Approached via an attractive in-and-out brick paved driveway, Southview enjoys an impressive set back position behind mature planting, creating an immediate sense of privacy. The driveway provides generous off-street parking for several vehicles and leads to the Detached Double Garage, measuring an impressive 22'3 x 19'10, with a substantial 19'8 x 10'7 Workshop positioned to the rear. Both benefitting from useful loft storage above, offering excellent practicality for hobbies, storage or those seeking workshop space.
ADDITIONAL INFORMATION
AGENTS NOTE
"*" indicates required fields
"*" indicates required fields