Find Your Property

Residential

Commercial

hamburger-background
Centenary Road, Southwater Centenary Road, Southwater Centenary Road, Southwater Centenary Road, Southwater Centenary Road, Southwater

Guide Price

For Sale

£600,000

Detached
  • 4
  • 2
  • 2

Centenary Road, Southwater

Horsham, RH13

4 Bed Detached For Sale

Centenary Road, Southwater

Horsham, RH13
For Sale Detached
  • 4
  • 2
  • 2

Guide Price

£600,000

Property Features

  • Watch Our Video Tour
  • Detached Family Home
  • Four Double Bedrooms
  • Stylish En Suite
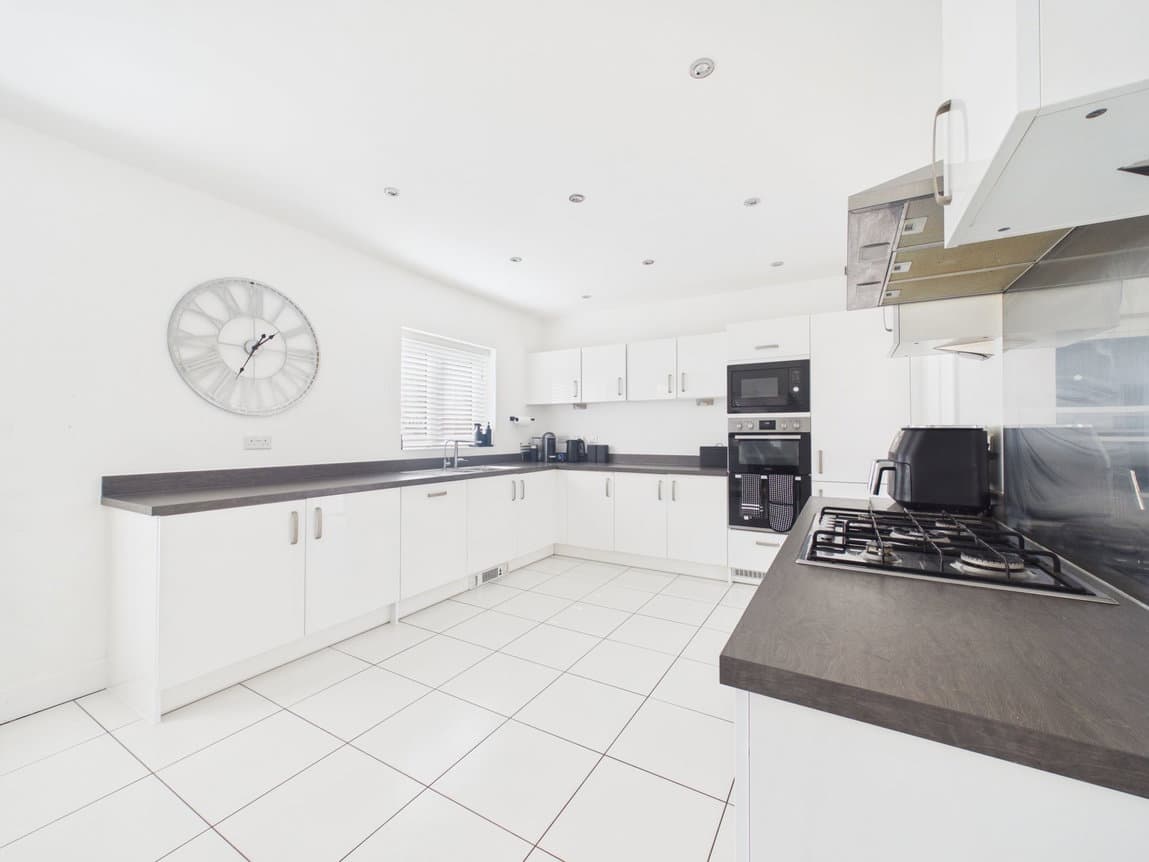
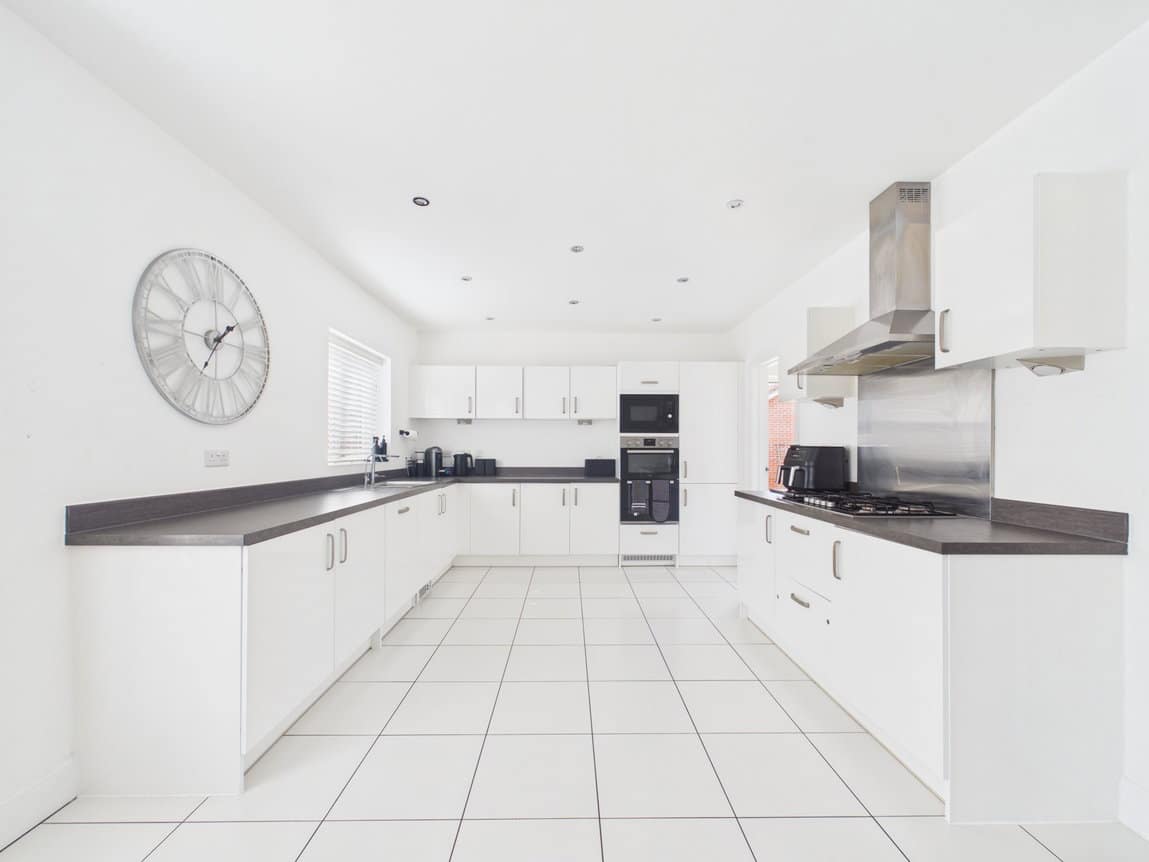
  • 22'4" Kitchen/Dining Area
  • Multiple Reception Rooms
  • Separate Utility Room
  • Parking For Multiple Vehicles
  • Garage
  • Convenient Downstairs WC
  • Freehold
  • Council Tax: F

About this property

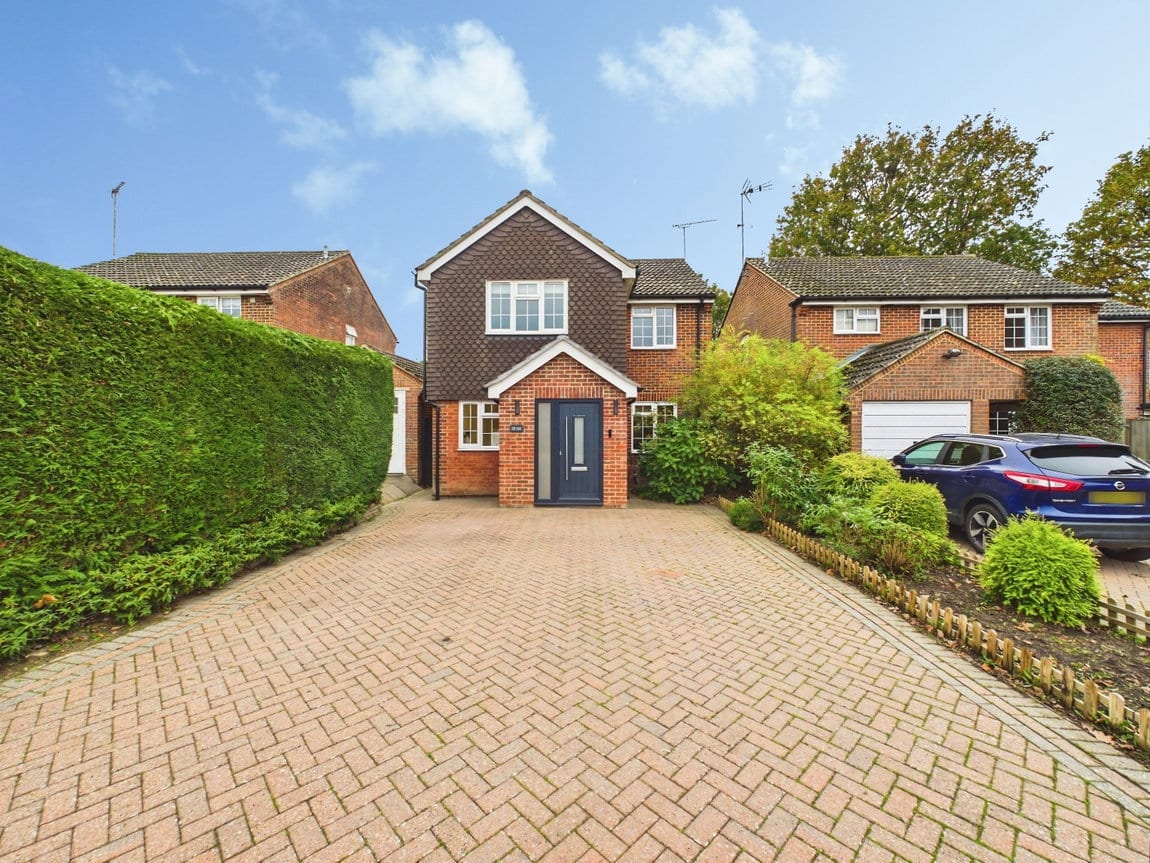
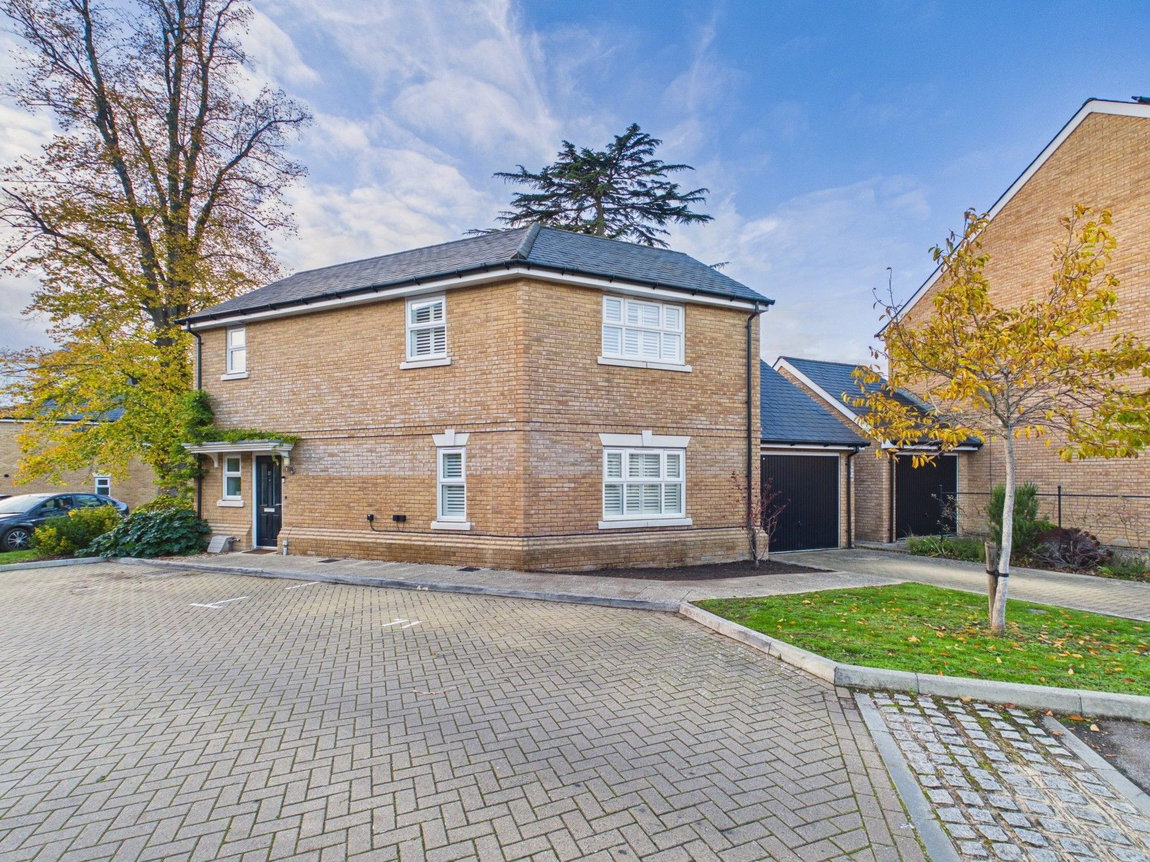
A Modern FOUR DOUBLE BEDROOM Detached Family Home, boasting a stunning 22'4" Kitchen/Dining Area, En Suite Shower Room and MULTIPLE RECEPTION ROOMS 

LOCATION

This beautifully presented Detached Family Home sits in the popular village of Southwater. The village centre is only 3.5 miles from Horsham town centre with its wide range of restaurants, shops and recreational facilities. The village itself boasts a village centre named Lintot Square, where you will find a Co-operative shop, Boots Pharmacy and post office, amongst other independent traders and restaurants. The property is located close to Castlewood Primary School and Southwater Academy School and is also a short walk to a large open green space as well as Southwater Country Park and the Downs Link. Due to the property's convenient location, it provides easy access to the A24, A272 and A264.
 

PROPERTY

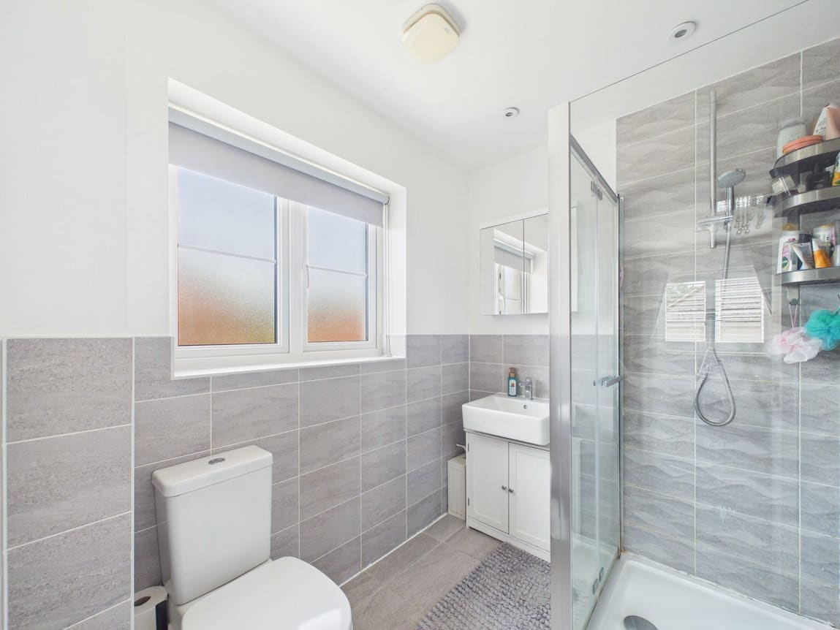
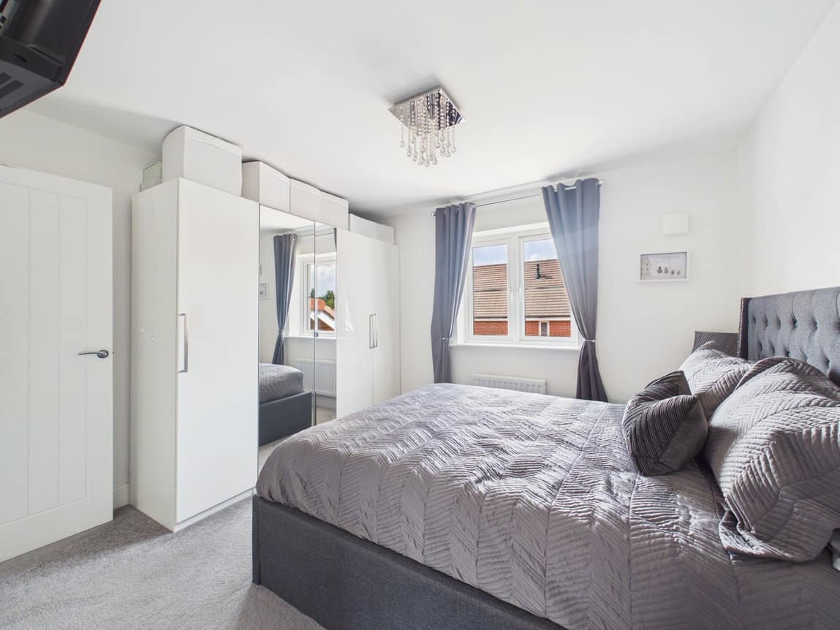
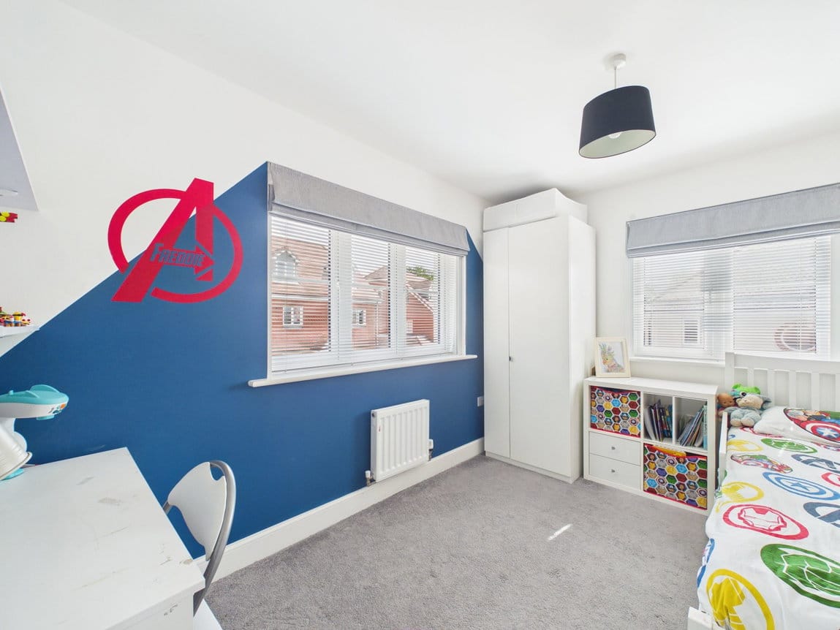
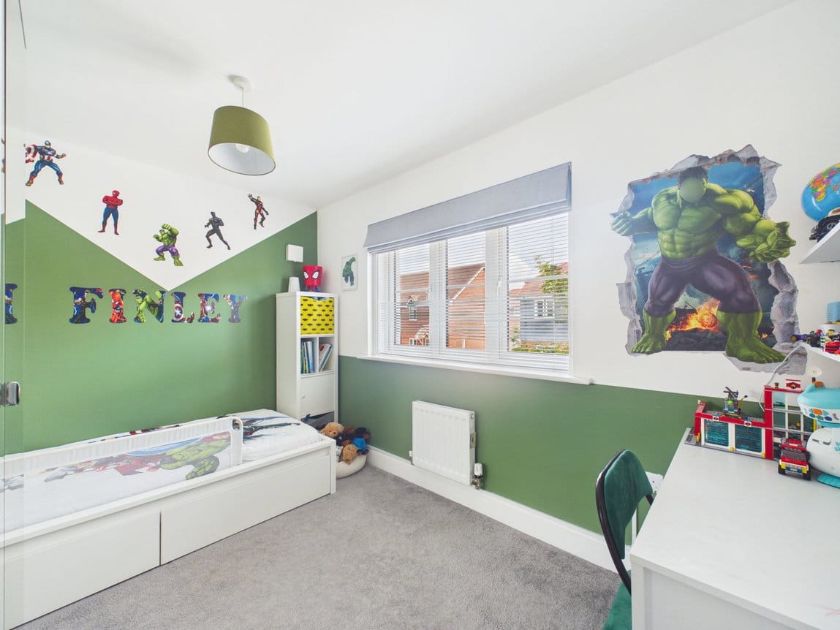
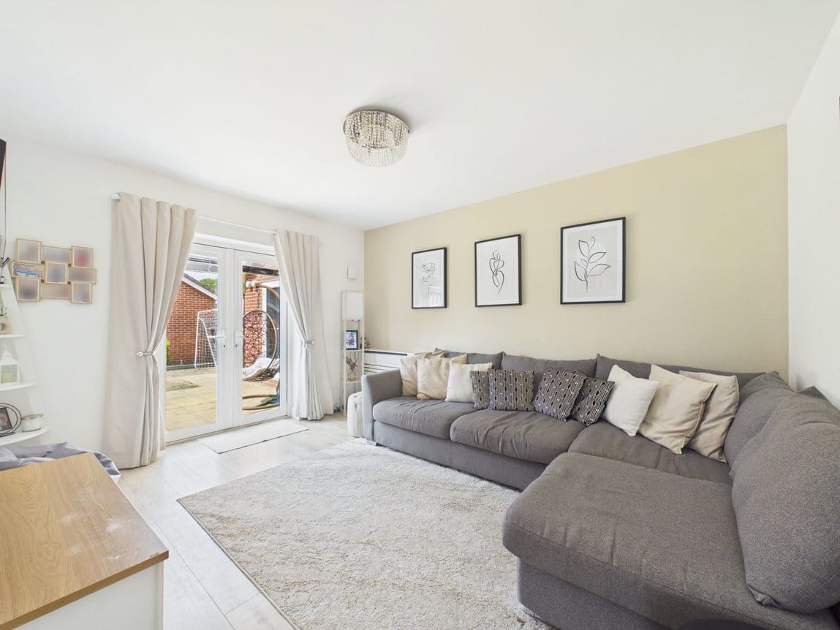
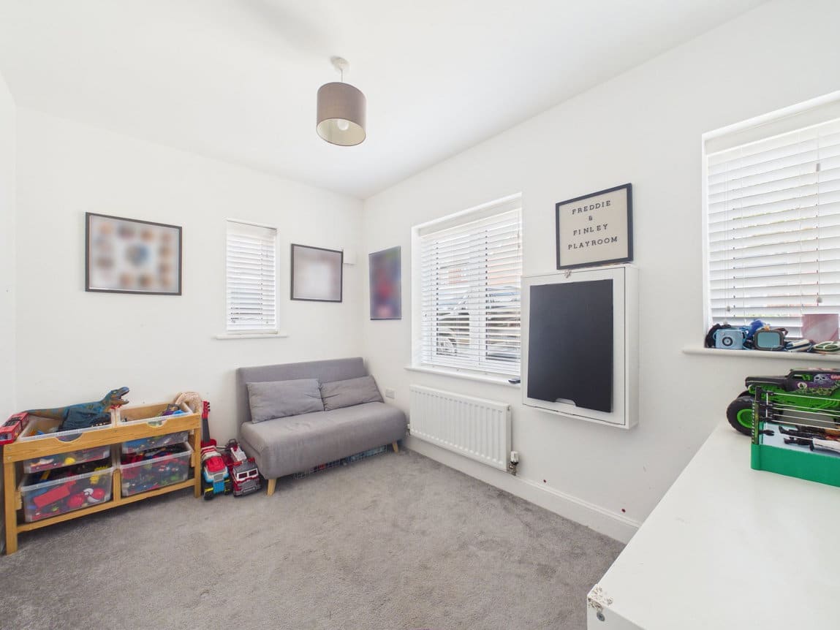
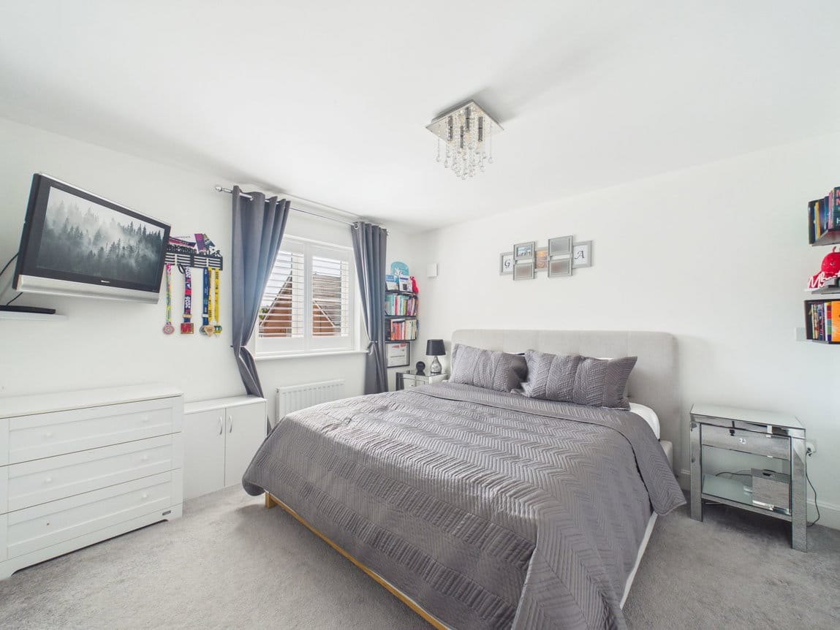
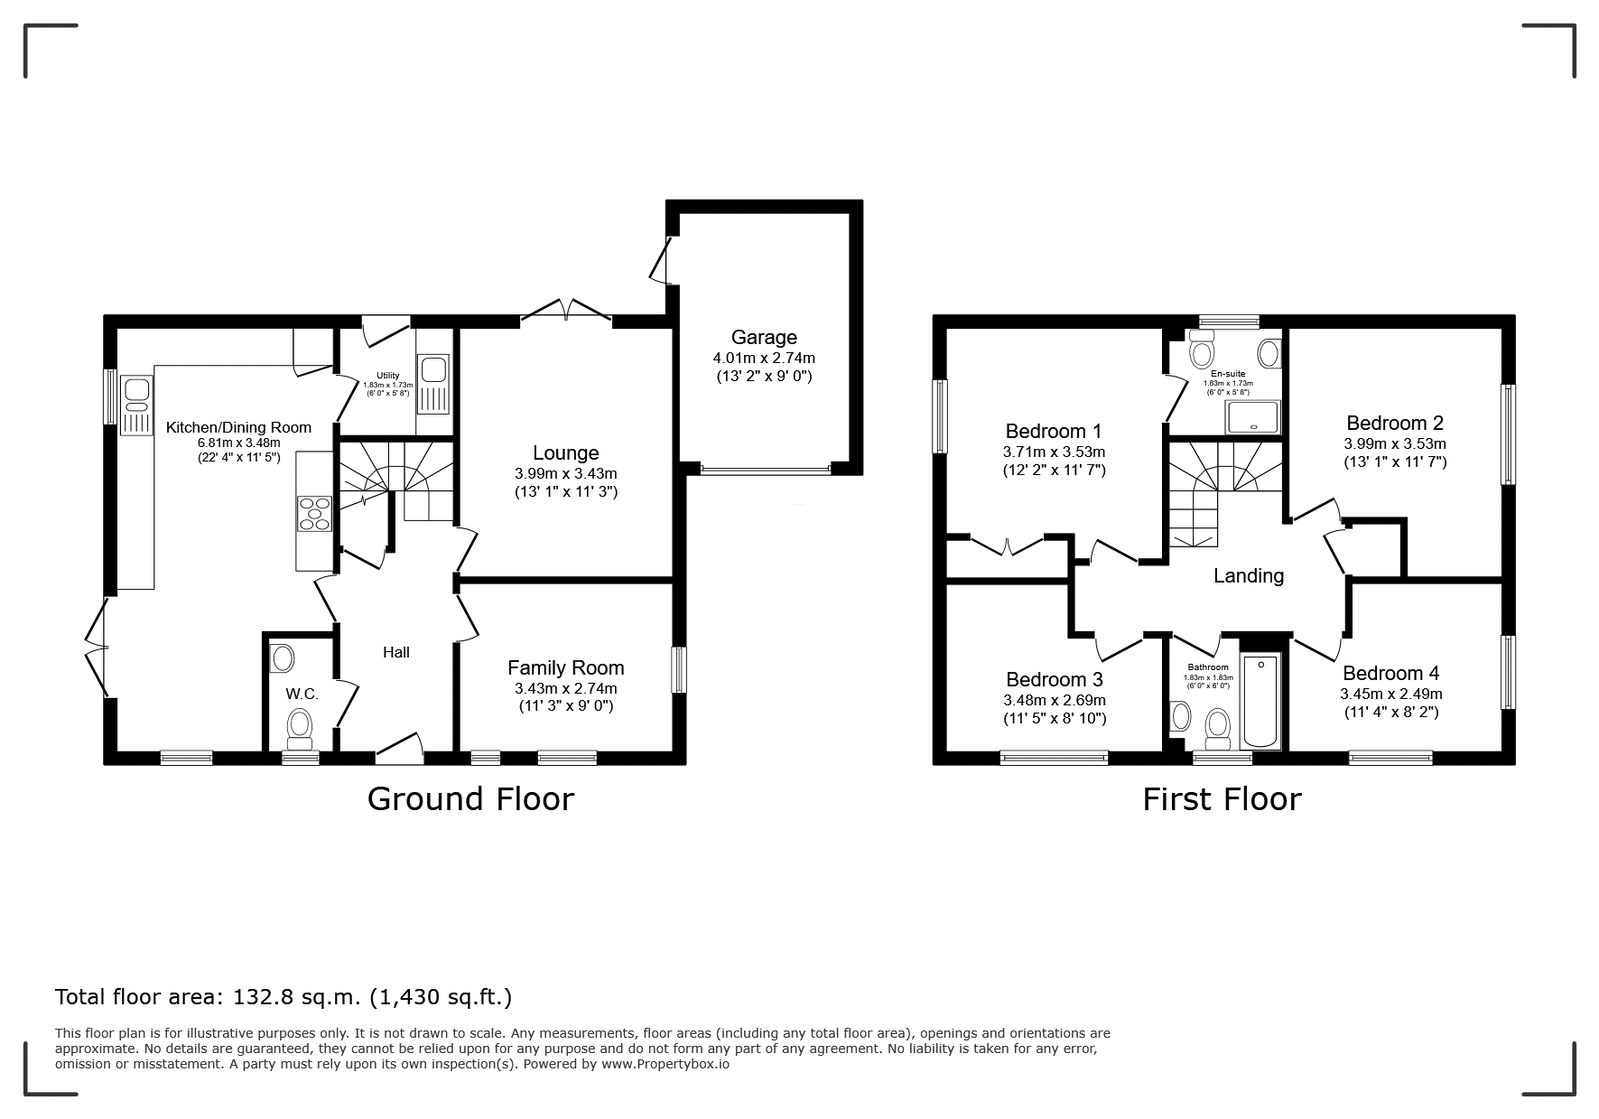
The front door welcomes you into a spacious Entrance Hall, allowing access to all Ground Floors rooms, including the convenient downstairs WC. At the heart of the home is the impressive 22'4" x 11'5" Kitchen/Dining Room, offering a fantastic space for both everyday family life and entertaining. The modern Kitchen is fitted with a range of integrated appliances alongside ample storage and preparation space, with plenty of room for a dining table and chairs. Just off the Kitchen is a separate Utility Room, providing additional practicality and direct access to the rear garden. The ground floor is further enhanced by two separate Reception Rooms. Positioned to the rear, the 13'1" x 11'3" Living Room creates a comfortable and inviting setting for family evenings and relaxing. To the front, the additional Reception Room offers excellent flexibility and could be enjoyed as a formal Dining Room, cosy Snug, children's Playroom or dedicated Home Office. Upstairs, the generous proportions continue with four double bedrooms, making this a fantastic home for a growing family. The Principal Bedroom benefits from built-in wardrobes and its own private En Suite Shower Room, while a well presented Family Bathroom completes the First Floor accommodation.


OUTSIDE

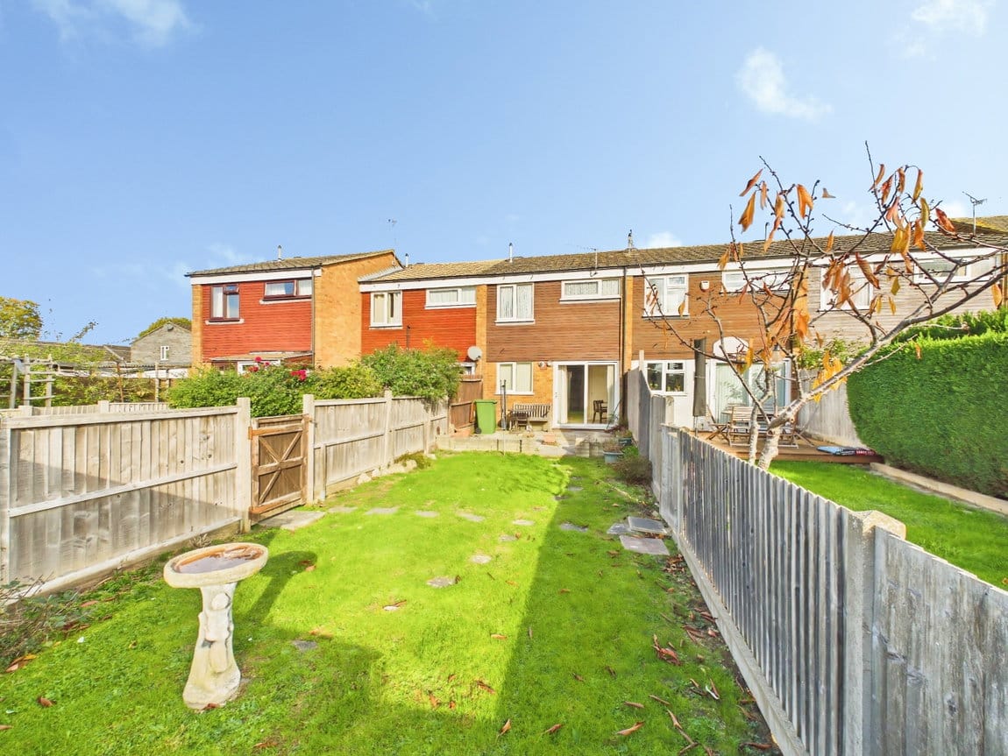
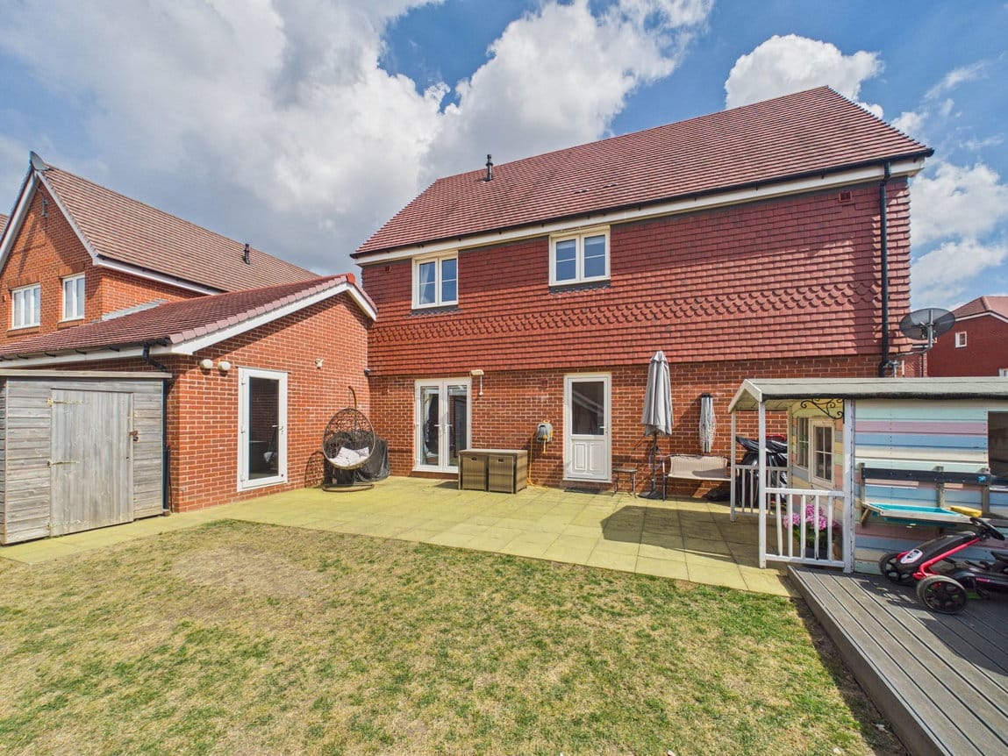
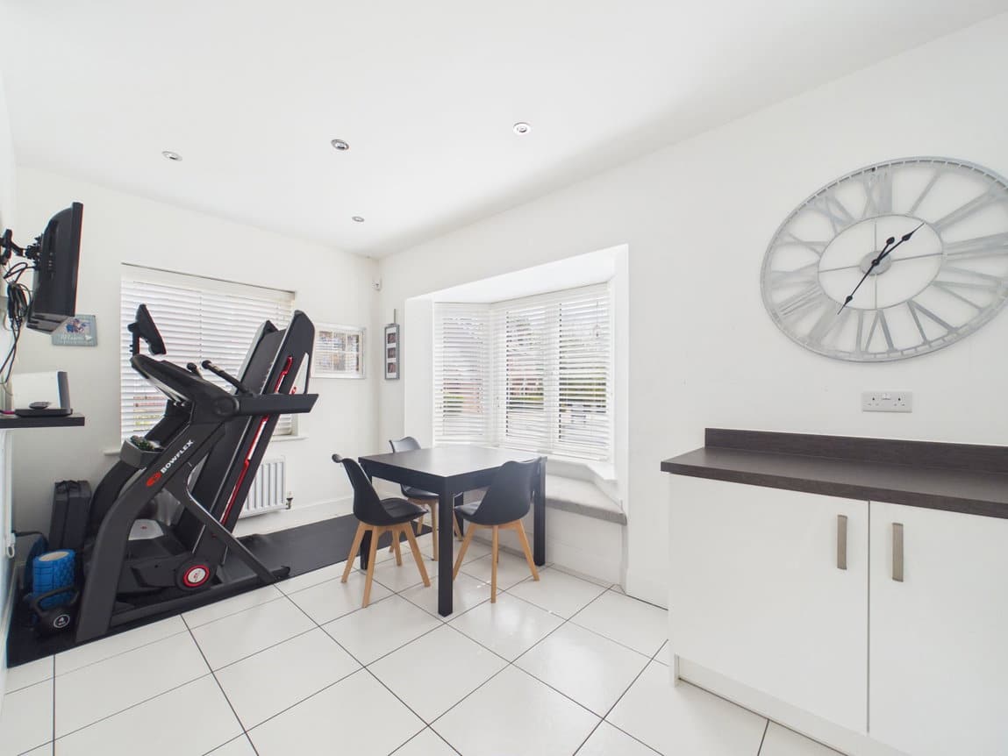
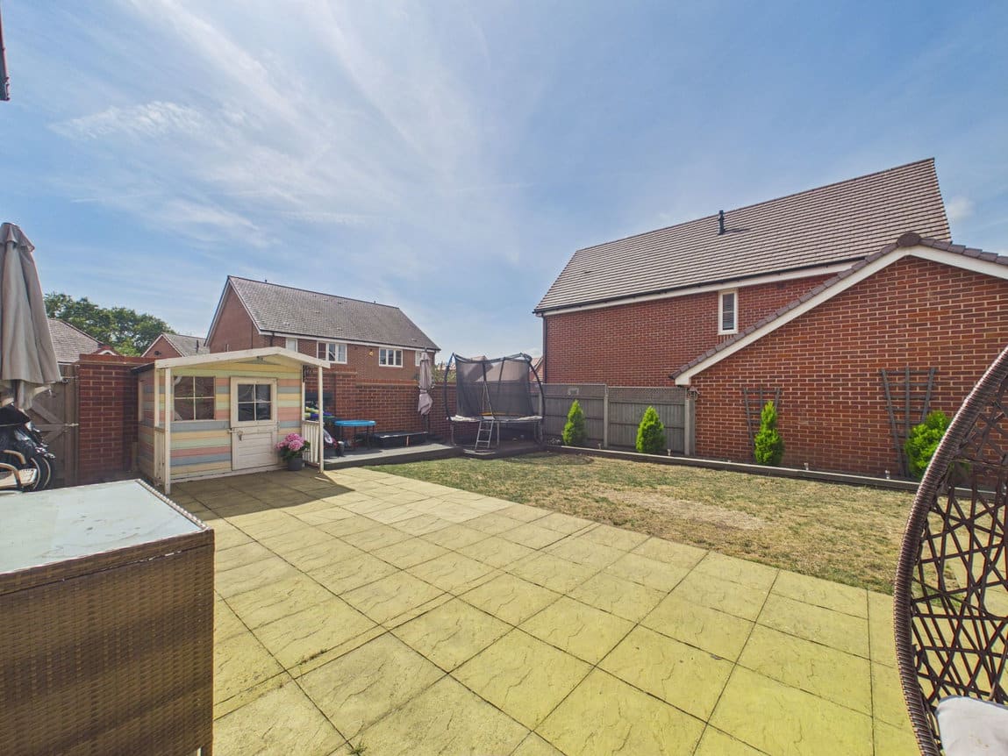
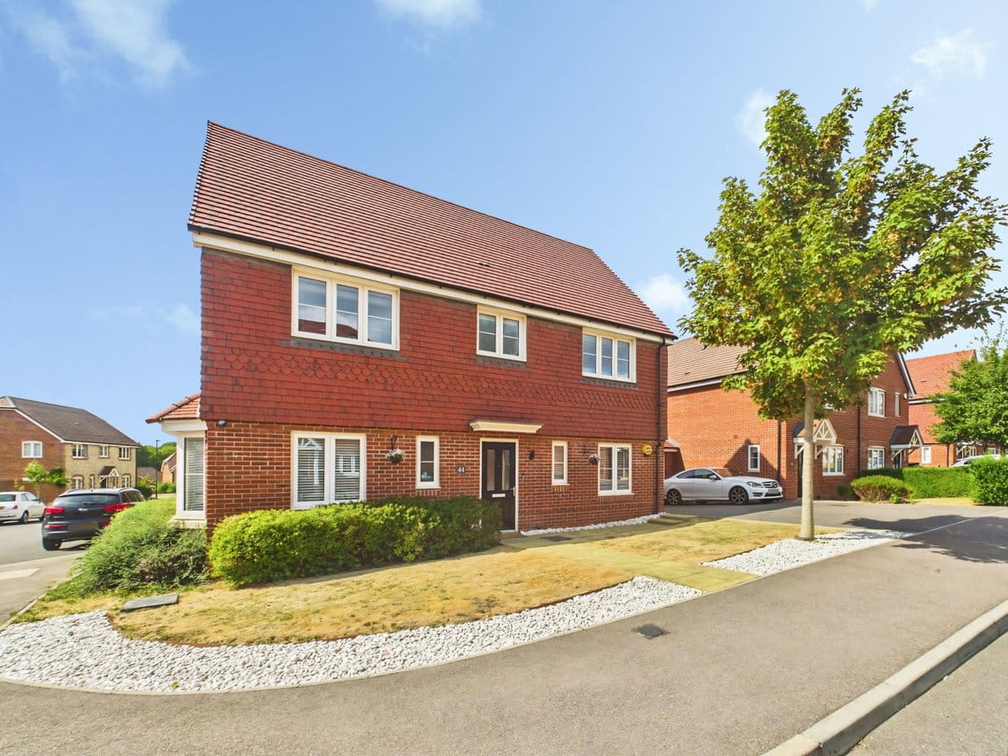
To the front, the property enjoys an attractive lawned area alongside a generous driveway, providing off road parking for multiple vehicles. Side access leads through to the Rear Garden, which has been designed with both entertaining and family life in mind. A large patio area provides the perfect setting for summer BBQs, outdoor dining and entertaining friends and family, while the adjoining lawn offers plenty of space for children to play. Completing the outside space is the Garage, currently utilised as a home gym but equally well suited to additional storage, offering plenty of flexibility depending on your needs.


ADDITIONAL INFORMATION

Tenure: Freehold
Council Tax Band: F 
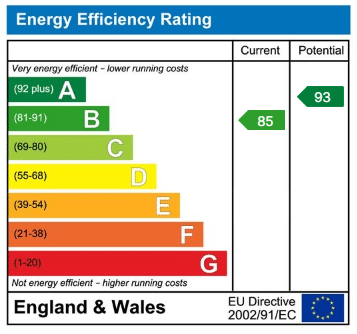
EPC: Current B - Potential A 
 

AGENTS NOTE

We strongly advise any intending purchaser to verify the above with their legal representative prior to committing to a purchase. The above information has been supplied to us by our clients/managing agents in good faith, but we have not necessarily had sight of any formal documentation relating to the above. 
 

Interested in this property?

Download Brochure

Have a property to sell?

Properties For Sale

Property Valuation

"*" indicates required fields

This field is for validation purposes and should be left unchanged.

View our privacy policy regarding website enquiries.

Viewing Request

"*" indicates required fields
This field is for validation purposes and should be left unchanged.

View our privacy policy regarding website enquiries.

Make An Offer

This field is for validation purposes and should be left unchanged.
Do You Have:

View our privacy policy regarding website enquiries.