
4 Bed Semi-detached Sold STC
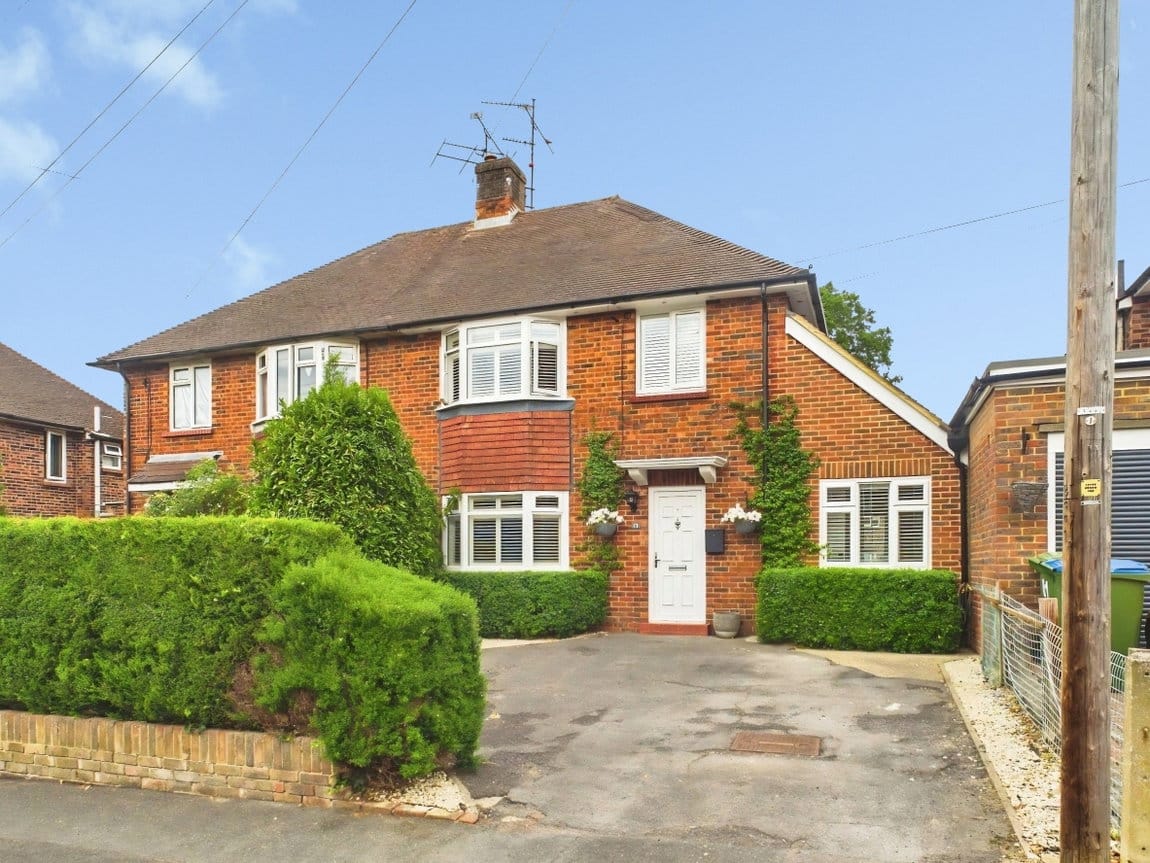
An exceptional EXTENDED FAMILY HOME with a 100ft REAR GARDEN, boasting a breathtaking 24ft x 16ft KITCHEN BREAKFAST ROOM, flexible layout and 15ft x 11ft HOME OFFICE in the Garden.
LOCATION
GROUND FLOOR
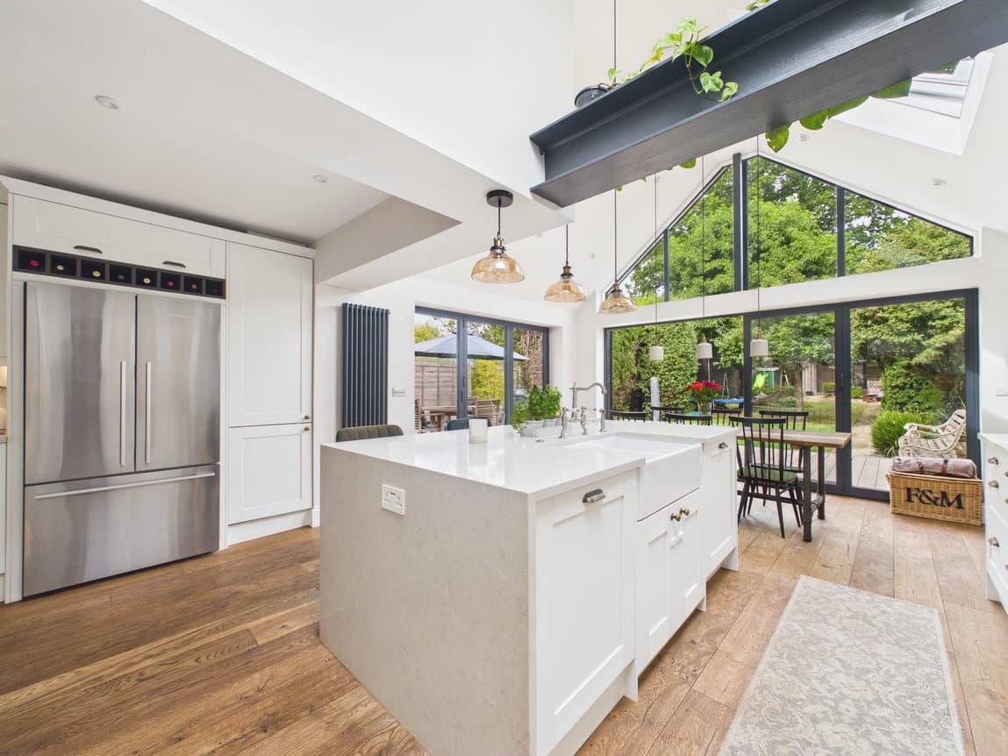
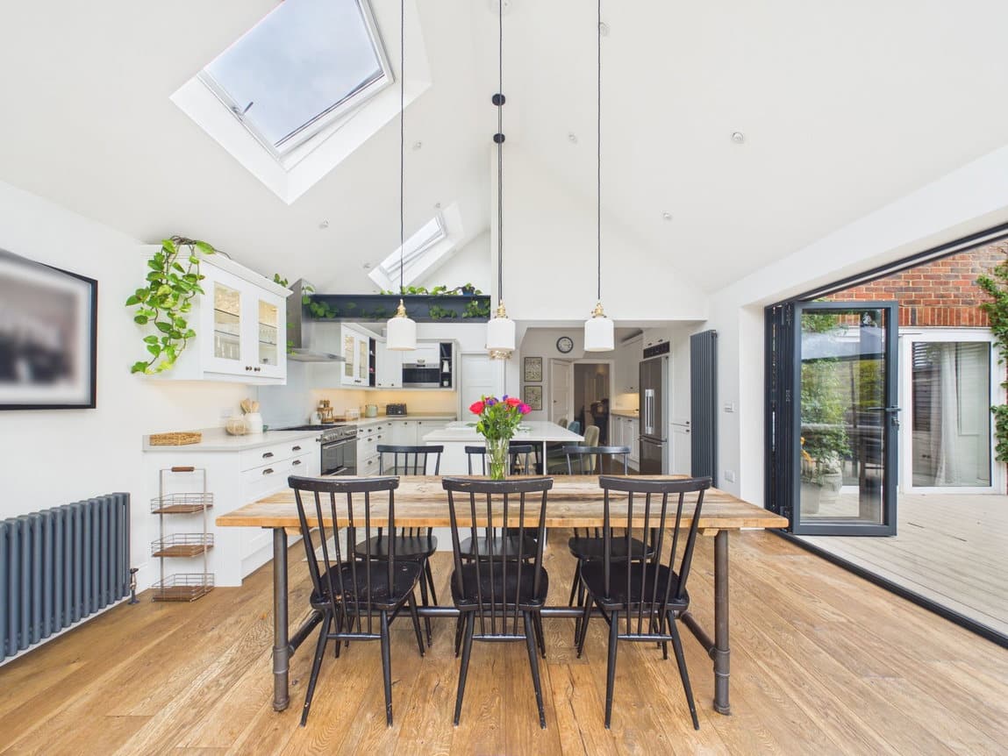
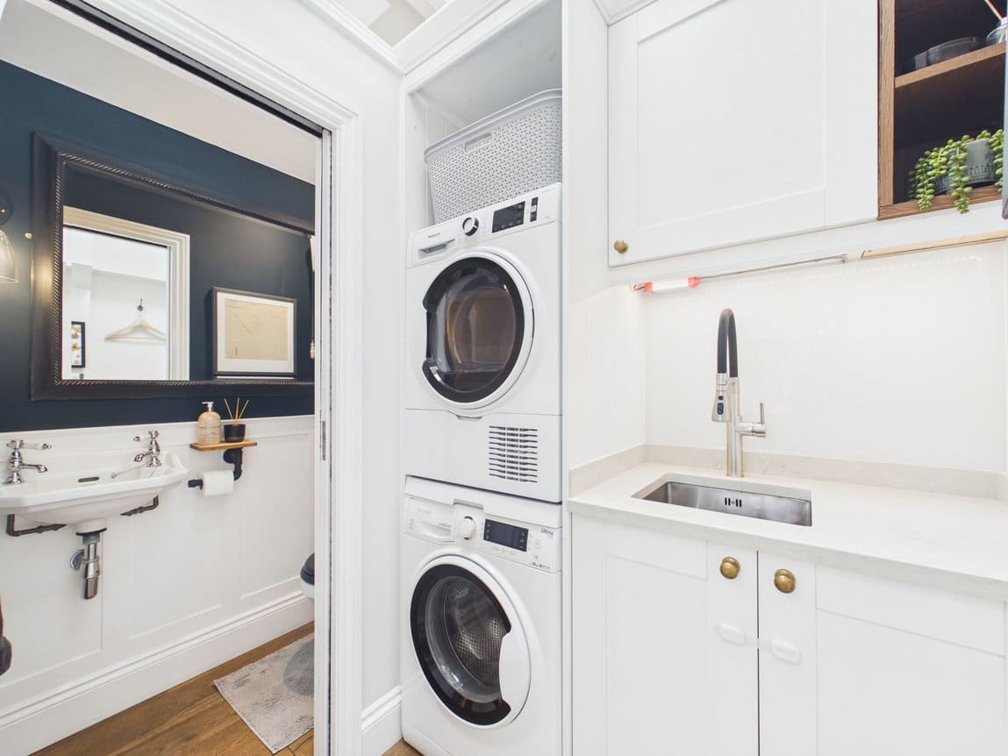
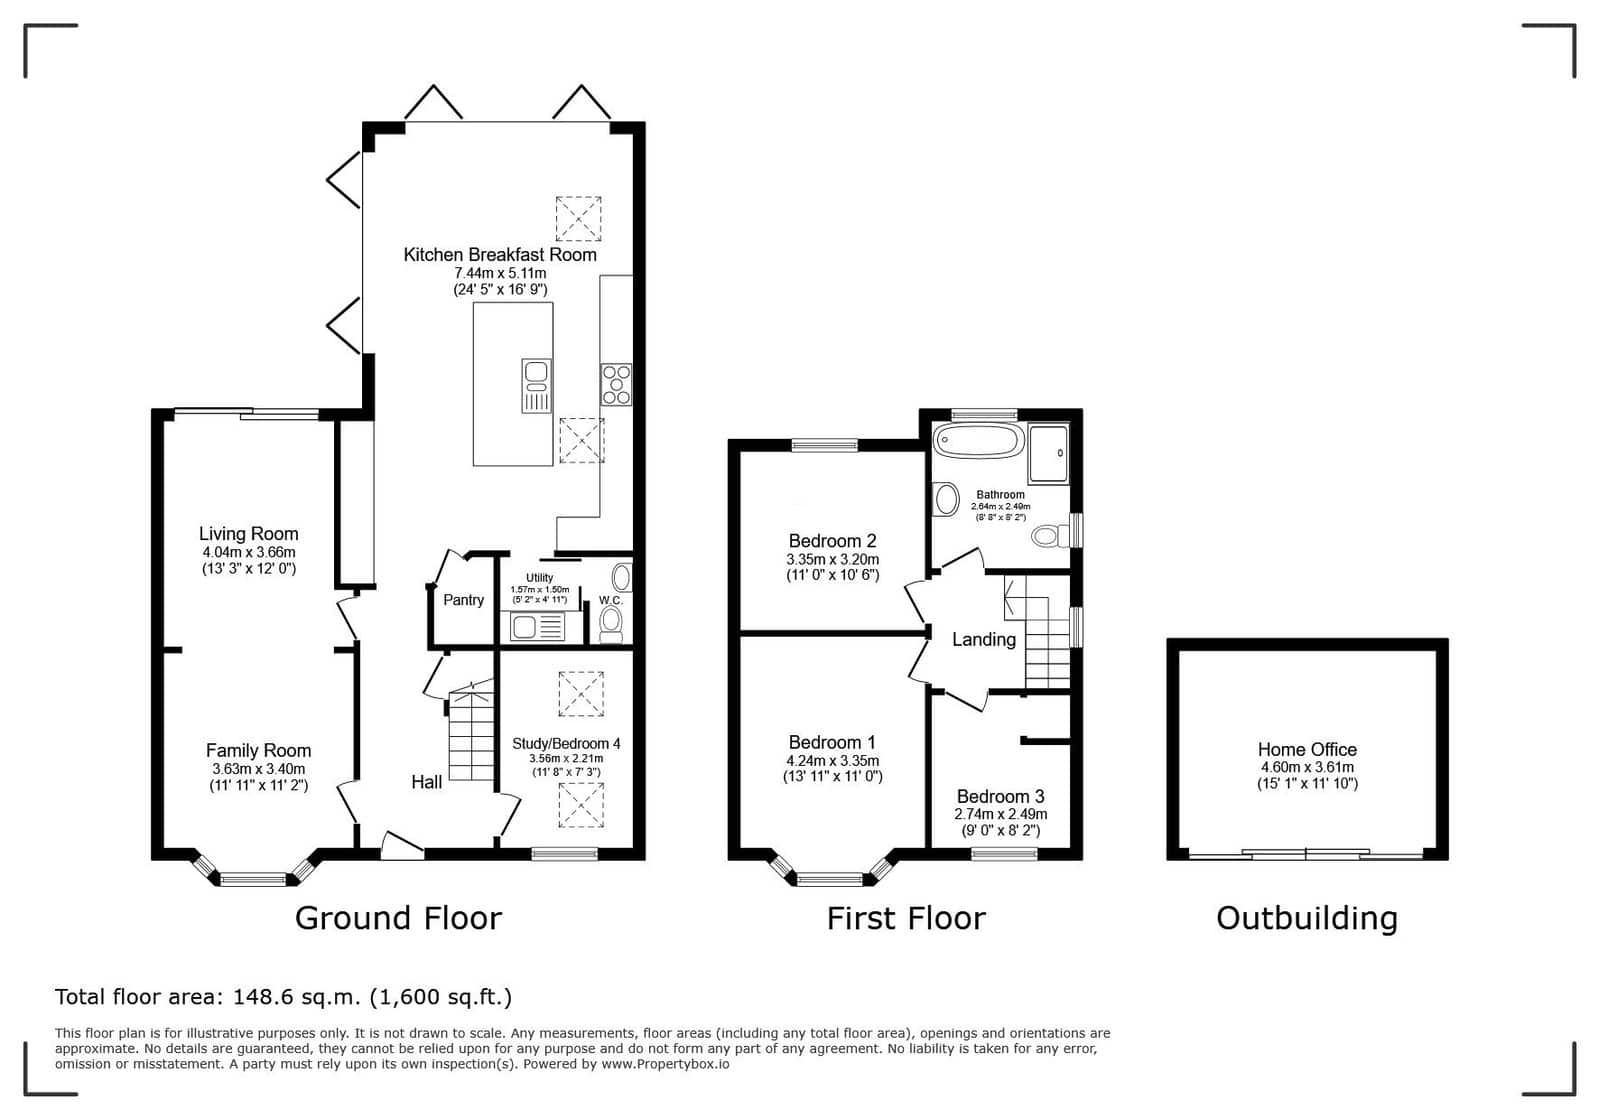
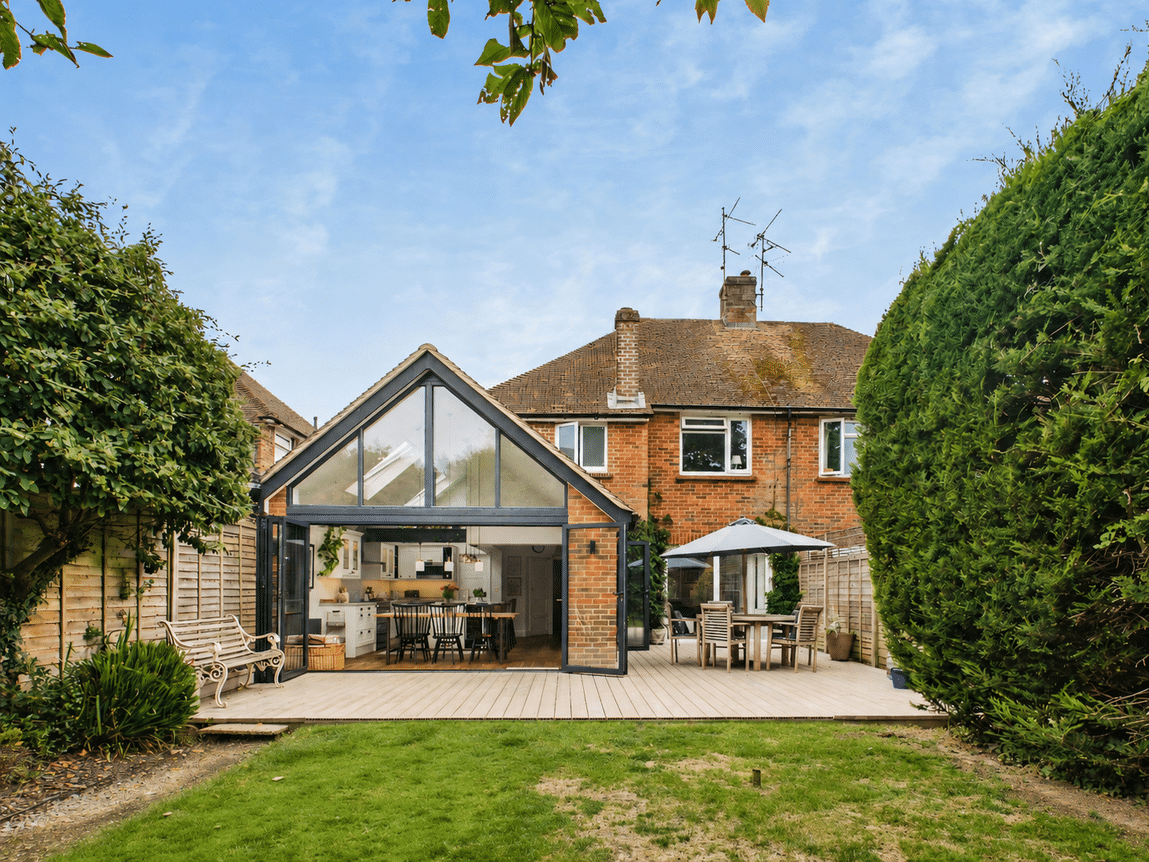
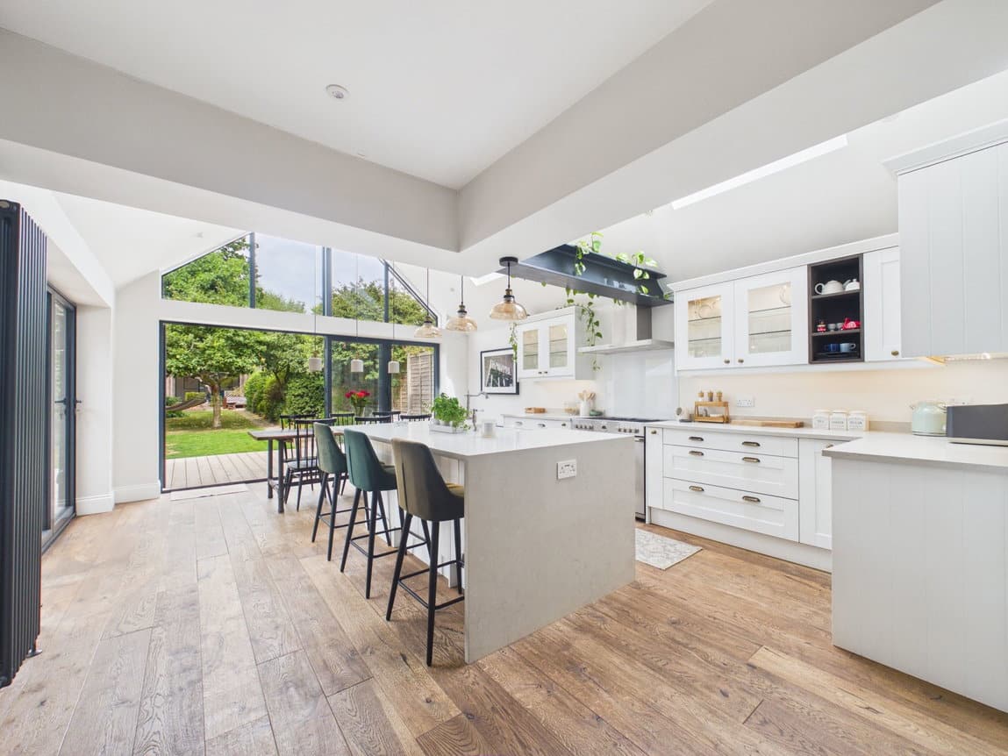
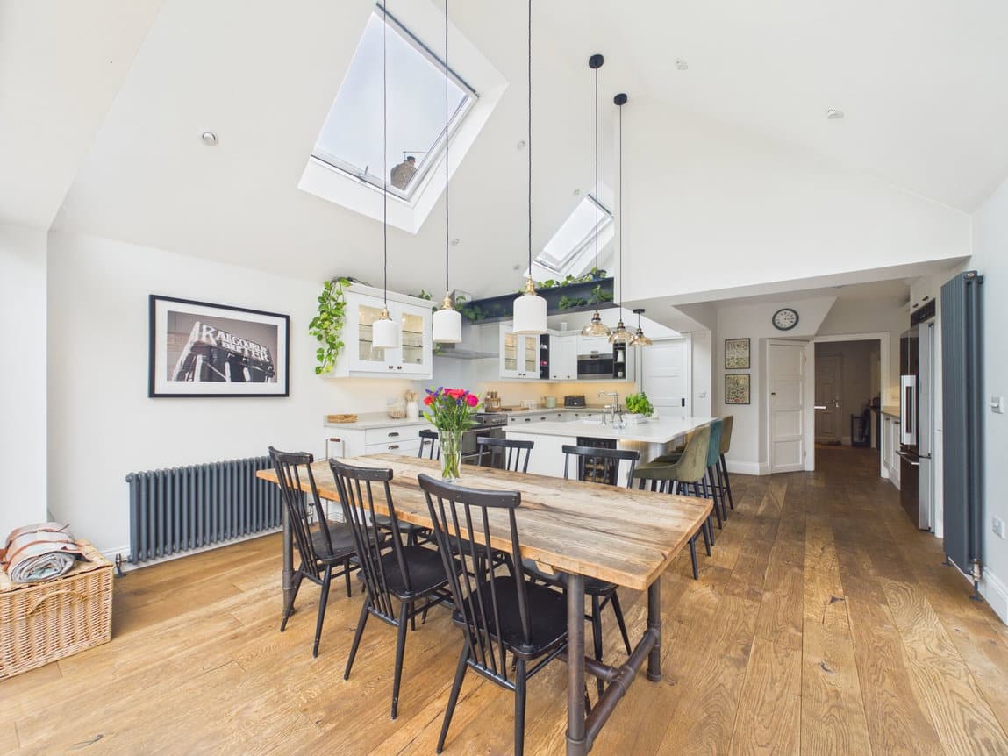
The front door of this exceptional home opens into a welcoming Hall, with stairs rising to the First Floor and doors leading to all Ground Floor Rooms. Beautifully presented throughout, the house combines a wealth of character with an impressive contemporary extension, creating a layout that works particularly well for modern family life. Without doubt, the real heart of the home is the spectacular 24'5 x 16'9 Kitchen/Breakfast Room. Extended and beautifully finished, this fabulous space features a vaulted ceiling with skylights, creating a wonderful feeling of light and space, while two sets of bi-fold doors open directly onto the terrace and provide a seamless connection with the Garden. Further glazing extends high into the vaulted ceiling, making the most of the outlook and flooding the room with natural light. The Kitchen is fitted with an attractive range of units complemented by extensive work surfaces, with a substantial central island providing additional preparation space and a Breakfast Bar for informal dining. There is plenty of room for a large dining table, making this a wonderfully sociable room for everyday family life as well as entertaining friends and family. Practicality has not been forgotten, with the Kitchen leading to a useful Pantry, while a separate Utility Room provides additional storage, a sink and space for further appliances. Alongside this is a convenient Ground Floor WC.
FIRST FLOOR
To the First Floor you will find three generous Bedrooms, with the largest two being fantastic doubles. The Principal Bedroom measures 13’11 x 11’0, a large bay allowing in plenty of natural light, and has plenty of space for Wardrobes. Completing the First Floor is the particularly impressive Family Bathroom. Dual aspect and beautifully appointed, it has been designed with both style and practicality in mind, featuring a freestanding bath and large separate walk-in shower, alongside a contemporary vanity unit and WC.
OUTSIDE
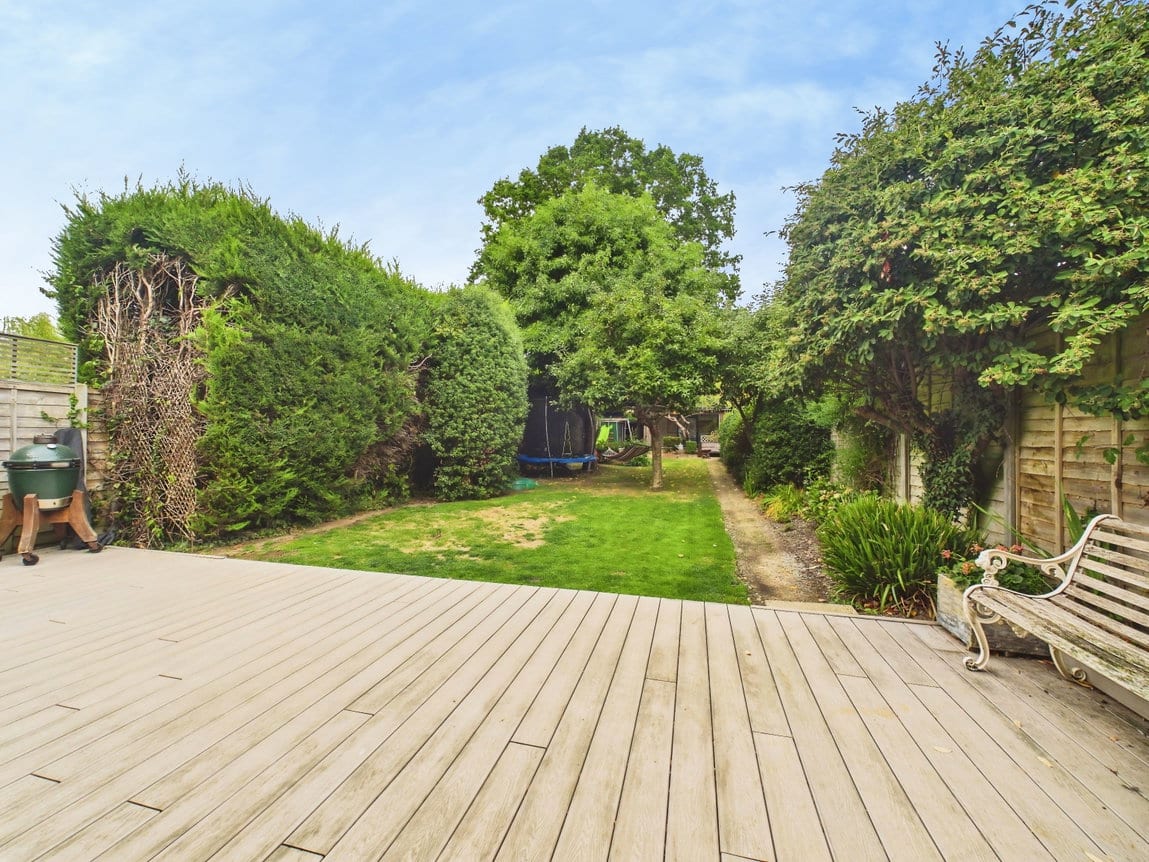
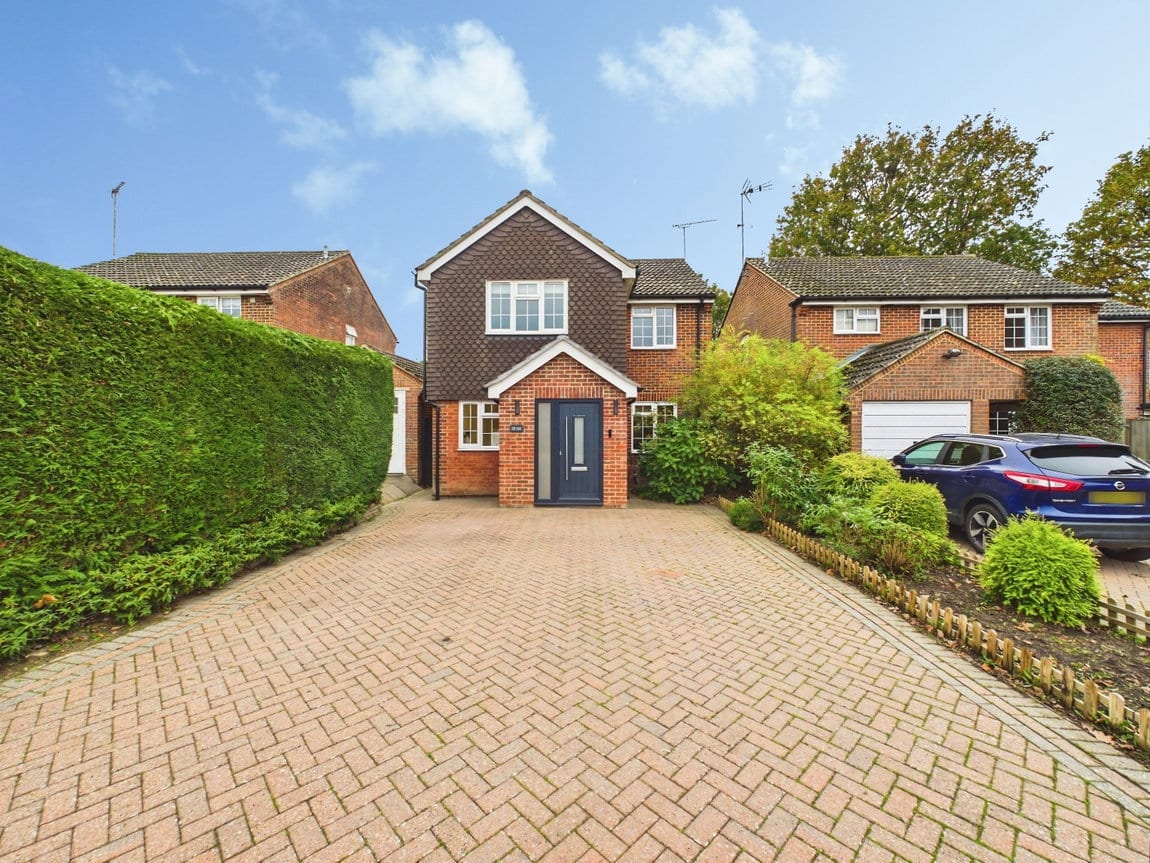
To the front, the house is set back from the road behind a generous Driveway, providing convenient off-street parking for a number of vehicles. A particular feature of the property is the superb Rear Garden, which extends to approximately 100ft in length and provides a wonderful outside space for both families and those who enjoy entertaining. Immediately adjoining the house, a large terrace wraps around the extended Kitchen/Breakfast Room, with the two sets of bi-folding doors allowing the inside and outside spaces to flow effortlessly together. There is ample room for outdoor furniture and a barbecue, creating the perfect setting for summer dining, entertaining friends or simply relaxing while overlooking the Garden. Beyond the terrace, the Garden is predominantly laid to lawn and flanked on either side by mature trees, hedging and established borders, which provide a good degree of privacy and create an attractive, leafy backdrop. Its generous length gives children plenty of room to play, while also offering enormous scope for a keen gardener to further landscape and make the space their own. Towards the far end of the Garden is a further secluded seating area, currently arranged around a firepit and providing another lovely spot to enjoy the Garden away from the house.
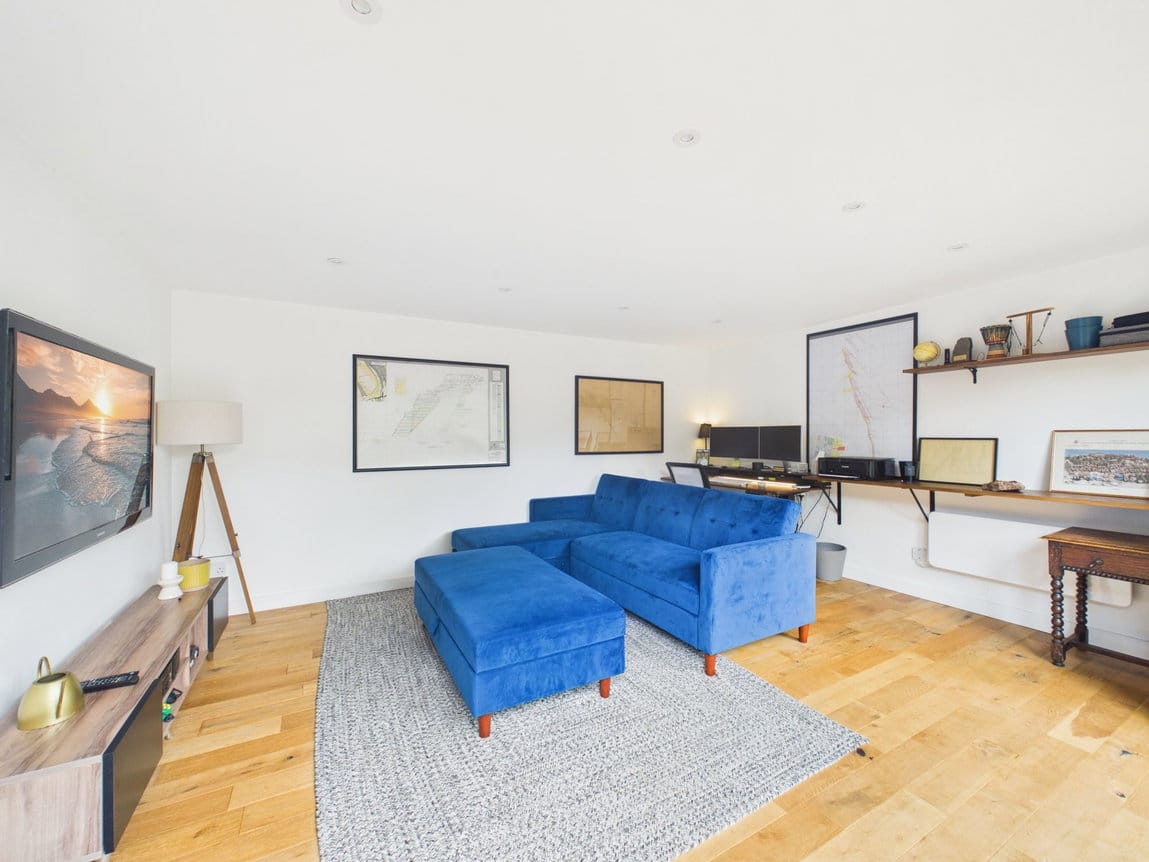
Completing the outside space is the impressive 15'1 x 11'10 Detached Home Office/Garden Room, which is finished to provide a comfortable and substantial additional room away from the main house. This makes it ideal for anyone working from home, while offering plenty of flexibility to be used as a Gym, Studio, Games Room or entertaining space if preferred.
ADDITIONAL INFORMATION
AGENTS NOTE



"*" indicates required fields
"*" indicates required fields