
3 Bed Semi-detached Sold STC
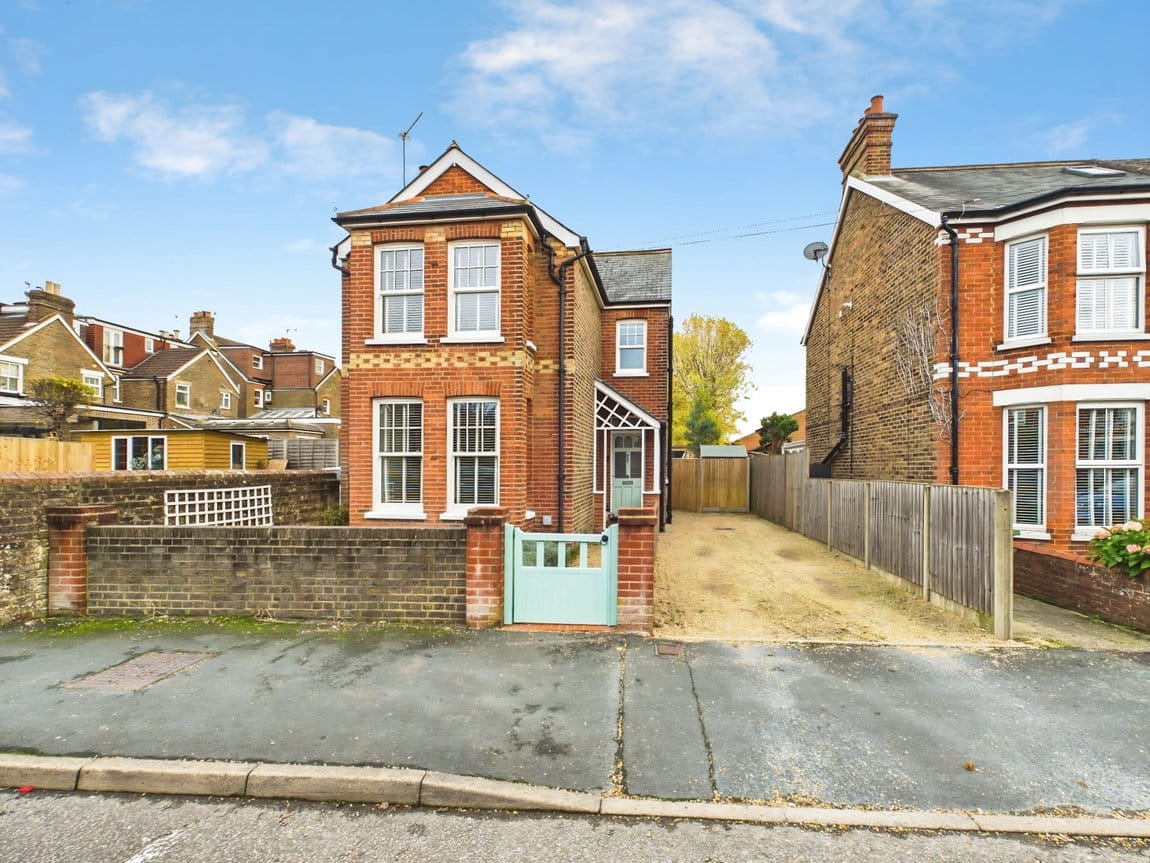
An EXCEPTIONAL PERIOD HOME that has been LOVINGLY RENOVATED throughout, boasting THREE LARGE DOUBLE BEDROOMS, a 36' EXTENDED KITCHEN and a HOME OFFICE.
LOCATION
PROPERTY
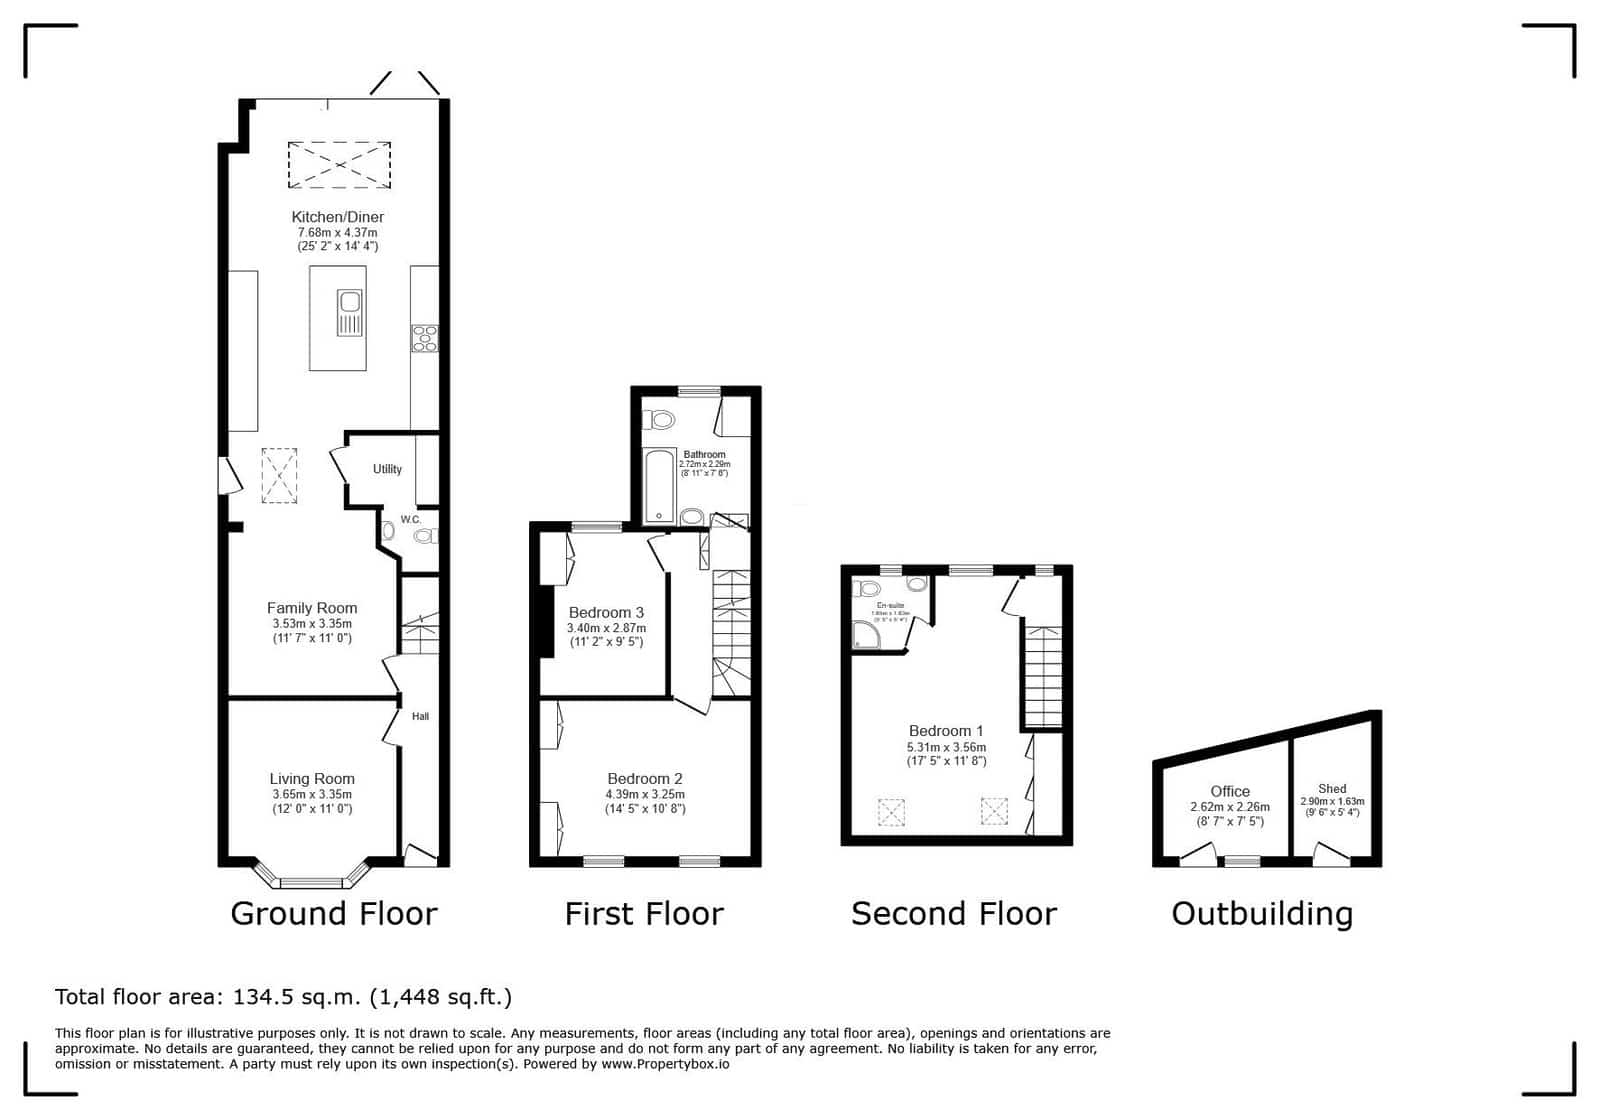
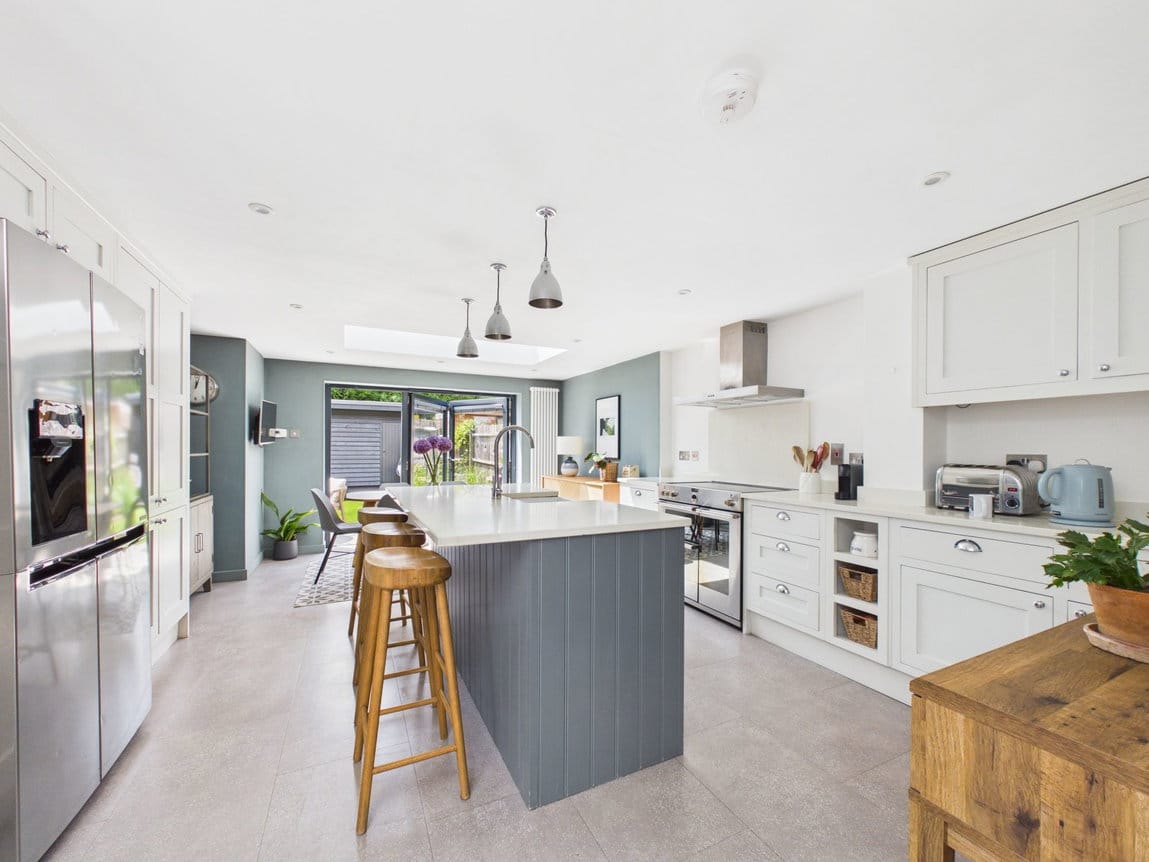
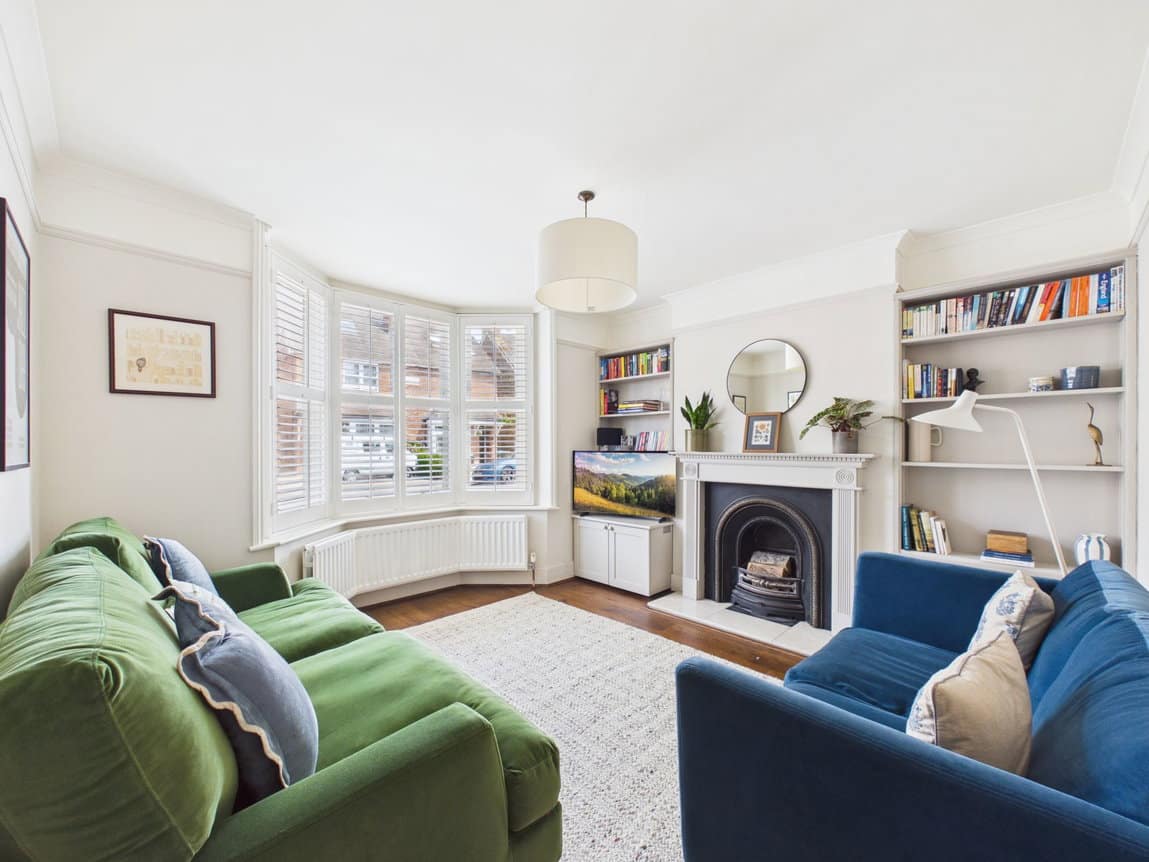
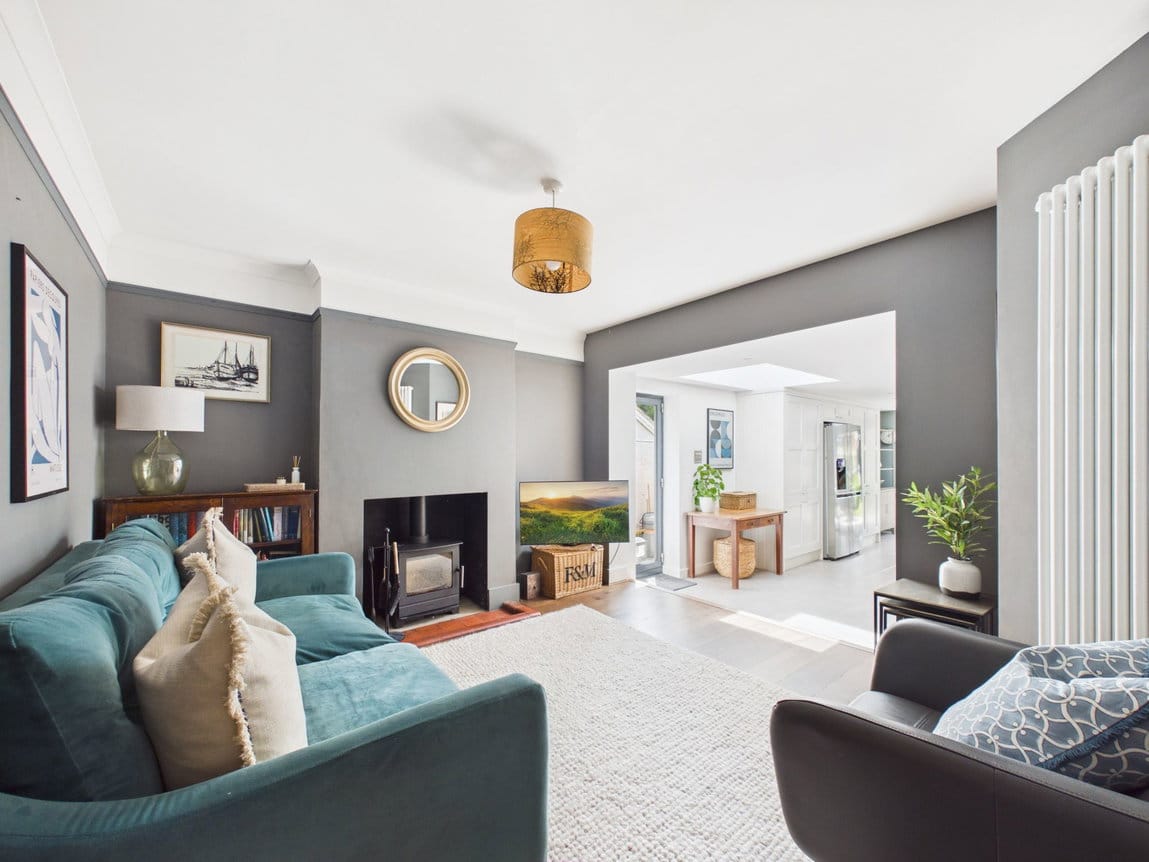
The front door of this extended home opens into a welcoming Hallway with stairs rising to the upper floors and doors leading to the principal Ground Floor accommodation. Positioned at the front of the property is the attractive Living Room, a comfortable reception space measuring 12ft x 11ft, centred around a bay window with fitted shutters, which fills the room with natural light. A separate Family Room with a wood burning stove provides additional reception space and offers excellent flexibility for modern family living, whether as a playroom, snug or additional sitting room. Undoubtedly the standout feature of this impressive home is the magnificent 25ft Kitchen/Dining Room spanning the full width of the rear of the property. Beautifully designed for both everyday living and entertaining, this exceptional space enjoys excellent natural light from the roof lantern and bi fold doors, whilst providing ample room for dining and seating areas. The Kitchen is arranged around a central island and fitted with an extensive range of 'in frame' units, complemented by generous quartz work surfaces. A separate Utility Room provides valuable additional storage and laundry space, whilst a convenient Ground Floor Cloakroom completes the accommodation on this level.
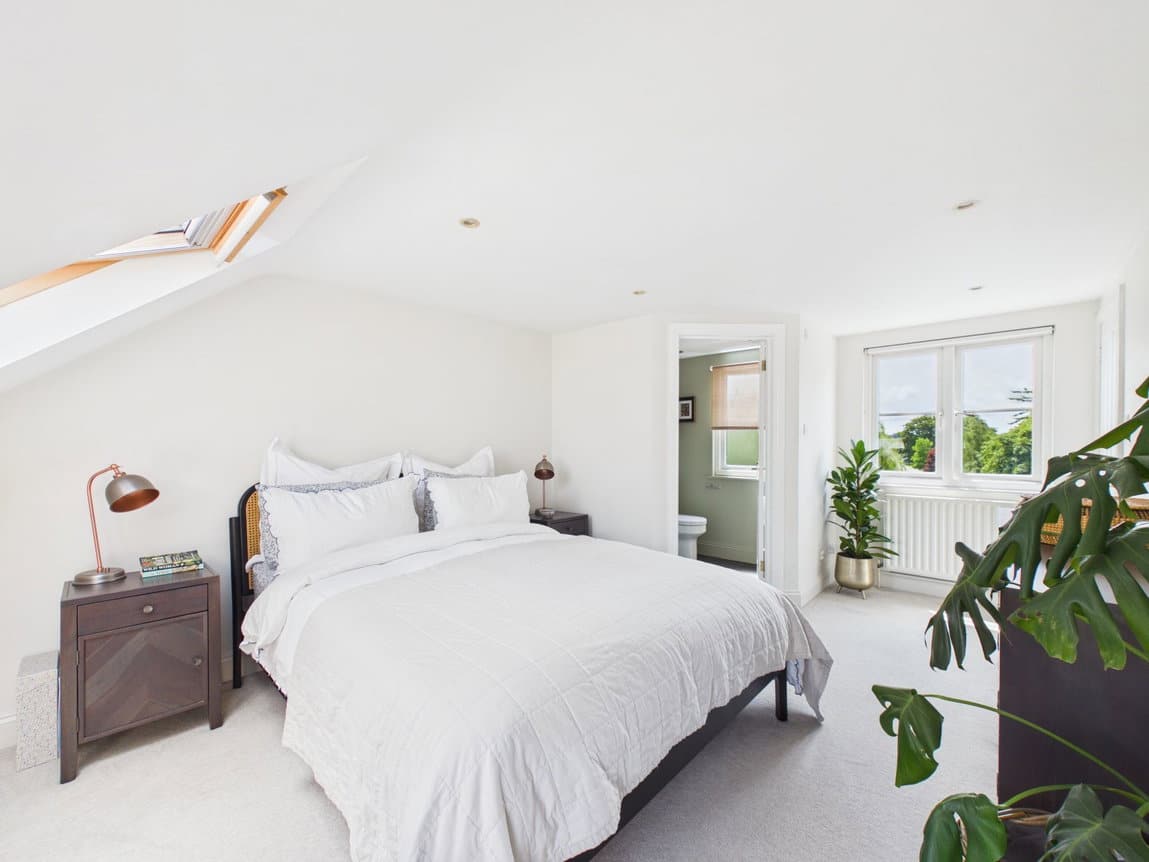
To the First Floor are two well-proportioned double Bedrooms, both enjoying fitted storage, plantation shutters, together with a contemporary Family Bathroom with excellent storage, serving this floor. Occupying the entire Second Floor is the impressive Principal Bedroom Suite with plenty of eaves storage. Measuring over 17ft in length, this generous room offers an excellent range of fitted wardrobes and is complemented by a modern En-Suite Shower Room, creating a wonderful retreat away from the main living accommodation.
OUTSIDE
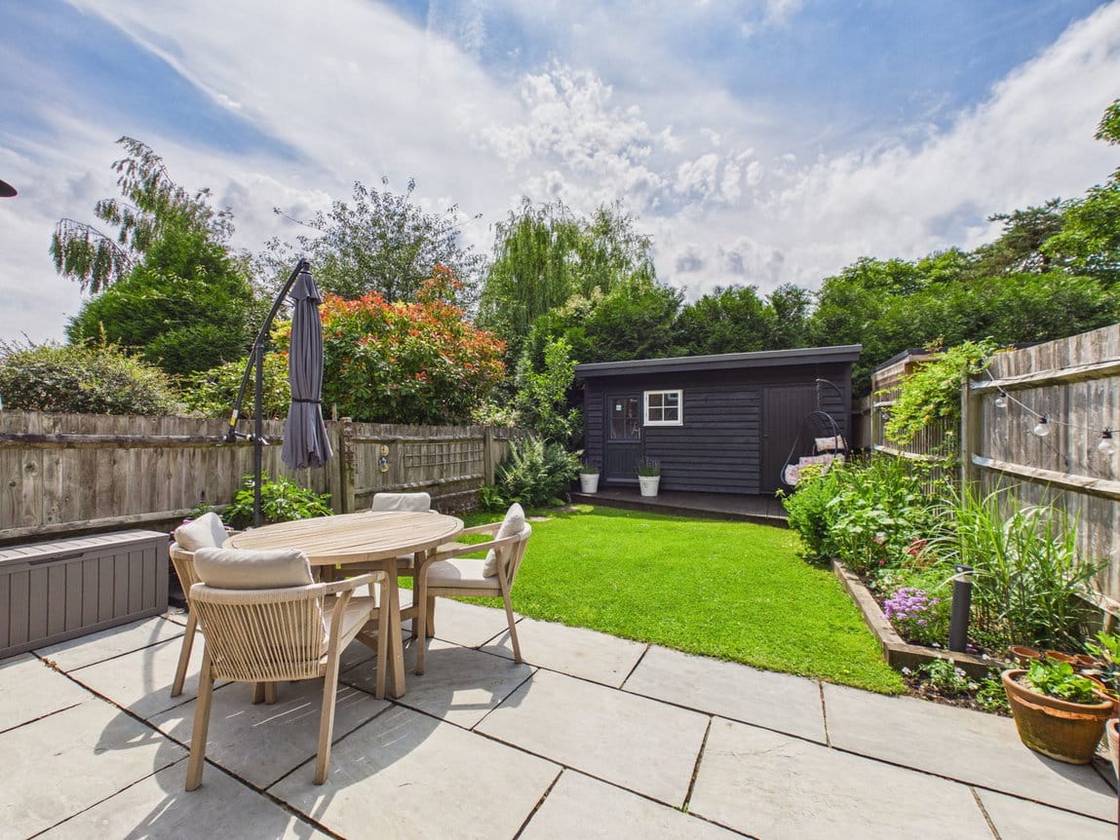
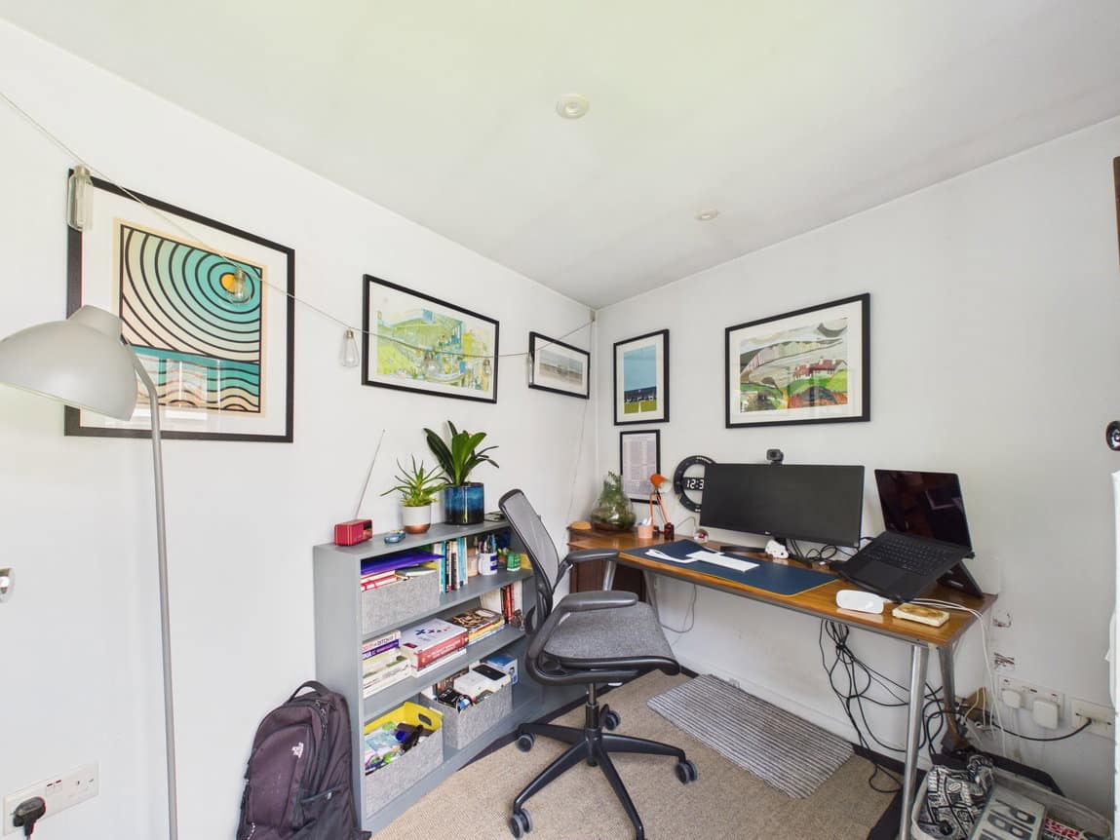
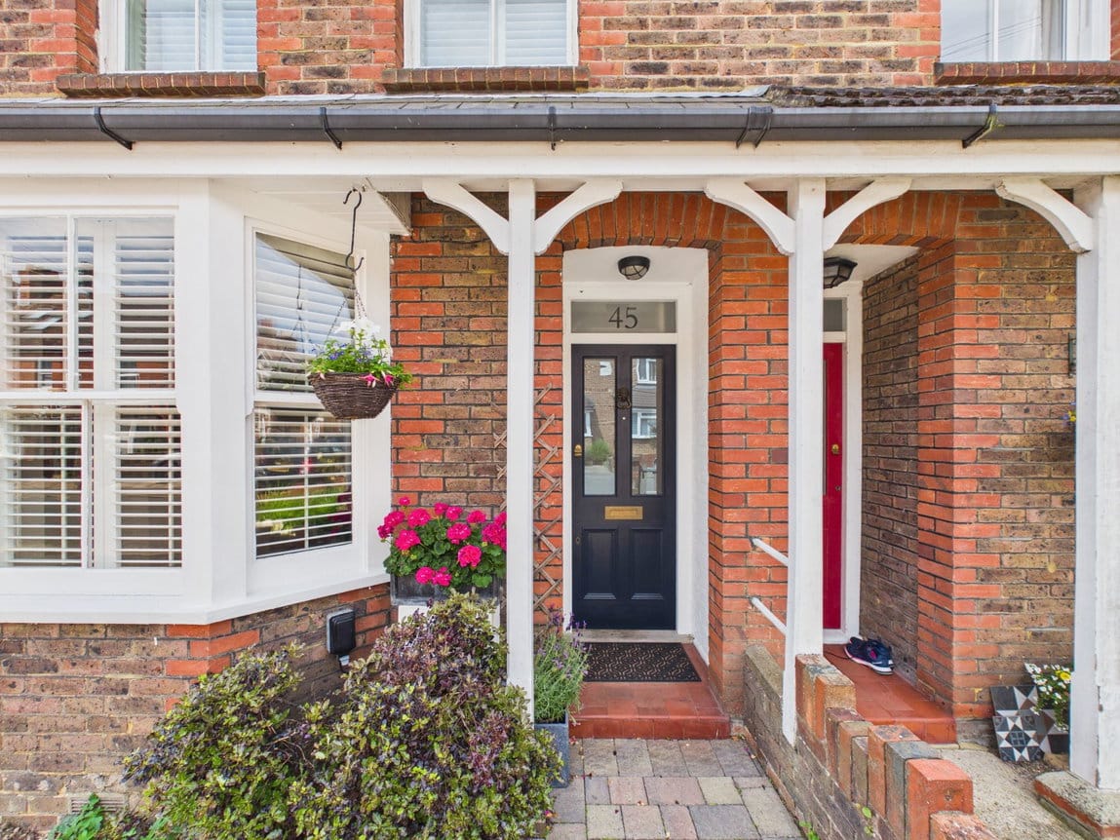
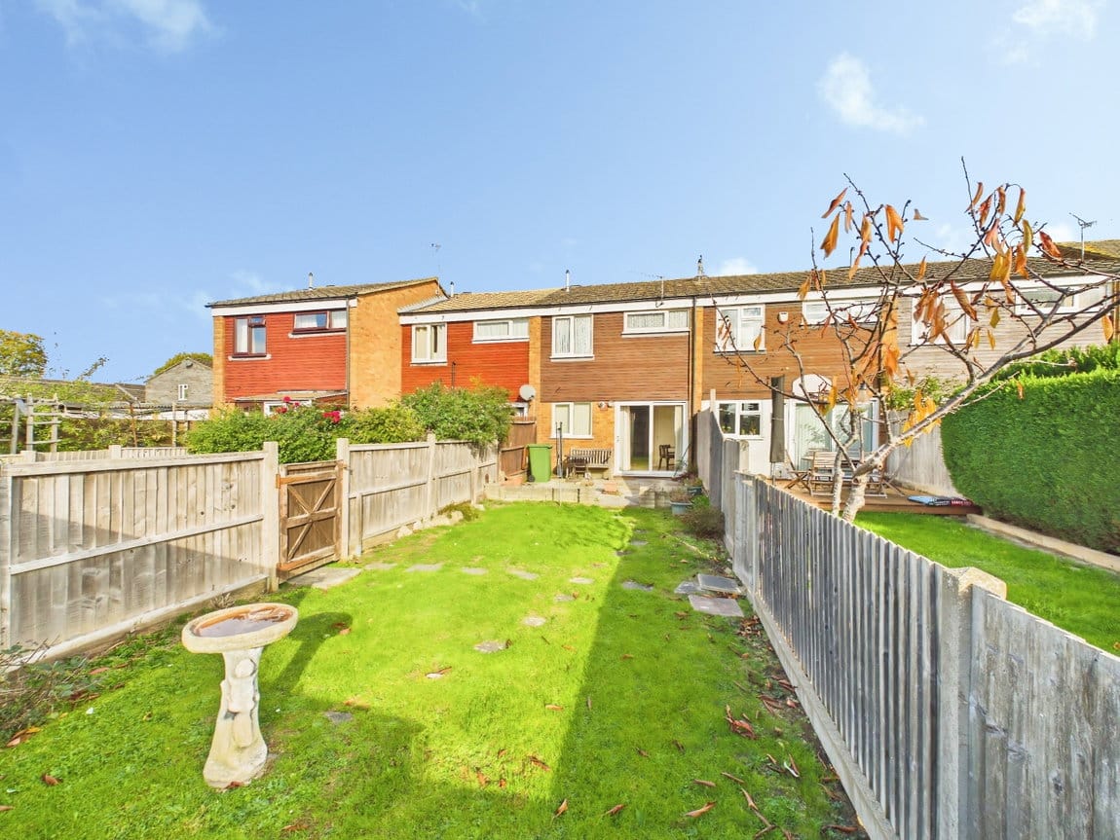
To the front of the property is a brick paved driveway with a 3-pin trickle plug for electric vehicles, that provides parking for one car, with further spaces available on the road. The current owners park a second car in front of their driveway, giving them a second space. The Rear Garden is a particular feature of the property, having been beautifully landscaped to provide an attractive and secluded outdoor space. A generous paved terrace extends across the rear of the house, offering ample space for outside dining and entertaining, whilst the remainder is laid to level lawn and flanked by established borders. Mature trees and hedging beyond the rear boundary create a pleasant backdrop and enhance the sense of privacy. To the rear of the garden is a detached Outbuilding, currently arranged as a Home Office, with wired internet and separate Store Room. This highly versatile space is perfectly suited to home working and provides useful additional storage.
ADDITIONAL INFORMATION
AGENTS NOTE



"*" indicates required fields
"*" indicates required fields