About this property
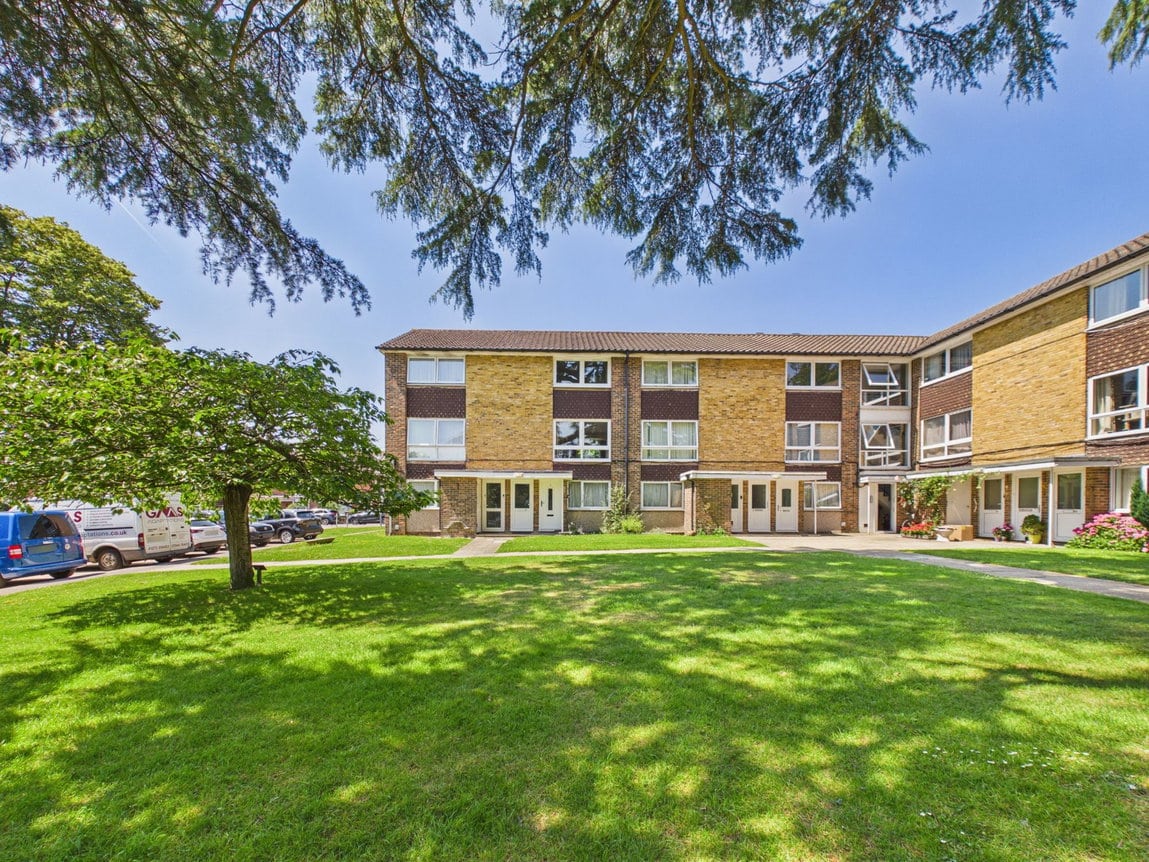
A spacious SPLIT LEVEL Maisonette located in a small CUL DE SAC close to HORSHAM STATION, boasting TWO DOUBLE BEDROOMS, a 16ft Garage and NO ONWARD CHAIN.
LOCATION
This spacious Split Level Maisonette is set within an enviable location, just 0.7 miles distant from the town centre. Horsham is a thriving historic market town with an excellent selection of national and independent retailers including a large John Lewis and Waitrose store. There are twice weekly award winning local markets in the Carfax in the centre of Horsham for you to stock up on local produce. East Street, or 'Eat Street' as it is known locally, has a wide choice of restaurants ranging from independent eateries such as Monte Forte and larger chains, including Wagamama, Pizza Express and Cote. You are spoilt for choice for leisure activities as there is a leisure centre with swimming pool close to Horsham Park whilst the nearby Capitol has a cinema and theatre. For those needing to commute, Horsham Station is a short stroll away (0.3 miles), and has a direct line to Gatwick (17 minutes) and London Victoria (56 minutes) and there is easy access to the M23 leading to the M25. The property also sits within close proximity of some of the area's most popular schools, which includes Kingslea Primary, Heron Way Primary, Forest and Millais Secondary Schools.
PROPERTY
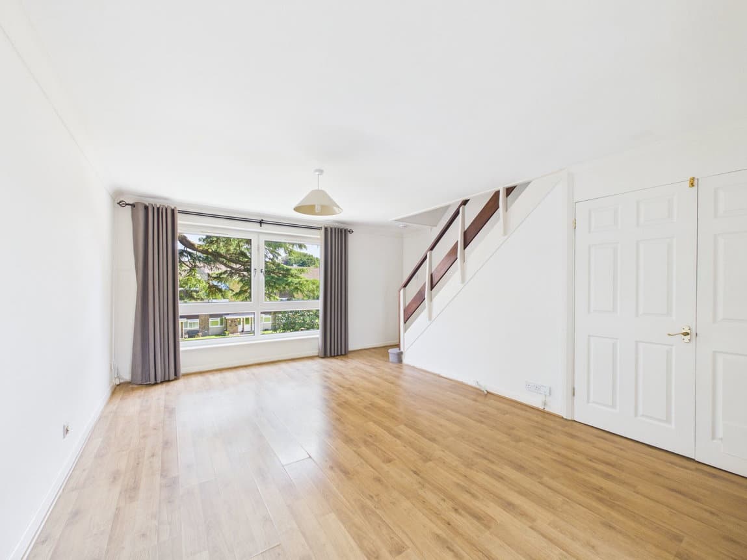
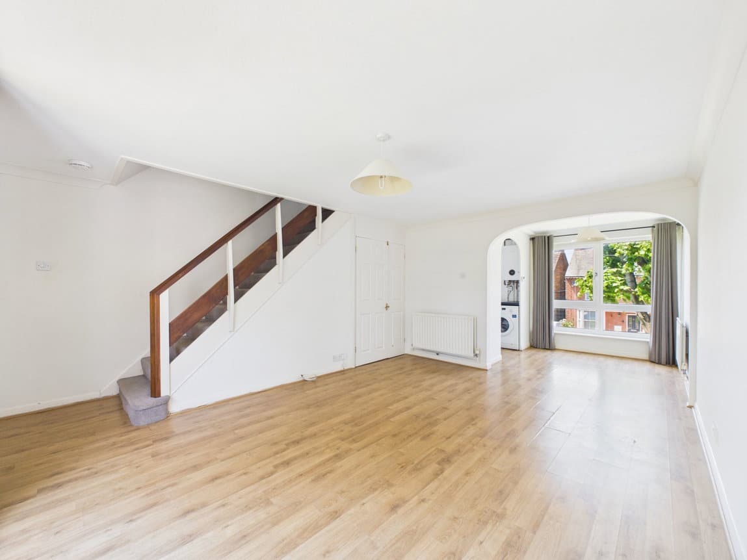
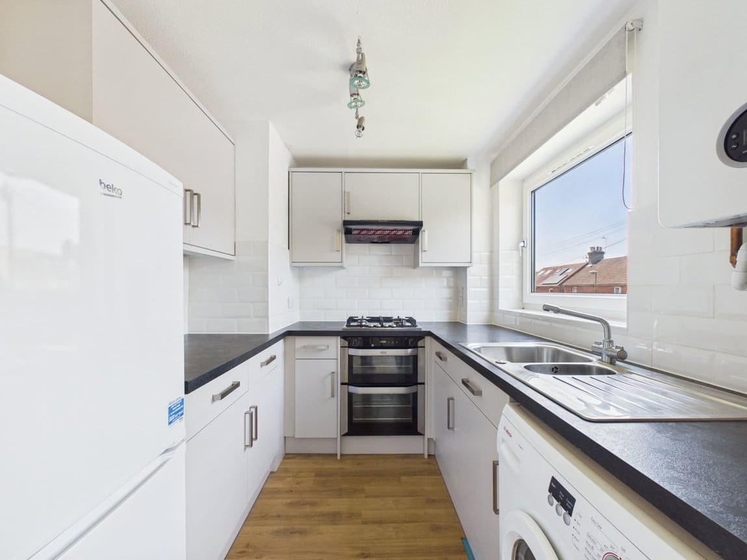
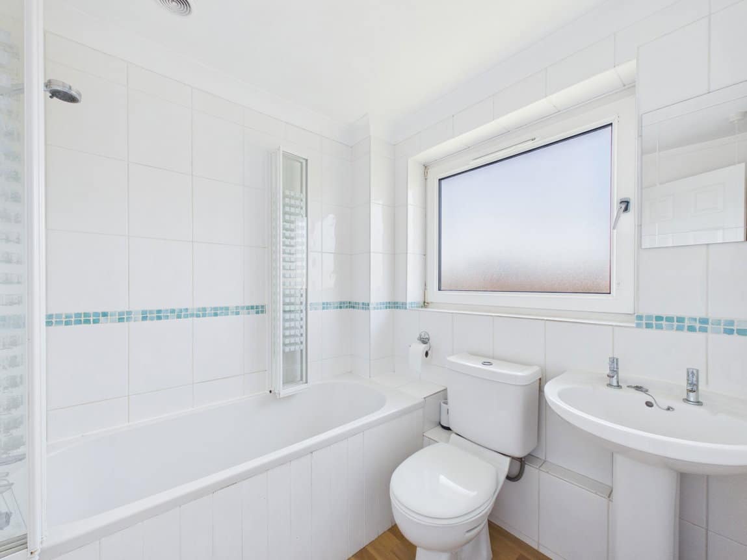
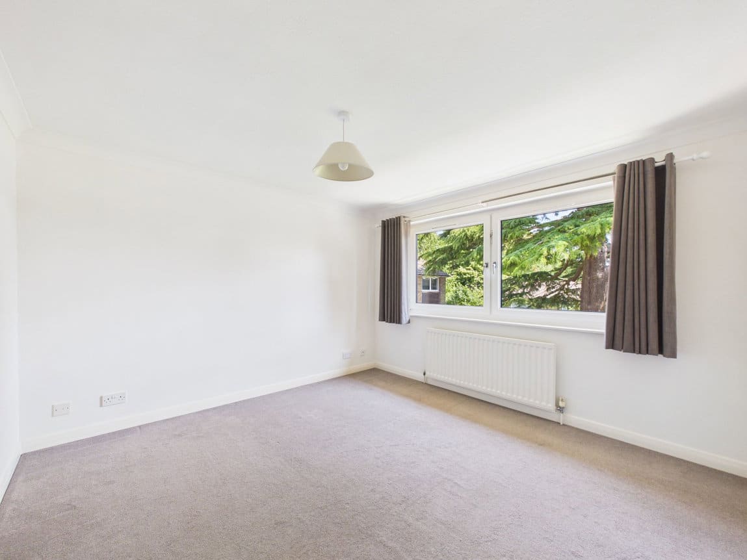
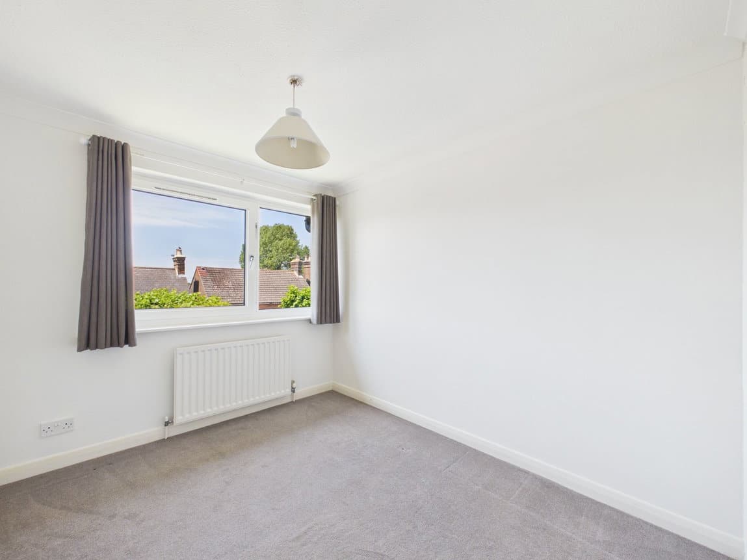
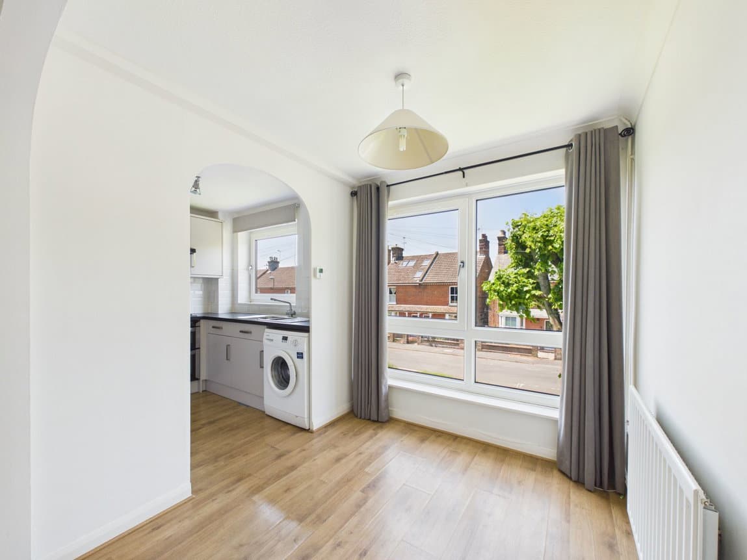
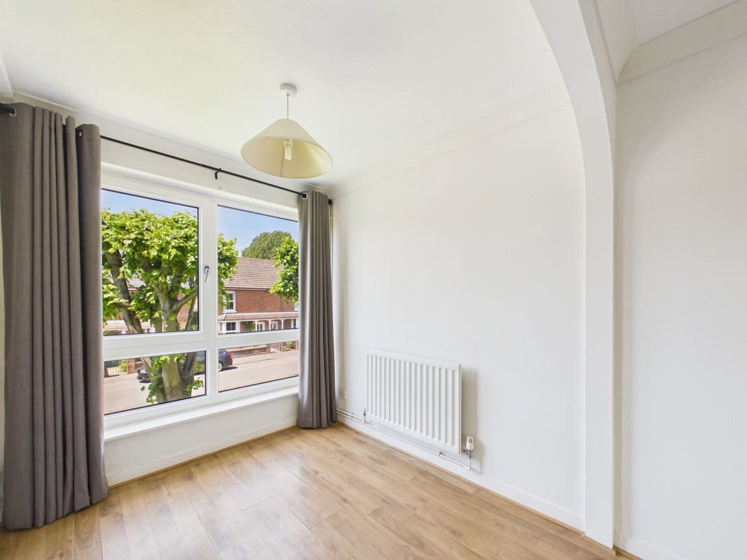
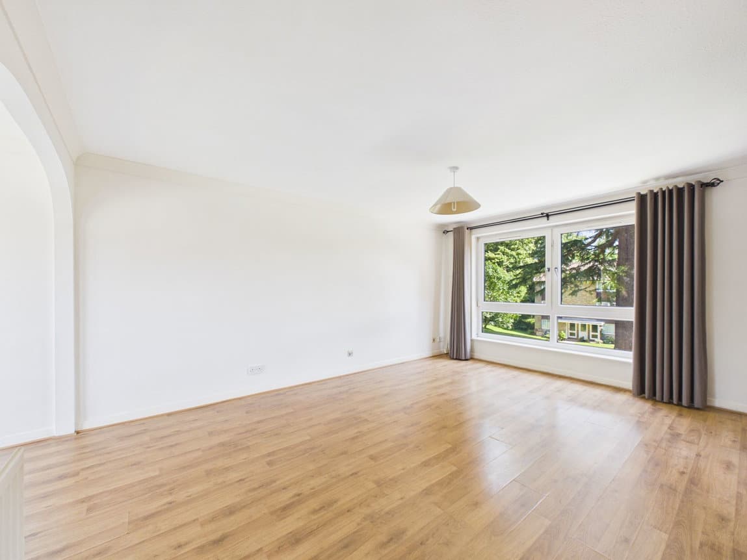
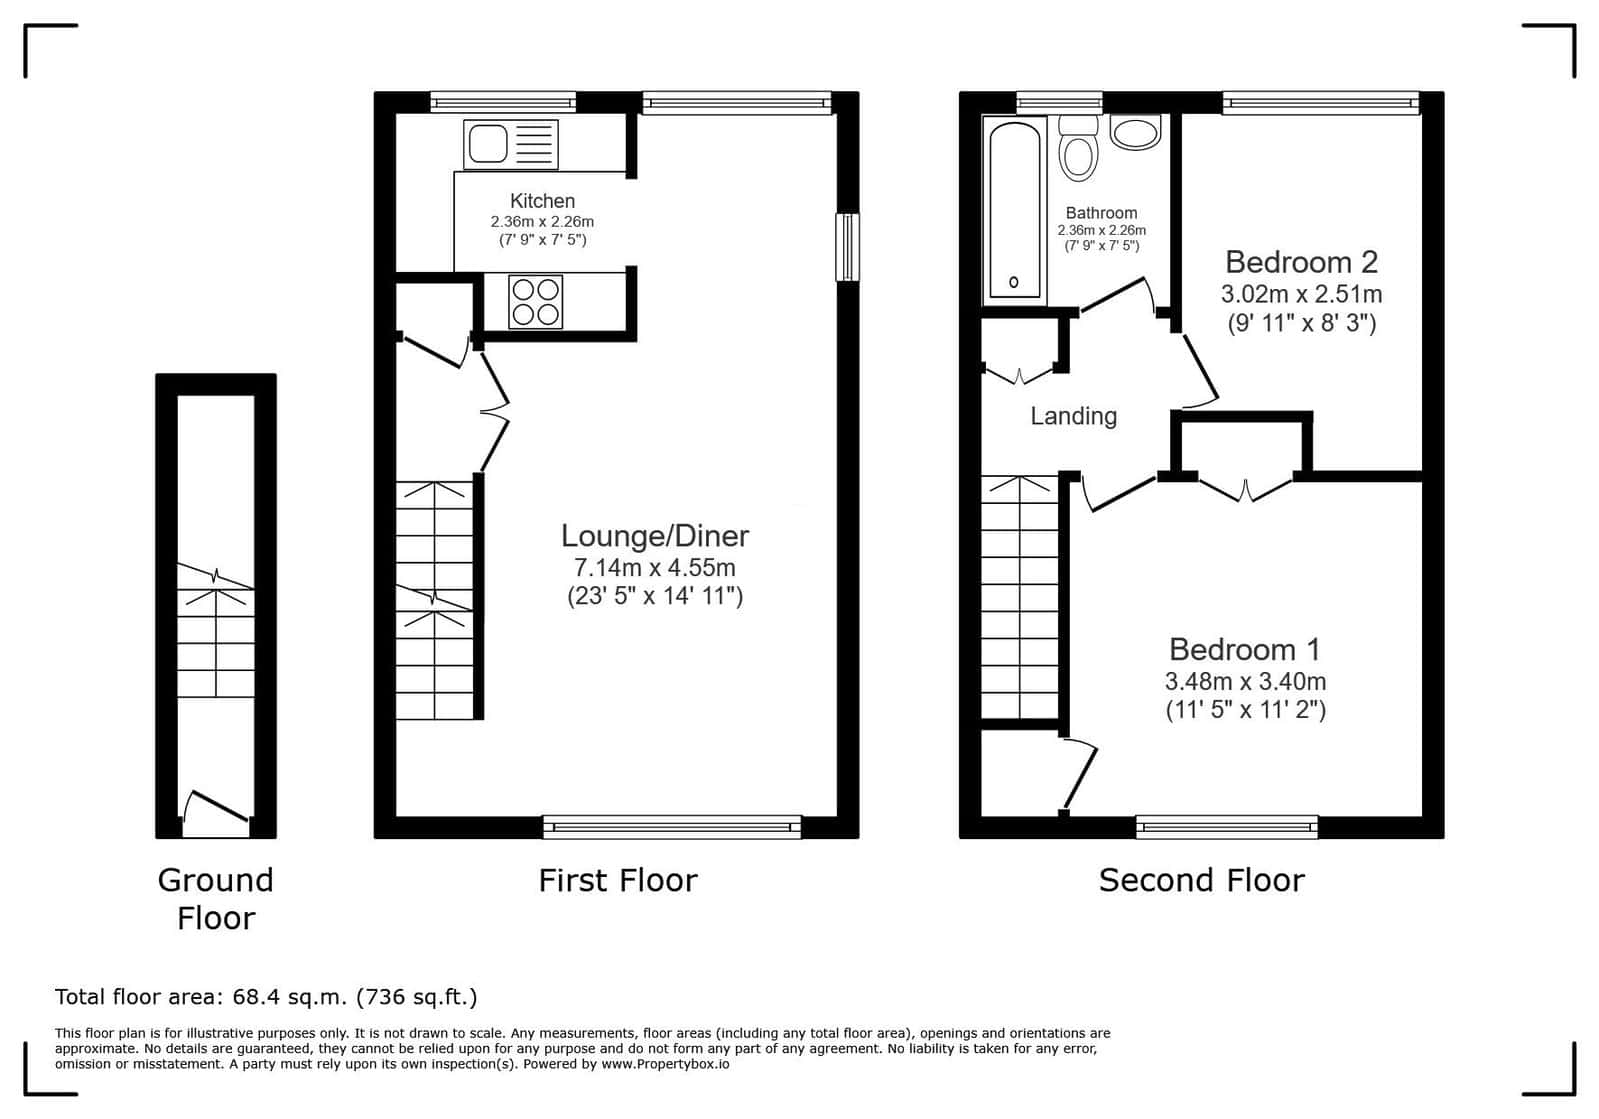
The front door of this generous home opens into a Hall, which has stairs rising to the First Floor. From the First Floor landing, double doors open into the bright, open plan and double aspect Living/Dining Room, which measures over 23ft in length. There is plenty of space for sofas and a dining table, which makes it the ideal space for entertaining. The Kitchen is fitted with a range of floor and wall mounted units and has space for a selection of appliances. To the Second Floor you will find the Family Bathroom, which has a white suite and two generous Double Bedrooms, both with built in storage.
OUTSIDE
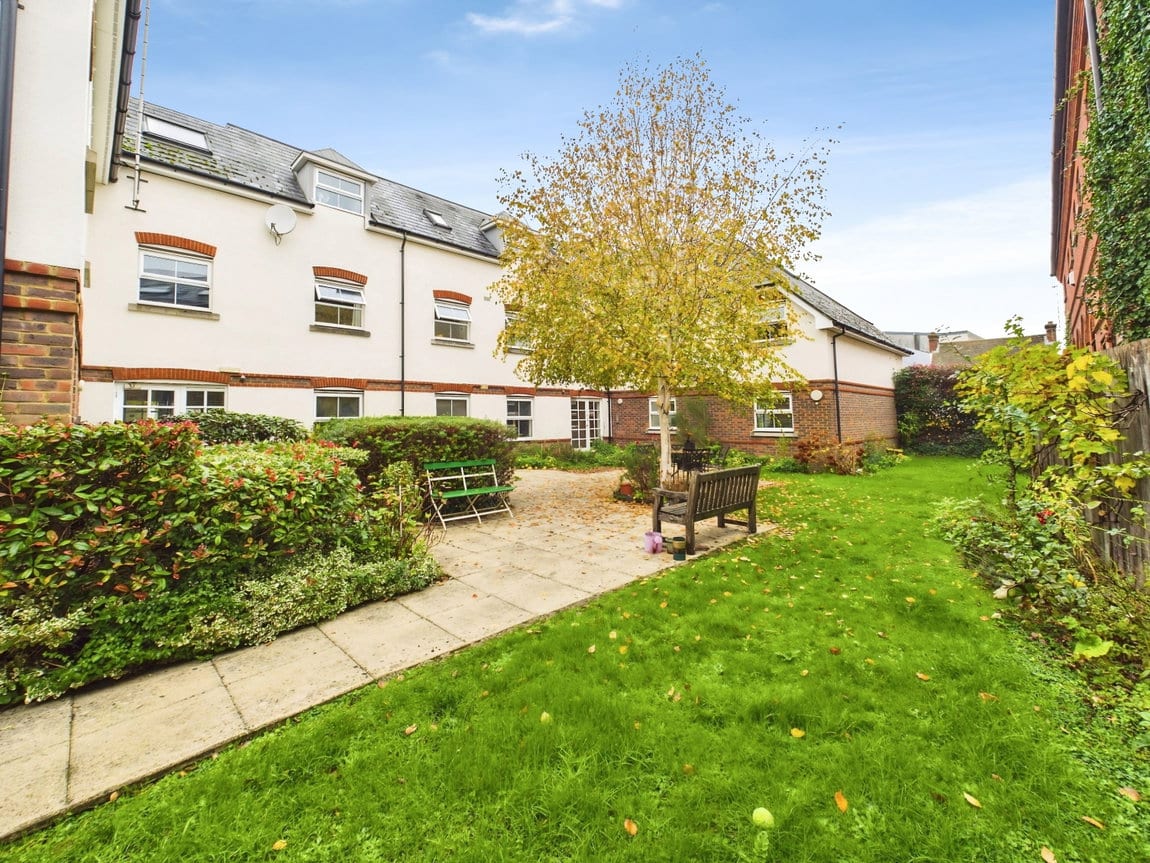
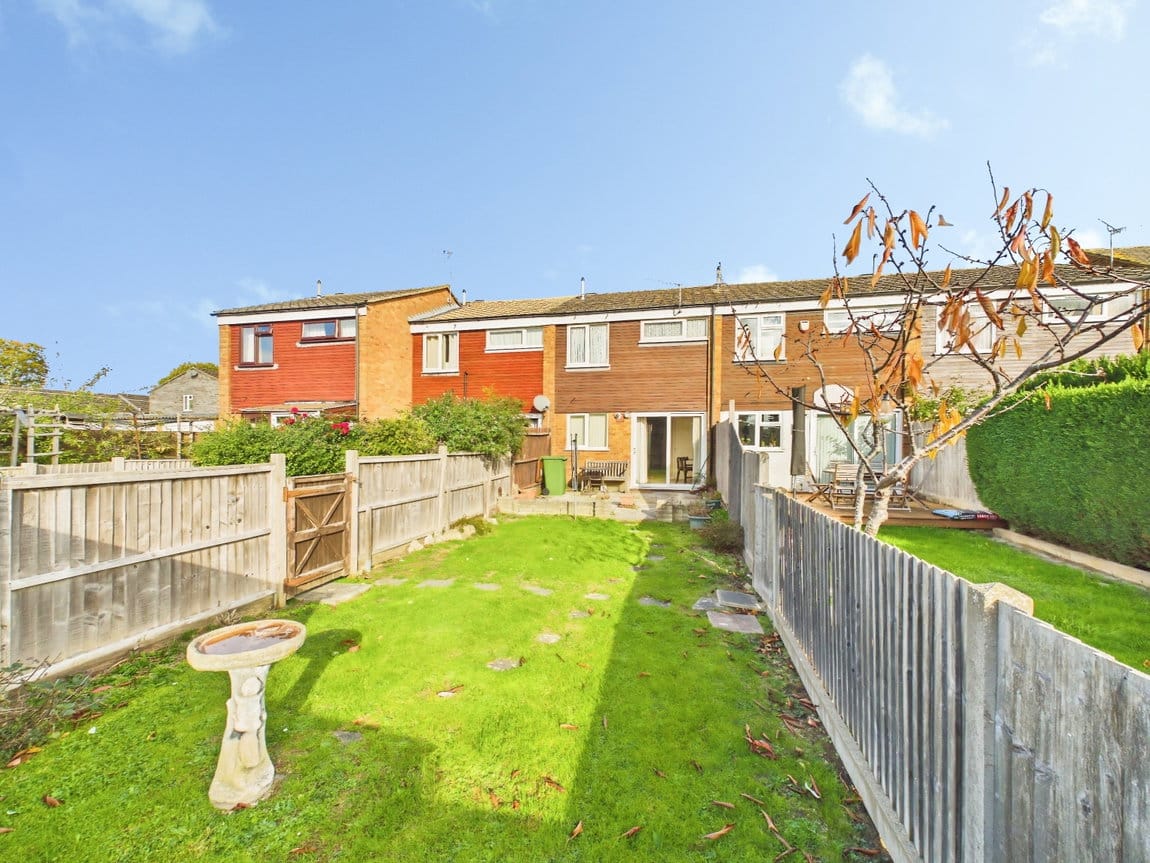
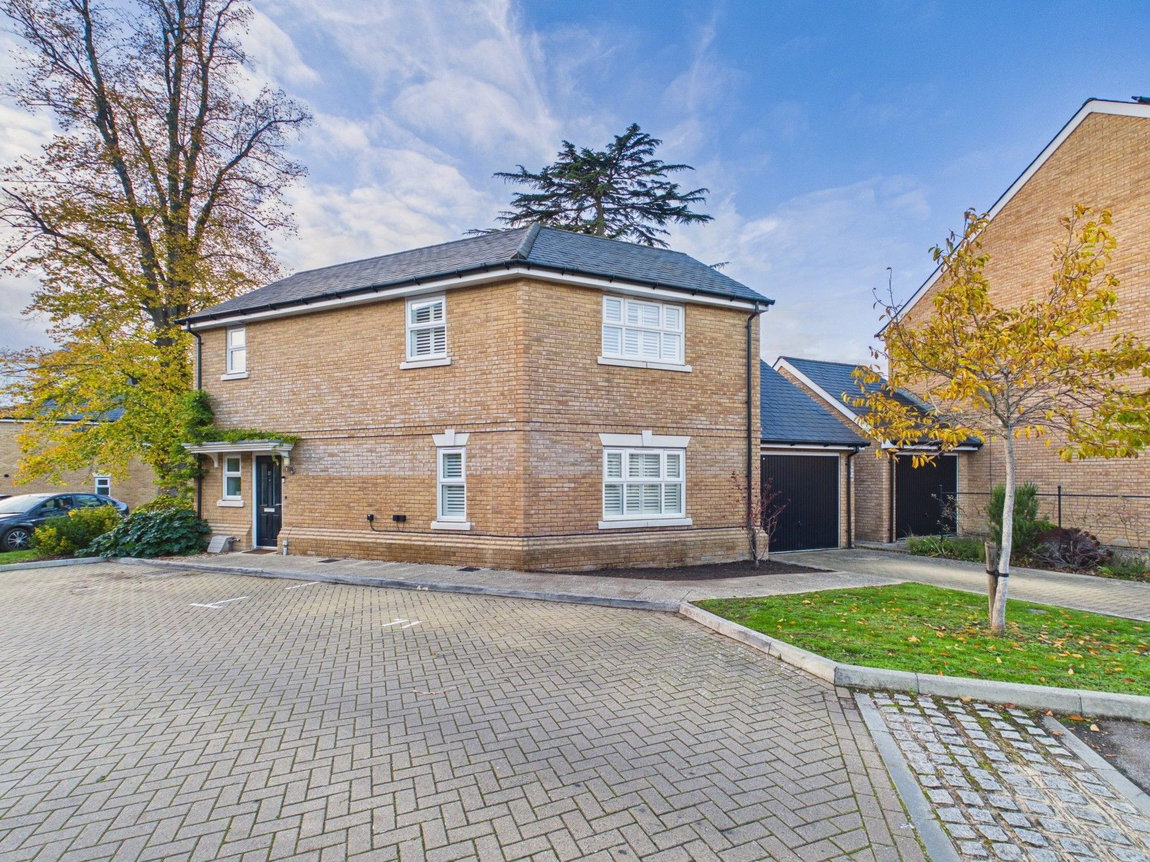
The property is located in a quiet residential cul de sac, and is surrounded by well kept Communal Gardens with plenty of on street parking for residents. There is also a 16' x 8' Garage, which offers fantastic additional storage, located in a nearby block.
ADDITIONAL INFORMATION
Tenure: Leasehold
Full Lease Term: 152 years from 1 April 1962
Annual Ground Rent: £0
Ground Rent Review Period: tbc
Annual Service Charge: £tbc
Service Charge Review Period: tbc
Council Tax Band: C
AGENTS NOTE
We strongly advise any intending purchaser to verify the above with their legal representative prior to committing to a purchase. The above information has been supplied to us by our clients/managing agents in good faith, but we have not necessarily had sight of any formal documentation relating to the above.