

4 Bed Detached Sold STC
An EXTENDED DETACHED FOUR BEDROOM FAMILY HOME located down a quiet CUL DE SAC, boasting a stunning 22'9" KITCHEN DINING ROOM, a further two large Reception Rooms and a LUXURIOUS PRINCIPLE SUITE with DRESSING AREA and EN SUITE SHOWER ROOM.
LOCATION
PROPERTY
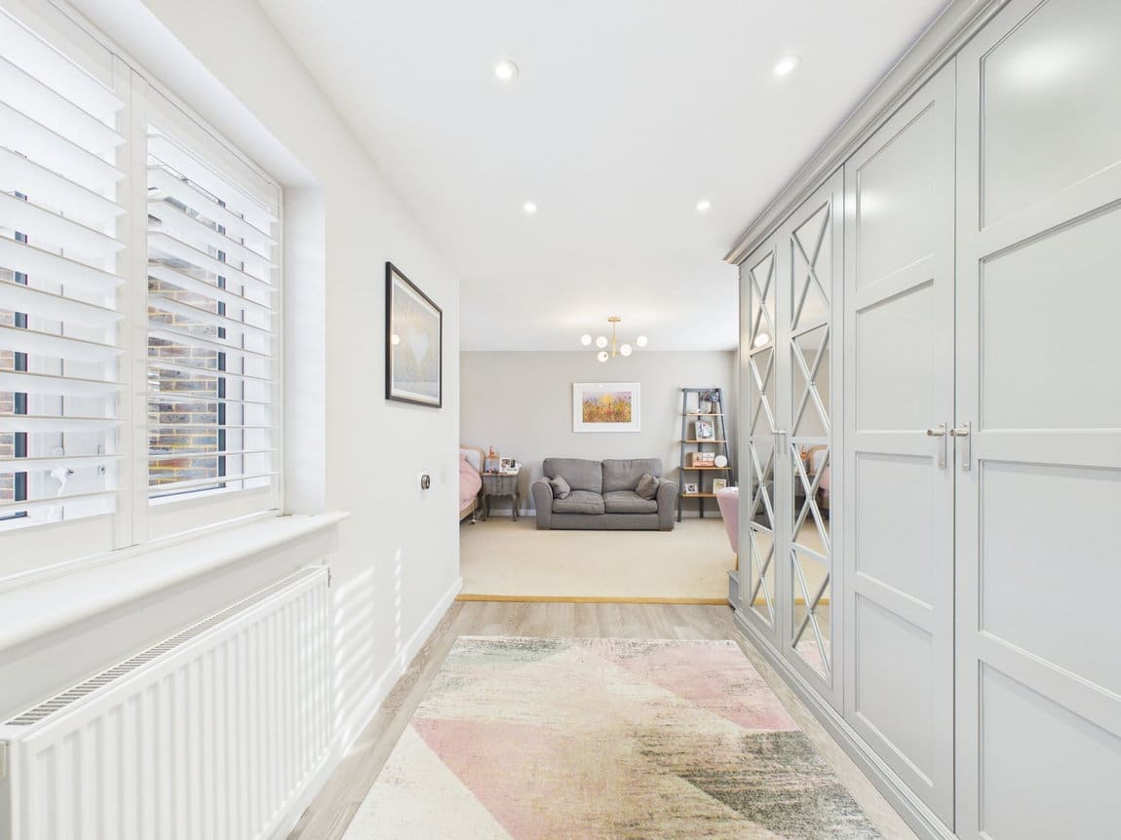
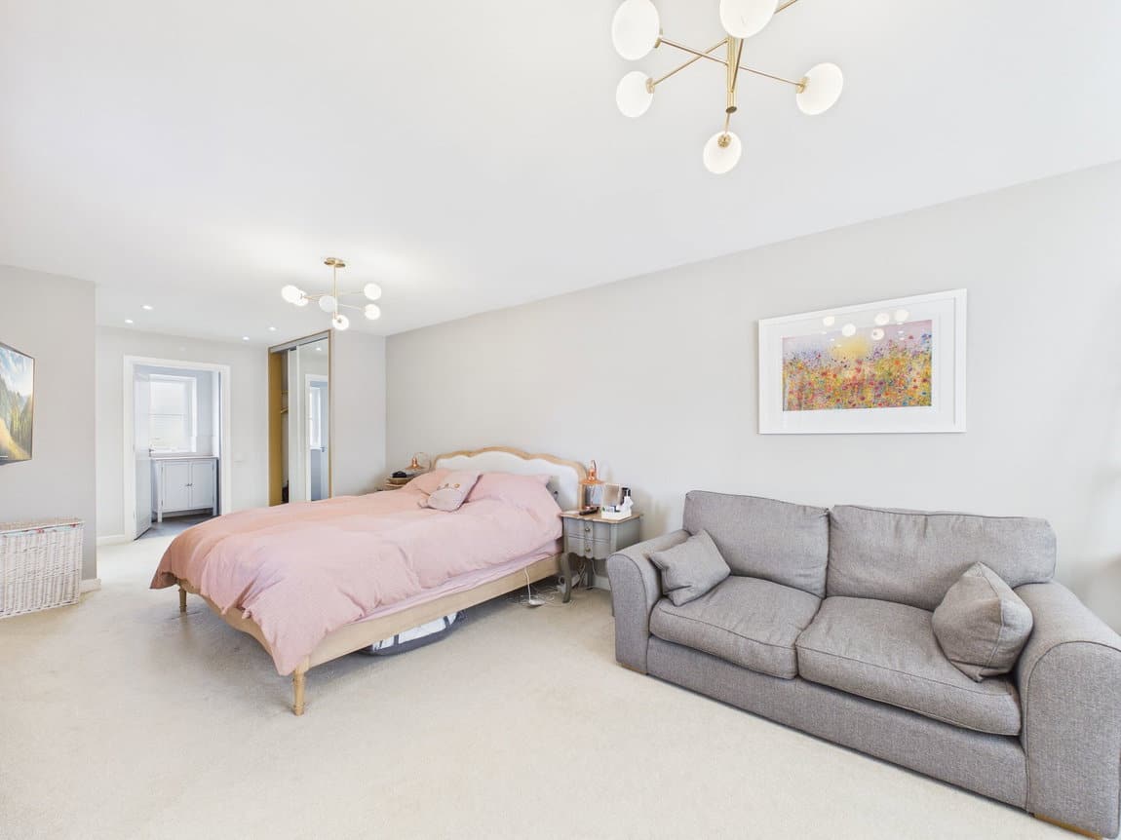
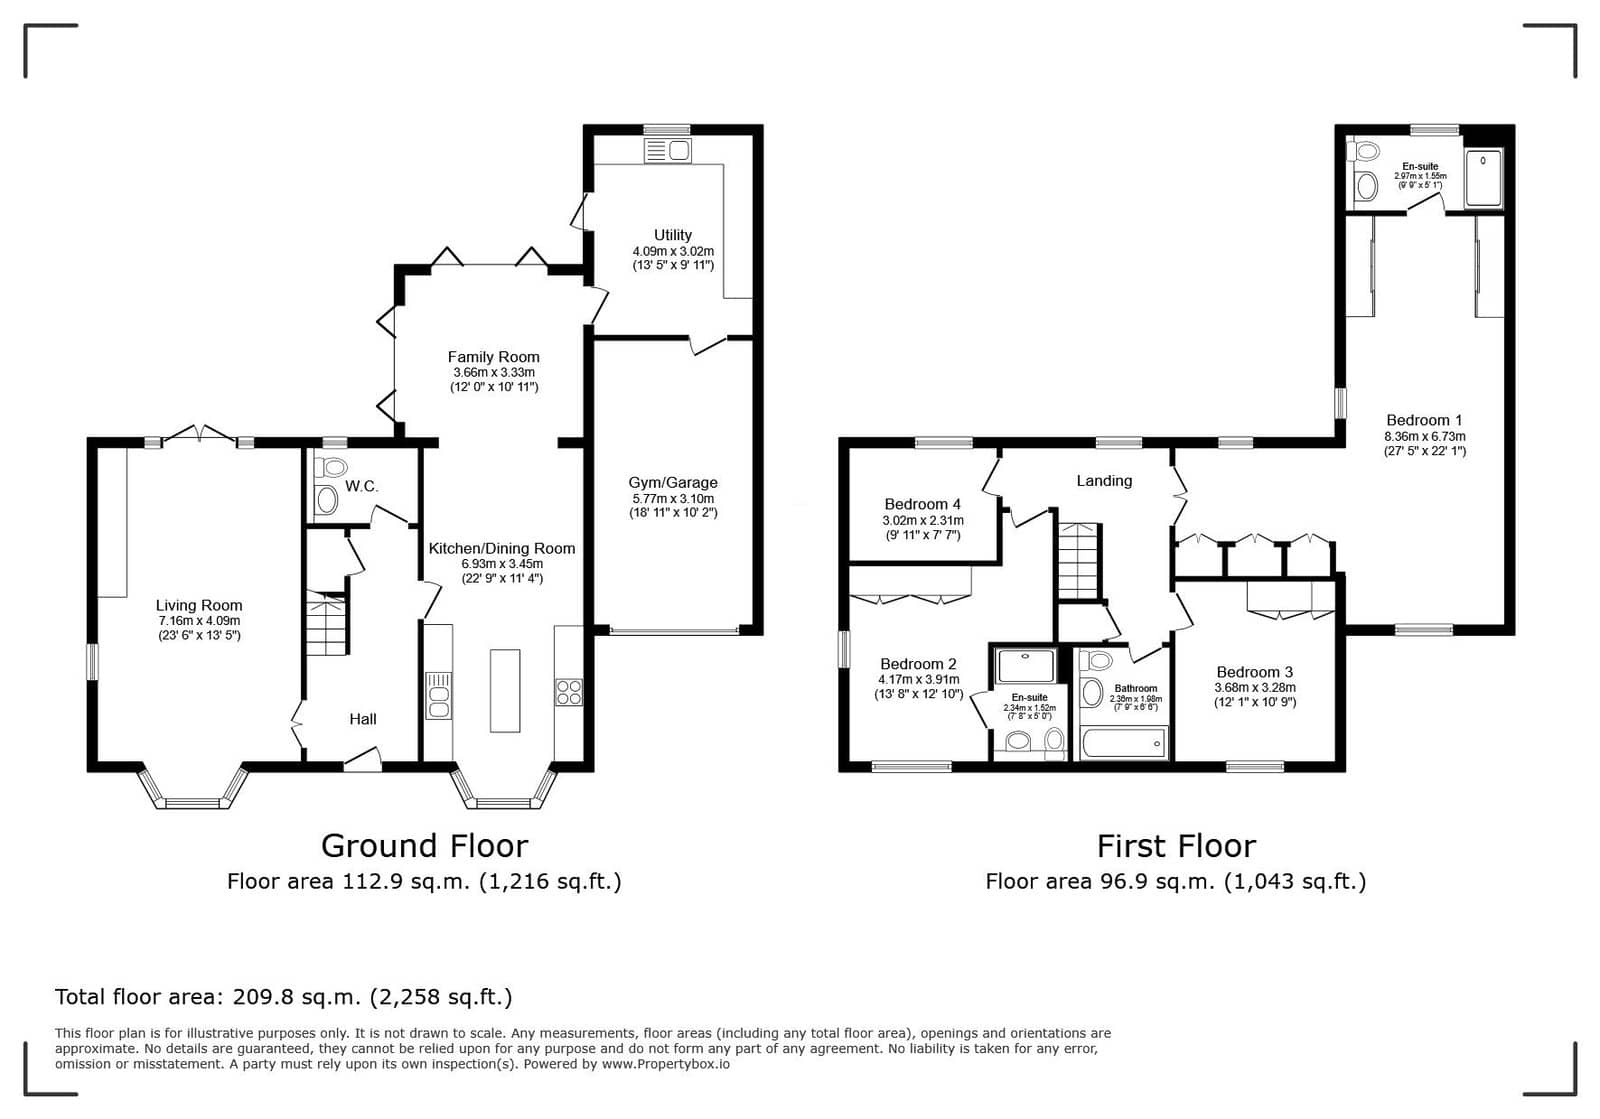
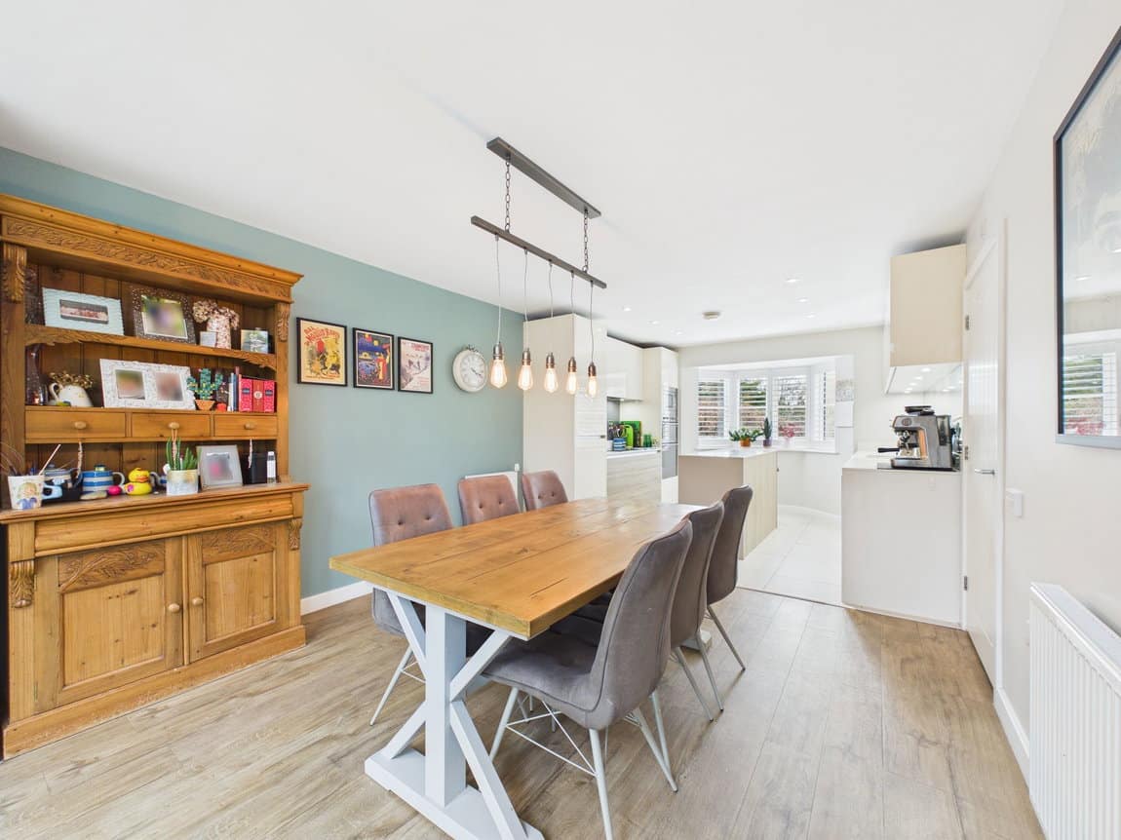
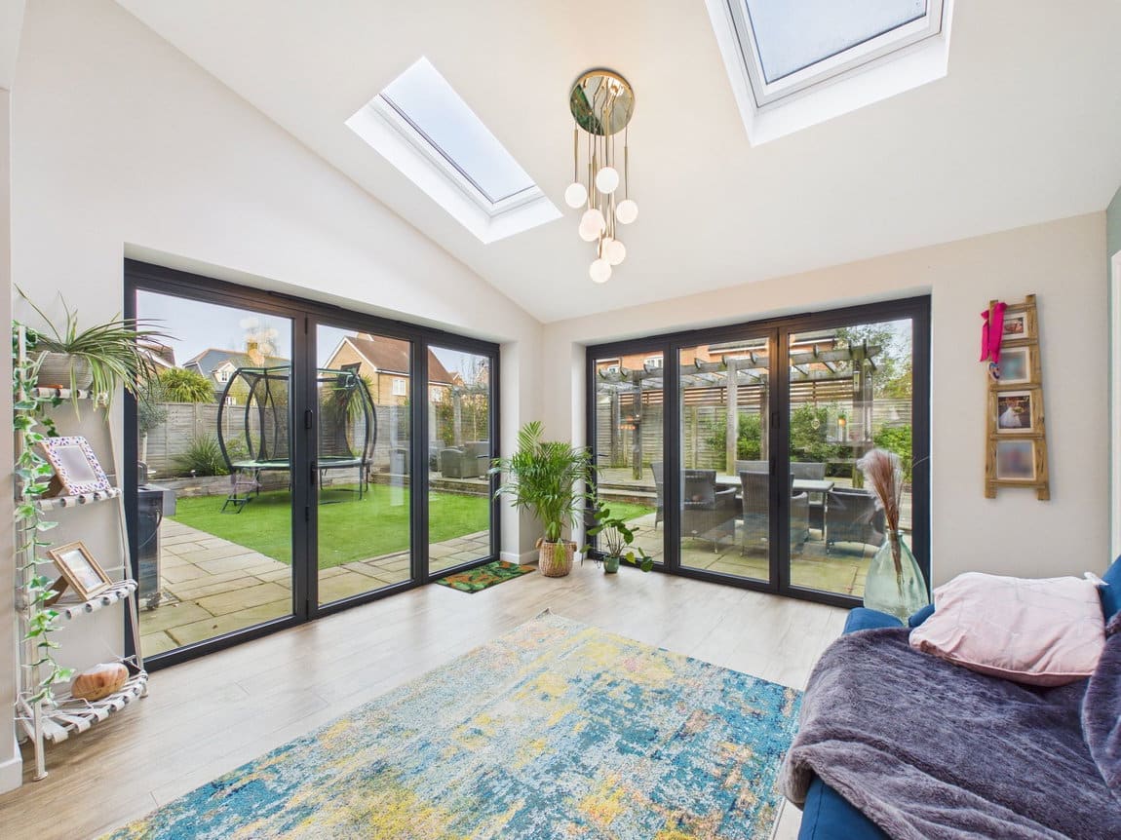
The front door opens into a spacious and welcoming entrance Hall, an ideal area for coats and shoes, with the added convenience of a downstairs WC. The Living Room is an impressive 23’6” x 13’5”, featuring a bay window to the front and double doors to the rear opening out onto the garden, creating a bright and well-balanced living space. The Kitchen/Dining Room is well-fitted and thoughtfully arranged, again benefitting from a bay window. There is a central island and ample space for a large dining table, making it a perfect hub for both everyday living and entertaining. The ground floor has been extended to provide an additional Family Room, offering excellent flexibility for modern lifestyles. This space features bifold doors opening onto the garden, allowing for plenty of natural light and a seamless connection to the outdoors. A separate utility room adds further practicality. The garage measures 18’11” x 10’2” and is currently used as a gym, offering versatile additional space. Upstairs, there are four well-proportioned bedrooms. Bedrooms One and Two both benefit from En Suite Shower Rooms. The Principal Bedroom is particularly impressive, measuring 27’5” x 22’1”, with built-in wardrobes providing excellent storage. A well-appointed Family Bathroom completes the accommodation.
OUTSIDE
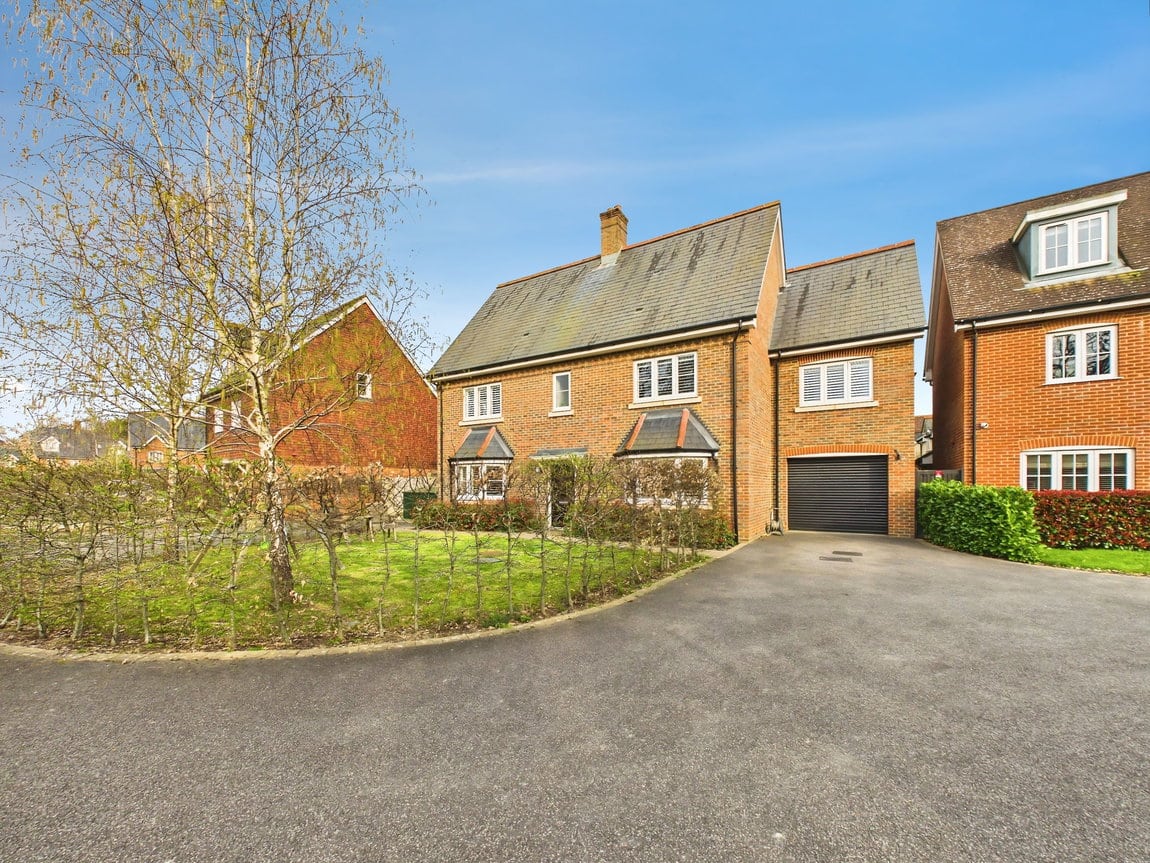
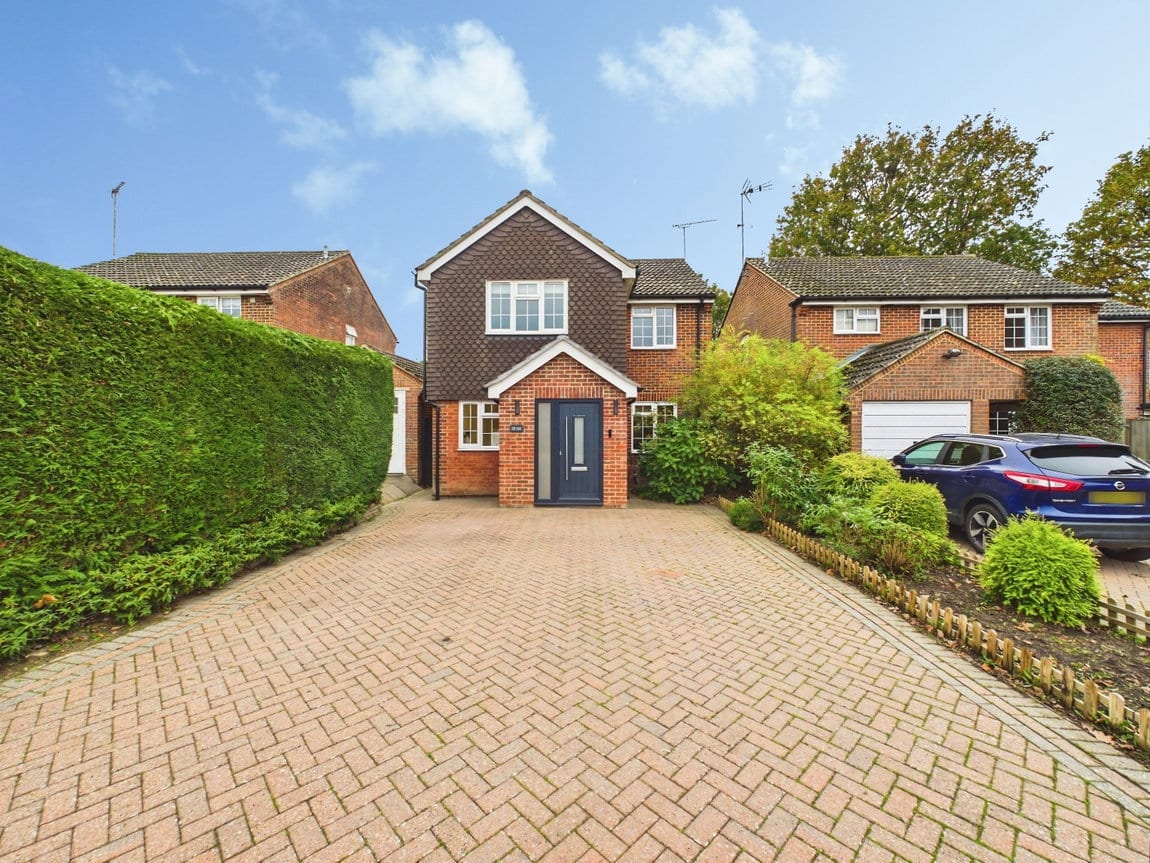
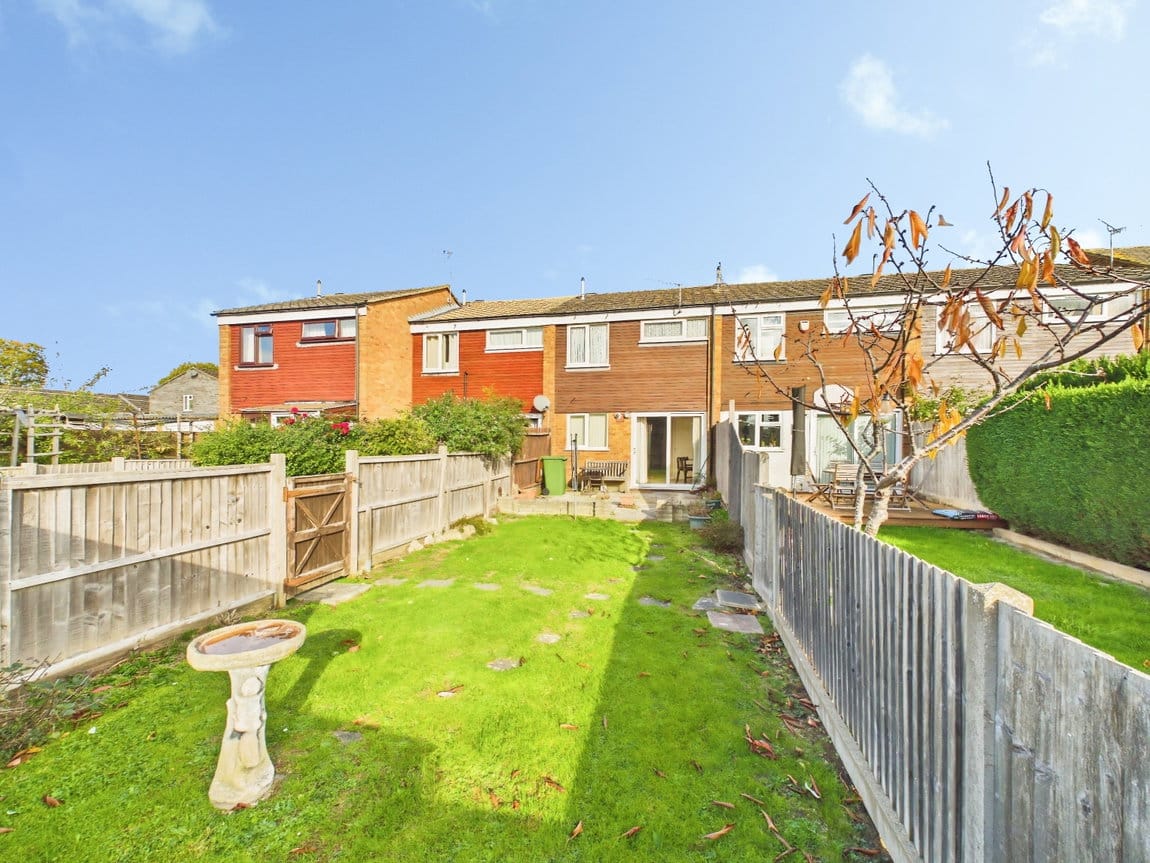
Tucked away towards the end of a quiet cul-de-sac, this property occupies one of the larger plots within the development, offering both space and a peaceful setting. Set behind a neatly lawned front garden, enclosed by established hedging, the home enjoys a high degree of privacy and kerb appeal. Twin driveways flank the house, one of which provides access to the integral garage, while the frontage also provides ample off-road parking. To the rear, the gardens have been thoughtfully landscaped to create a stylish and functional outdoor space. A wide patio adjoins the house, ideal for entertaining, leading onto a further paved terrace with an attractive pergola, perfect for al fresco dining.
ADDITIONAL INFORMATION
AGENTS NOTE



"*" indicates required fields
"*" indicates required fields